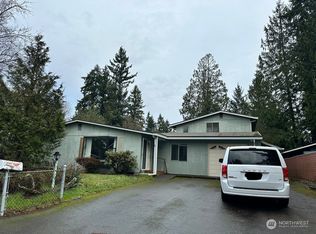
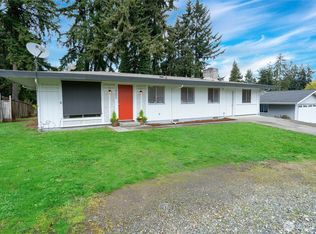
Welcome to Maplewood Heights, one of Renton’s most sought-after neighborhoods, where this 3-bedroom, 1-bath home sits tucked back on an oversized corner lot with room to spread out. Warm bamboo flooring flows throughout, giving every room a rich, inviting feel, and when Pacific Northwest winters arrive, the woodstove keeps you cozy. At 1,230 square feet, the layout is thoughtfully efficient and comfortable without ever feeling cramped. The 0.24-acre corner lot is a real asset. Multiple access points give you flexibility most lots in the area simply do not offer, with RV parking, outbuildings, and room for a garden, workshop, or future expansion. With this layout and lot size, there is genuine opportunity to add a second bathroom, making this a smart project for an investor, DIYer, or buyer looking to build instant equity from day one. Located in the Renton Highlands, you get the feel of a tucked-away retreat with the convenience of nearby shopping, dining, parks, and easy freeway access. The home is served by the Renton School District, with Maplewood Heights Elementary just around the corner. Maplewood Heights is the kind of neighborhood where people put down roots and stay for decades, and once you visit, you will understand exactly why. Whether you are a first-time buyer, a savvy investor, or someone looking to right-size without sacrificing space or character, this home is priced to reflect its potential. Bring your vision and come see it for yourself today.
Active
Listed by: eXp Realty • Jennifer Sarginson
Price cut: $30K (7/23)
$619,950
14116 SE 144th Street, Renton, WA 98059
3beds
1,230sqft
Single Family Residence
Built in 1969
10,454 Square Feet Lot
$610,000 Zestimate®
$504/sqft
$-- HOA
What's special
Rv parkingWarm bamboo flooringOversized corner lotRoom for a gardenMultiple access points
- --
- on Zillow
- 620
- views
- 35
- saves
Zillow last checked:
Listing updated:
Listed by:
Jennifer Sarginson,
eXp Realty
Source: NWMLS as distributed by MLS GRID,MLS#: 2548889
Facts & features
Interior
Bedrooms & bathrooms
- Bedrooms: 3
- Bathrooms: 1
- Full bathrooms: 1
- Main level bathrooms: 1
- Main level bedrooms: 3
Primary bedroom
- Level: Main
Bedroom
- Level: Main
Bedroom
- Level: Main
Bathroom full
- Level: Main
Entry hall
- Level: Main
Kitchen with eating space
- Level: Main
Living room
- Level: Main
Utility room
- Level: Main
Heating
- Fireplace, Forced Air, Electric, Natural Gas
Cooling
- None
Appliances
- Included: Dishwasher, Dryer, Microwave, Refrigerator, Stove(s)/Range(s), Washer, Dishwasher(s), Dryer(s), Microwave(s), Refrigerator(s), Washer(s), Water Heater: Gas, Water Heater Location: Garage
Features
- Dining Room
- Flooring: Bamboo/Cork, Laminate
- Windows: Dbl Pane/Storm Window
- Basement: None
- Number of fireplaces: 1
- Fireplace features: Wood Burning, Main Level: 1, Fireplace
Interior area
- Total structure area: 1,230
- Total interior livable area: 1,230 sqft
Video & virtual tour
Property
Parking
- Total spaces: 2
- Parking features: Driveway, Off Street, RV Parking
- Covered spaces: 2
Features
- Levels: One
- Stories: 1
- Entry location: Main
- Patio & porch: Dbl Pane/Storm Window, Dining Room, Fireplace, Walk-In Closet(s), Water Heater
- Has view: Yes
- View description: Territorial
Lot
- Size: 10,454 Square Feet
- Features: Corner Lot, Curbs, Paved, Cable TV, Fenced-Fully, Gas Available, High Speed Internet, Outbuildings, Patio, RV Parking, Sprinkler System
- Topography: Level
- Residential vegetation: Garden Space
Details
- Parcel number: 2216100170
- Zoning description: Jurisdiction: County
- Special conditions: Standard
- Other equipment: Leased Equipment: None
Construction
Type & style
- Home type: SingleFamily
- Architectural style: 1 Story
- Property subtype: Single Family Residence
Materials
- Brick, Wood Siding, Wood Products
- Foundation: Poured Concrete
- Roof: Composition
Condition
- Year built: 1969
- Major remodel year: 1969
Utilities & green energy
- Electric: Company: PSE
- Sewer: Septic Tank
- Water: Public, Company: King County Water District #90
- Utilities for property: Xfinity
Community & HOA
Community
- Subdivision: Maplewood Heights
Location
- Region: Renton
Financial & listing details
- Price per square foot: $504/sqft
- Tax assessed value: $588,000
- Annual tax amount: $6,386
- Date on market: 7/3/2026
- Listing terms: Conventional,FHA,VA Loan
- Inclusions: Dishwasher(s), Dryer(s), Leased Equipment, Microwave(s), Refrigerator(s), Stove(s)/Range(s), Washer(s)
Estimated market value
$610,000
$580,000 - $641,000
$2,882/mo
Price history
| Date | Event | Price |
|---|---|---|
| 7/23/2026 | Price change | $619,950-4.6%$504/sqft |
Source:  NWMLS as distributed by MLS GRID #2548889 Report a problem NWMLS as distributed by MLS GRID #2548889 Report a problem | ||
| 7/3/2026 | Listed for sale | $649,950+282.3%$528/sqft |
Source: NWMLS as distributed by MLS GRID #2548889 Report a problem | ||
| 8/3/2010 | Sold | $170,000$138/sqft |
Source: NWMLS as distributed by MLS GRID #65303 Report a problem | ||
Public tax history
| Year | Property taxes | Tax assessment |
|---|---|---|
| 2025 | $6,957 +8.9% | $588,000 +4.3% |
| 2024 | $6,386 +11.9% | $564,000 +18.2% |
| 2023 | $5,708 -5.7% | $477,000 -16.6% |
| 2022 | $6,053 +15.4% | $572,000 +36.8% |
| 2021 | $5,244 +10.5% | $418,000 +17.7% |
| 2020 | $4,747 +0.1% | $355,000 |
| 2019 | $4,744 +2.1% | $355,000 -0.6% |
| 2018 | $4,647 +2.2% | $357,000 +17.4% |
| 2017 | $4,546 +35.5% | $304,000 +16% |
| 2016 | $3,354 | $262,000 +7.8% |
| 2015 | $3,354 | $243,000 +4.3% |
| 2014 | $3,354 | $233,000 +18.3% |
| 2013 | $3,354 | $197,000 +7.7% |
| 2012 | -- | $183,000 -7.1% |
| 2011 | -- | $197,000 -23% |
| 2010 | -- | $256,000 |
| 2009 | -- | $256,000 +14.8% |
| 2007 | -- | $223,000 +5.7% |
| 2006 | -- | $211,000 +5% |
| 2005 | -- | $201,000 +28% |
| 2001 | $2,035 +1.1% | $157,000 +6.8% |
| 2000 | $2,014 | $147,000 |
Find assessor info on the county website
Monthly payment
Est. payment
Payment breakdown
Explore the cost of this home by adjusting the details. Changes won't be saved.Climate risks
Neighborhood: East Renton Highlands
Nearby schools
Schools provided by the listing agent
- Elementary: Maplewood Heights El
- Middle: Mcknight Mid
- High: Hazen Snr High
Source: NWMLS as distributed by MLS GRID. This data may not be complete. We recommend contacting the local school district to confirm school assignments for this home.

Similar homes
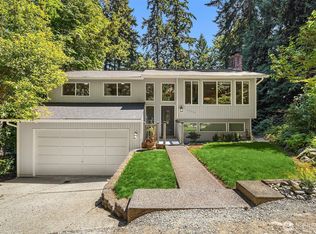
- $728,0003 bd3 ba1.6k sqft14658 204th Avenue SE, Renton, WA 98059Active
 MLS ID #2580550, Melanie Parsons. NWMLS as distributed by MLS GRID
 - $569,0003 bd1 ba1.3k sqftHendricksons Heights, Renton, WA 98059Active
 MLS ID #2507812, Julie Hall. NWMLS as distributed by MLS GRID
 - $649,9503 bd2 ba1.3k sqftFariwood Park Div 4, Renton, WA 98058Active
 MLS ID #2551881, Monique R Losk. NWMLS as distributed by MLS GRID
 - $694,0003 bd2 ba1.3k sqft13006 160th Avenue SE, Renton, WA 98059Active
 MLS ID #2555727, Solomon Gill. NWMLS as distributed by MLS GRID
