Welcome to this beautifully reimagined residence in sought-after Maplewood Heights. Offering approximately 3,300 sq ft of refined living space, This move-in-ready home has been fully updated, featuring all-new windows and a stunning chef’s kitchen with quartz countertops. custom cabinetry, and stainless steel appliances. The light-filled main level flows effortlessly to a spacious covered deck, ideal for year-round entertaining. Upstairs features three generous bedrooms and an oversized laundry room, while the lower level offers a private fourth bedroom, an expansive recreation room with a wine cellar, and flexible space for a media room, fitness studio, or guest suite. Additional highlights include a 3-car garage, RV parking, extended driveway, dual gas water heaters, and a fully fenced backyard. Ideally located in the Renton Highlands with easy access to Bellevue, Seattle, Redmond, parks, schools, shopping, and major freeways. Exceptional style, space, and convenience await.
Active
Listed by: Sea to Sky Realty • Lei Zhang
Price cut: $50.5K (8/17)
$999,500
14159 SE 144th Street, Renton, WA 98059
4beds
3,300sqft
Single Family Residence
Built in 1975
9,600 Square Feet Lot
$979,900 Zestimate®
$303/sqft
$8/mo HOA
What's special
Rv parkingWine cellarPrivate fourth bedroomExtended drivewayAll-new windowsSpacious covered deckFully fenced backyard
- --
- on Zillow
- 449
- views
- 27
- saves
Zillow last checked:
Listing updated:
Listed by:
Lei Zhang,
Sea to Sky Realty,
Tyler Li,
Sea to Sky Realty
Source: NWMLS as distributed by MLS GRID,MLS#: 2564129
Facts & features
Interior
Bedrooms & bathrooms
- Bedrooms: 4
- Bathrooms: 4
- Full bathrooms: 3
- 1/2 bathrooms: 1
- Main level bathrooms: 3
- Main level bedrooms: 3
Bedroom
- Level: Main
- Width: 1 Feet
Bedroom
- Level: Main
- Width: 1 Feet
Bedroom
- Level: Main
- Width: 1 Feet
Bedroom
- Level: Lower
- Width: 1 Feet
Bathroom full
- Level: Main
- Width: 1 Feet
Bathroom full
- Level: Main
- Width: 1 Feet
Bathroom full
- Level: Lower
- Width: 1 Feet
Other
- Level: Main
- Width: 0.5 Feet
Heating
- Fireplace, Forced Air, Electric, Natural Gas
Cooling
- 90%+ High Efficiency
Appliances
- Included: Dishwasher, Disposal, Dryer, Microwave, Refrigerator, Stove(s)/Range(s), Dishwasher(s), Dryer(s), Garbage Disposal, Microwave(s), Refrigerator(s)
Features
- Basement: Daylight
- Number of fireplaces: 2
- Fireplace features: Gas, Lower Level: 1, Main Level: 1, Fireplace
Interior area
- Total structure area: 3,300
- Total interior livable area: 3,300 sqft
Property
Parking
- Total spaces: 7
- Parking features: Attached Garage
- Has attached garage: Yes
- Covered spaces: 3
- Uncovered spaces: 4
Features
- Levels: Two
- Stories: 2
- Patio & porch: Fireplace, Wine Cellar
Lot
- Size: 9,600 Square Feet
Details
- Parcel number: 5127001200
- Special conditions: Standard
Construction
Type & style
- Home type: SingleFamily
- Architectural style: 2 Story
- Property subtype: Single Family Residence
Materials
- Cement/Concrete, Wood Siding
- Roof: Composition
Condition
- Very Good
- Year built: 1975
- Major remodel year: 1975
Utilities & green energy
- Electric: Company: PUD
- Sewer: Septic Tank, Company: Septic
- Water: Public, Company: King County Water District #90
- Utilities for property: Xfinity
Community & HOA
Community
- Subdivision: Maplewood Heights
HOA
- Services included: Common Area Maintenance
- HOA fee: $100 annually
- HOA phone: 206-472-9664
Location
- Region: Renton
Financial & listing details
- Price per square foot: $303/sqft
- Tax assessed value: $880,000
- Annual tax amount: $10,265
- Date on market: 8/5/2026
- Listing terms: Conventional,FHA,VA Loan
- Inclusions: Dishwasher(s), Dryer(s), Garbage Disposal, Microwave(s), Refrigerator(s), Stove(s)/Range(s)
Estimated market value
$979,900
$931,000 - $1.03M
$4,469/mo
Price history
| Date | Event | Price |
|---|---|---|
| 8/17/2026 | Price change | $999,500-4.8%$303/sqft |
Source:  NWMLS as distributed by MLS GRID #2564129 Report a problem NWMLS as distributed by MLS GRID #2564129 Report a problem | ||
| 8/5/2026 | Listed for sale | $1,050,000+50%$318/sqft |
Source: NWMLS as distributed by MLS GRID #2564129 Report a problem | ||
| 2/10/2025 | Sold | $700,000+75%$212/sqft |
Source: Public Record Report a problem | ||
| 9/10/2024 | Listing removed | $4,100$1/sqft |
Source: Zillow Rentals Report a problem | ||
| 9/6/2024 | Listed for rent | $4,100$1/sqft |
Source: Zillow Rentals Report a problem | ||
| 5/21/2011 | Listing removed | $400,000$121/sqft |
Source: Miller Laine Properties #209126 Report a problem | ||
| 4/17/2011 | Listed for sale | $400,000+29.9%$121/sqft |
Source: Miller Laine Properties #209126 Report a problem | ||
| 5/7/2004 | Sold | $308,000$93/sqft |
Source: NWMLS as distributed by MLS GRID #24024574 Report a problem | ||
Public tax history
| Year | Property taxes | Tax assessment |
|---|---|---|
| 2025 | $10,265 +8.5% | $880,000 +4.4% |
| 2024 | $9,465 +11.7% | $843,000 +18.2% |
| 2023 | $8,470 -8.3% | $713,000 -18% |
| 2022 | $9,234 +15.2% | $870,000 +36.8% |
| 2021 | $8,018 +7.5% | $636,000 +14.2% |
| 2020 | $7,460 +0.2% | $557,000 +0.2% |
| 2019 | $7,444 +2.1% | $556,000 -0.5% |
| 2018 | $7,293 +2.2% | $559,000 +17.4% |
| 2017 | $7,134 +30.3% | $476,000 +8.4% |
| 2016 | $5,477 | $439,000 +8.1% |
| 2015 | $5,477 | $406,000 +4.4% |
| 2014 | $5,477 | $389,000 +18.6% |
| 2013 | $5,477 | $328,000 +11.6% |
| 2012 | -- | $294,000 -7.3% |
| 2011 | -- | $317,000 -7.6% |
| 2010 | -- | $343,000 |
| 2009 | -- | $343,000 +5.9% |
| 2007 | -- | $324,000 +5.5% |
| 2006 | -- | $307,000 +5.1% |
| 2005 | -- | $292,000 +17.7% |
| 2001 | $3,162 +1.2% | $248,000 +6.9% |
| 2000 | $3,125 | $232,000 |
Find assessor info on the county website
Monthly payment
Est. payment
Payment breakdown
Explore the cost of this home by adjusting the details. Changes won't be saved.Climate risks
Neighborhood: East Renton Highlands
Nearby schools
Schools provided by the listing agent
- Elementary: Maplewood Heights El
- Middle: Mcknight Mid
- High: Hazen Snr High
Source: NWMLS as distributed by MLS GRID. This data may not be complete. We recommend contacting the local school district to confirm school assignments for this home.
Similar homes
- $999,9504 bd3 ba2.1k sqft2000 NE 27th Street, Renton, WA 98056Active
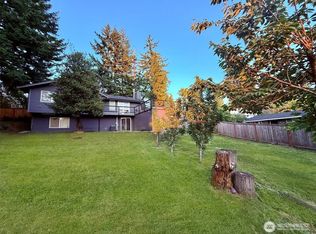 MLS ID #2584936, Gagan Deep. NWMLS as distributed by MLS GRID
 - $899,9504 bd3 ba2.4k sqftRenton Suburban, Renton, WA 98059Active
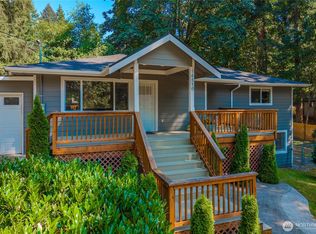 MLS ID #2570622, Amber Bills Clarke. NWMLS as distributed by MLS GRID
 - $1,050,0006 bd4 ba2.8k sqftHighlands, Renton, WA 98059Active
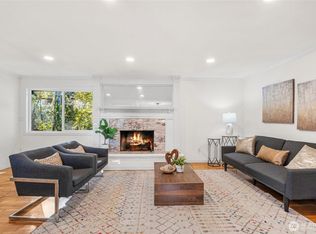 MLS ID #2517524, Michelle Ebeling. NWMLS as distributed by MLS GRID
 - $925,0005 bd5 ba3k sqft14808 131st Avenue SE, Renton, WA 98058Active
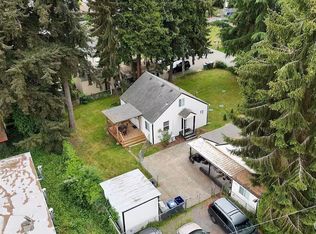 MLS ID #2550333, Scott Tymczyszyn. NWMLS as distributed by MLS GRID
