3 Master Bedrooms! Rare single-level 2020 construction with 3 bedrooms and 3.5 bathrooms! Designed with every person in mind. 2,470 sf opens VAULTED and BRIGHT from the front door massive to the back windows. The massive great room is the center of attention, perfect for gatherings, hosting or just to stretch out ; a fireplace, recessed lighting, tile flooring and skylight over the kitchen with a garden window. Large quartz island ready to entertain, espresso shaker cabinetry, walk-in pantry shelved floor to ceiling. Ductless mini-split in every bedroom plus radiant floor heating. The primary bath is a true spa - floor-to-ceiling porcelain, freestanding soaking tub, oversized frameless shower with rain head, body sprays and handheld, dual quartz vanity. Both en suites completed with the same finishes. Everybody gets a walk in closet! Two junior suites step onto to the full length deck while primary steps onto its own patio. Entry, fully gated and opens to a wide concrete driveway with room for 5-plus vehicles all behind the fence. The 12,260 sf lot is fully enclosed in new cedar, terraced with planted raised beds, raw strip where you can lay grass for a dog run or turn into a garden. Storage shed and backs to an open green corridor: no rear neighbors. Perfect for commuters with quick access to freeways. Minutes to Kubota Garden, Lake Washington beaches, Seward Park, Rainier Beach light rail. Preferred Lender Credits and Financing Available!
Active
Listed by: Designed Realty • Daniel Kim
$990,000
10622 55th Avenue S, Seattle, WA 98178
3beds
2,470sqft
Single Family Residence
Built in 2020
0.28 Acres Lot
$975,000 Zestimate®
$401/sqft
$-- HOA
What's special
Recessed lightingRadiant floor heatingFreestanding soaking tubTile flooringDual quartz vanityEspresso shaker cabinetryFloor-to-ceiling porcelain
- --
- on Zillow
- 339
- views
- 28
- saves
Zillow last checked:
Listing updated:
Listed by:
Daniel Kim,
Designed Realty
Source: NWMLS as distributed by MLS GRID,MLS#: 2573630
Facts & features
Interior
Bedrooms & bathrooms
- Bedrooms: 3
- Bathrooms: 4
- Full bathrooms: 3
- 1/2 bathrooms: 1
- Main level bathrooms: 4
- Main level bedrooms: 3
Primary bedroom
- Level: Main
Bedroom
- Level: Main
Bedroom
- Level: Main
Bathroom full
- Level: Main
Bathroom full
- Level: Main
Bathroom full
- Level: Main
Other
- Level: Main
Dining room
- Level: Main
Great room
- Level: Main
Kitchen with eating space
- Level: Main
Utility room
- Level: Main
Heating
- Fireplace, Ductless, Radiant, Electric
Cooling
- Ductless
Appliances
- Included: Dishwasher, Disposal, Dryer, Refrigerator, Stove(s)/Range(s), Washer, Dishwasher(s), Dryer(s), Garbage Disposal, Refrigerator(s), Washer(s), Water Heater: Electric, Water Heater Location: Utility Room
Features
- Bath Off Primary, Ceiling Fan(s), Dining Room, High Tech Cabling, Pantry
- Flooring: Ceramic Tile
- Windows: Skylight(s)
- Basement: None
- Number of fireplaces: 1
- Fireplace features: Electric, Main Level: 1, Fireplace
Interior area
- Total structure area: 2,470
- Total interior livable area: 2,470 sqft
Video & virtual tour
Property
Parking
- Total spaces: 12
- Parking features: Driveway, Off Street, RV Parking
- Covered spaces: 6
- Uncovered spaces: 6
Features
- Levels: One
- Stories: 1
- Patio & porch: Bath Off Primary, Ceiling Fan(s), Dining Room, Fireplace, High Tech Cabling, Pantry, Skylight(s), Vaulted Ceiling(s), Walk-In Closet(s), Water Heater
- Has view: Yes
- View description: Territorial
Lot
- Size: 0.28 Acres
- Features: Deck, Dog Run, Electric Car Charging, Fenced-Fully, Gated Entry, Patio, RV Parking, Sprinkler System
- Residential vegetation: Garden Space
Details
- Parcel number: 9368700135
- Special conditions: Standard
Construction
Type & style
- Home type: SingleFamily
- Architectural style: 1 Story
- Property subtype: Single Family Residence
Materials
- Wood Products
- Foundation: Poured Concrete
- Roof: Composition
Condition
- Year built: 2020
- Major remodel year: 2022
Utilities & green energy
- Electric: Company: Seattle City Light
- Sewer: Sewer Connected, Company: PSE
- Water: Public, Company: PSE
Community & HOA
Community
- Subdivision: Skyway
Location
- Region: Seattle
Financial & listing details
- Price per square foot: $401/sqft
- Tax assessed value: $880,000
- Annual tax amount: $10,611
- Date on market: 8/26/2026
- Listing terms: Conventional,FHA,VA Loan
- Inclusions: Dishwasher(s), Dryer(s), Garbage Disposal, Refrigerator(s), Stove(s)/Range(s), Washer(s)
Estimated market value
$975,000
$926,000 - $1.02M
$4,333/mo
Price history
| Date | Event | Price |
|---|---|---|
| 8/26/2026 | Listed for sale | $990,000+3200%$401/sqft |
Source:  NWMLS as distributed by MLS GRID #2573630 Report a problem NWMLS as distributed by MLS GRID #2573630 Report a problem | ||
| 2/26/2016 | Sold | $30,000$12/sqft |
Source: Public Record Report a problem | ||
Public tax history
| Year | Property taxes | Tax assessment |
|---|---|---|
| 2025 | $10,611 +29.1% | $880,000 +9.3% |
| 2024 | $8,218 +3.6% | $805,000 +6.9% |
| 2023 | $7,935 +0.7% | $753,000 -10.5% |
| 2022 | $7,880 +32.9% | $841,000 +50.4% |
| 2021 | $5,930 +163.1% | $559,000 +270.2% |
| 2019 | $2,253 +5.5% | $151,000 -6.8% |
| 2018 | $2,136 +7.3% | $162,000 +23.7% |
| 2017 | $1,990 +45% | $131,000 +12.9% |
| 2016 | $1,372 | $116,000 +12.6% |
| 2015 | $1,372 | $103,000 +15.7% |
| 2014 | $1,372 | $89,000 +14.1% |
| 2013 | $1,372 | $78,000 -29.1% |
| 2012 | -- | $110,000 -7.6% |
| 2011 | -- | $119,000 -8.5% |
| 2010 | -- | $130,000 |
| 2009 | -- | $130,000 +60.5% |
| 2007 | -- | $81,000 +8% |
| 2006 | -- | $75,000 |
| 2005 | -- | $75,000 +41.5% |
| 2001 | $657 +5.5% | $53,000 +10.4% |
| 2000 | $622 | $48,000 |
Find assessor info on the county website
Monthly payment
Est. payment
Payment breakdown
Explore the cost of this home by adjusting the details. Changes won't be saved.Climate risks
Neighborhood: Rainier View
Similar homes
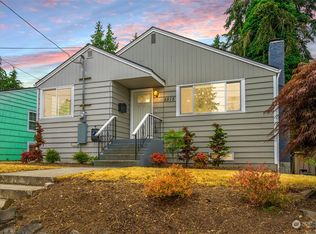
- $1,028,0004 bd4 ba2.6k sqftDavies Alcer Park, Seattle, WA 98146Active
 MLS ID #2592092, Rhonda Bleck. NWMLS as distributed by MLS GRID
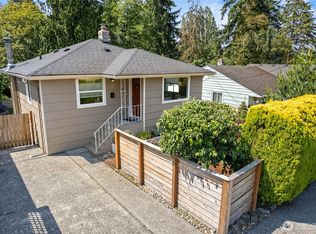
 - $849,9994 bd3 ba2.4k sqft11451 80th Place S, Seattle, WA 98178Active
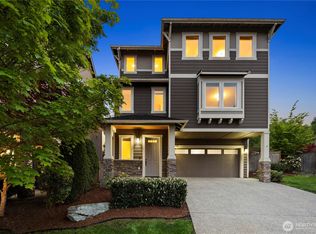 MLS ID #2565635, Hesam Hanifi. NWMLS as distributed by MLS GRID
 - $725,0004 bd3 ba1.8k sqft5134 S Wallace Street, Seattle, WA 98178Active
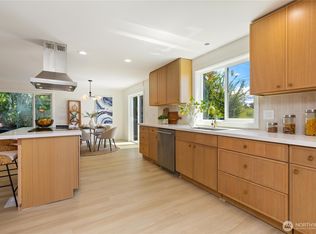 MLS ID #2557313, Breanna Gastaldi. NWMLS as distributed by MLS GRID
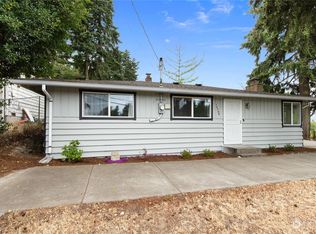
 - $999,9504 bd3 ba2.1k sqft2000 NE 27th Street, Renton, WA 98056Active
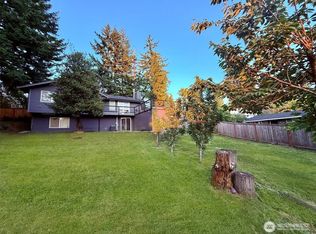 MLS ID #2584936, Gagan Deep. NWMLS as distributed by MLS GRID
