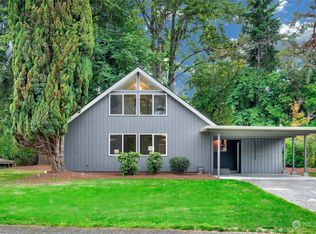
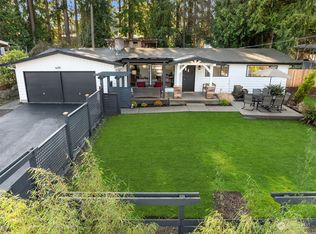
Experience this stunningly renovated mid-century modern home in the heart of Kenmore, where timeless design meets contemporary living. This 3-bedroom, 2.25-bath residence has been thoughtfully updated throughout with quality craftsmanship and stylish finishes. The light-filled living room creates a warm, inviting atmosphere, while the open-concept layout flows seamlessly into a remodeled gourmet kitchen featuring newer cabinetry, quartz countertops, tile backsplash, and stainless steel appliances—perfect for everyday living and entertaining. All three bedrooms are conveniently located on the main level, including a spacious primary suite with a private ensuite bath. Each bathroom has been tastefully updated with sleek, modern finishes. The lower level adds versatility with a large bonus room or potential 4th bedroom with storage—ideal for a media room, home gym, or office. Outdoor enthusiasts will love the proximity to Saint Edward State Park with miles of trails, biking, and Lake Washington beach access. Nearby Log Boom Park offers a waterfront retreat with a pier, playground, kayak access, and stunning sunsets. Located in the highly regarded Northshore School District, this home offers both comfort and convenience—just minutes to Downtown Kenmore, Town Center, library, farmers markets, shopping, dining, and Inglewood Golf Course. Future light rail expansion adds long-term value, making this an exceptional opportunity for homeowners and investors alike.
Active
Listed by: Keller Williams Rlty Bellevue • Maggie Sun • 425-615-8293
Price cut: $91K (9/8)
$999,000
6279 NE 154th Street, Kenmore, WA 98028
3beds
2,240sqft
Single Family Residence
Built in 1958
0.32 Acres Lot
$982,200 Zestimate®
$446/sqft
$-- HOA
What's special
- --
- on Zillow
- 313
- views
- 25
- saves
Zillow last checked:
Listing updated:
Listed by:
Maggie Sun 425-615-8293 maggie@maggiesunre.com,
Keller Williams Rlty Bellevue
Source: NWMLS as distributed by MLS GRID,MLS#: 2518791
Facts & features
Interior
Bedrooms & bathrooms
- Bedrooms: 3
- Bathrooms: 3
- Full bathrooms: 1
- 3/4 bathrooms: 1
- 1/2 bathrooms: 1
- Main level bathrooms: 2
- Main level bedrooms: 3
Primary bedroom
- Level: Main
Bedroom
- Level: Main
Bedroom
- Level: Main
Bathroom full
- Level: Main
Bathroom three quarter
- Level: Main
Other
- Level: Lower
Bonus room
- Level: Lower
Dining room
- Level: Main
Entry hall
- Level: Main
Family room
- Level: Main
Living room
- Level: Main
Heating
- Fireplace, Forced Air, Electric
Cooling
- Heat Pump
Appliances
- Included: Dishwasher, Disposal, Dryer, Microwave, Refrigerator, Stove(s)/Range(s), Washer, Dishwasher(s), Dryer(s), Garbage Disposal, Microwave(s), Refrigerator(s), Washer(s), Water Heater: Electric, Water Heater Location: Basement
Features
- Bath Off Primary, Ceiling Fan(s), Dining Room
- Flooring: Ceramic Tile, Vinyl Plank, Carpet
- Windows: Dbl Pane/Storm Window
- Basement: Daylight,Finished
- Number of fireplaces: 2
- Fireplace features: Wood Burning, Lower Level: 1, Main Level: 1, Fireplace
Interior area
- Total structure area: 2,240
- Total interior livable area: 2,240 sqft
Property
Parking
- Total spaces: 1
- Parking features: Attached Carport, Driveway
- Has carport: Yes
- Covered spaces: 1
Features
- Levels: One
- Stories: 1
- Entry location: Main
- Patio & porch: Bath Off Primary, Ceiling Fan(s), Dbl Pane/Storm Window, Dining Room, Fireplace, Fireplace (Primary Bedroom), Vaulted Ceiling(s), Water Heater
- Has view: Yes
- View description: Territorial
Lot
- Size: 0.32 Acres
- Features: Paved, Value In Land, Cable TV, Deck, Electric Car Charging, High Speed Internet, Outbuildings, Patio
- Topography: Level
- Residential vegetation: Fruit Trees, Garden Space
Details
- Parcel number: 8718500420
- Zoning description: Jurisdiction: City
- Special conditions: Standard
Construction
Type & style
- Home type: SingleFamily
- Architectural style: 1 Story w/Bsmnt.
- Property subtype: Single Family Residence
Materials
- Brick, Wood Siding
- Foundation: Poured Concrete
- Roof: Composition
Condition
- Updated/Remodeled
- Year built: 1958
- Major remodel year: 1958
Utilities & green energy
- Electric: Company: PSE
- Sewer: Sewer Connected, Company: Northshore Utility District
- Water: Public, Company: Northshore Utility District
- Utilities for property: Xfinity, Ziplyfibers, Xfinity
Community & HOA
Community
- Subdivision: Inglewood/Inglemoor
Location
- Region: Kenmore
Financial & listing details
- Price per square foot: $446/sqft
- Tax assessed value: $1,198,000
- Annual tax amount: $10,464
- Date on market: 5/5/2026
- Listing terms: Conventional
- Inclusions: Dishwasher(s), Dryer(s), Garbage Disposal, Microwave(s), Refrigerator(s), Stove(s)/Range(s), Washer(s)
Estimated market value
$982,200
$933,000 - $1.03M
$4,551/mo
Price history
| Date | Event | Price |
|---|---|---|
| 9/8/2026 | Price change | $999,000-8.3%$446/sqft |
Source:  NWMLS as distributed by MLS GRID #2518791 Report a problem NWMLS as distributed by MLS GRID #2518791 Report a problem | ||
| 5/28/2026 | Price change | $1,090,000-4.4%$487/sqft |
Source: NWMLS as distributed by MLS GRID #2518791 Report a problem | ||
| 5/5/2026 | Listed for sale | $1,139,900+93.2%$509/sqft |
Source: NWMLS as distributed by MLS GRID #2518791 Report a problem | ||
| 1/14/2021 | Sold | $590,000$263/sqft |
Source: Public Record Report a problem | ||
Public tax history
| Year | Property taxes | Tax assessment |
|---|---|---|
| 2025 | $12,253 +17.1% | $1,198,000 +15.3% |
| 2024 | $10,465 +12.1% | $1,039,000 +16.7% |
| 2023 | $9,338 -6.8% | $890,000 -20.1% |
| 2022 | $10,015 +34% | $1,114,000 +67.5% |
| 2021 | $7,476 +5.3% | $665,000 +14.9% |
| 2020 | $7,100 -2.7% | $579,000 -4.9% |
| 2019 | $7,295 +21.7% | $609,000 +18.3% |
| 2018 | $5,996 +4% | $515,000 +12.2% |
| 2017 | $5,763 +16% | $459,000 +5.8% |
| 2016 | $4,969 | $434,000 +5.6% |
| 2015 | $4,969 | $411,000 +8.2% |
| 2014 | $4,969 | $380,000 +18% |
| 2013 | $4,969 | $322,000 +11.4% |
| 2012 | -- | $289,000 -3% |
| 2011 | -- | $298,000 -6.9% |
| 2010 | -- | $320,000 |
| 2009 | -- | $320,000 +0.3% |
| 2007 | -- | $319,000 +10.8% |
| 2006 | -- | $288,000 +10.3% |
| 2005 | -- | $261,000 +23.1% |
| 2001 | $3,216 +6.5% | $212,000 +9.8% |
| 2000 | $3,021 | $193,000 |
Find assessor info on the county website
Monthly payment
Est. payment
Payment breakdown
Explore the cost of this home by adjusting the details. Changes won't be saved.Climate risks
Neighborhood: Inglewood
Nearby schools
Schools provided by the listing agent
- Elementary: Arrowhead Elem
- Middle: Northshore Middle School
- High: Inglemoor Hs
Source: NWMLS as distributed by MLS GRID. This data may not be complete. We recommend contacting the local school district to confirm school assignments for this home.

Similar homes
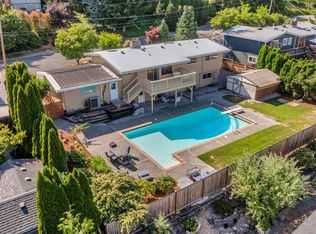
- $1,175,0004 bd3 ba2.6k sqftPentland Woods Div 2, Kenmore, WA 98028Active
 MLS ID #2541283, Bunsong Pumma. NWMLS as distributed by MLS GRID
 - $899,9993 bd2 ba1.3k sqft20103 75th Avenue NE, Kenmore, WA 98028Active
 MLS ID #2534535, Yesay Semerjian. NWMLS as distributed by MLS GRID
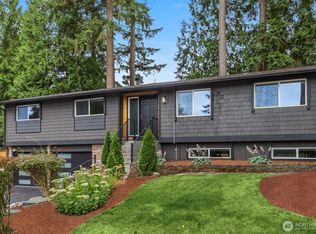
 - $875,0003 bd3 ba2.3k sqftRoyalwood 2, Lynnwood, WA 98208Active
 MLS ID #2594627, Jennifer Cameron. NWMLS as distributed by MLS GRID
 - $995,0003 bd3 ba1.8k sqft12943 NE 131st Street, Kirkland, WA 98034Active
 MLS ID #2590994, Christine M Hill. NWMLS as distributed by MLS GRID
