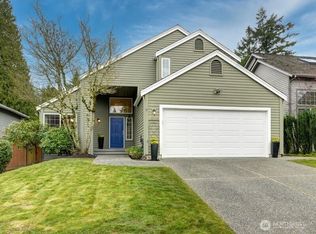
Streamline your daily commute to the region's premier tech corridor without sacrificing privacy or serenity. Come home and unwind instantly in your private backyard which backs to a lovely greenbelt where bunnies play and the sun shines through. This quiet home is far enough away from road noise to be peaceful, yet a quick hop to 405. Updates include new stainless-steel appliances, new luxury plank flooring downstairs and new carpet upstairs, new paint throughout, new light fixtures and a beautiful new primary bathroom. This 3 bedroom home lives large with generously sized gathering spaces bathed with tons of natural light. Less than 1/2 mile to award winning Northshore schools. This home is dialed in and move in ready. Pre inspected for peace of mind.
Active
Listed by: Windermere Bellevue Commons • Kiamalise Herres
Price cut: $35K (9/22)
$1,060,000
11825 NE 167th Street, Bothell, WA 98011
3beds
2,080sqft
Single Family Residence
Built in 1988
5,427 Square Feet Lot
$1,035,500 Zestimate®
$510/sqft
$32/mo HOA
What's special
New carpet upstairsNew light fixturesBeautiful new primary bathroomNew stainless-steel appliancesNew paint throughout
- --
- on Zillow
- 768
- views
- 55
- saves
Zillow last checked:
Listing updated:
Listed by:
Kiamalise Herres,
Windermere Bellevue Commons
Source: NWMLS as distributed by MLS GRID,MLS#: 2580435
Facts & features
Interior
Bedrooms & bathrooms
- Bedrooms: 3
- Bathrooms: 3
- Full bathrooms: 1
- 3/4 bathrooms: 1
- 1/2 bathrooms: 1
Primary bedroom
- Level: Second
Bedroom
- Level: Second
Bedroom
- Level: Second
Bathroom full
- Level: Second
Bathroom three quarter
- Level: Second
Other
- Level: Lower
Dining room
- Level: Main
Entry hall
- Level: Main
Family room
- Level: Lower
Kitchen with eating space
- Level: Main
Living room
- Level: Main
Utility room
- Level: Lower
Heating
- Fireplace, Forced Air, Natural Gas
Cooling
- Forced Air
Appliances
- Included: Dishwasher, Disposal, Dryer, Microwave, Refrigerator, Stove(s)/Range(s), Washer, Dishwasher(s), Dryer(s), Garbage Disposal, Microwave(s), Refrigerator(s), Washer(s)
Features
- Bath Off Primary, Dining Room
- Flooring: Vinyl Plank, Carpet
- Windows: Skylight(s)
- Number of fireplaces: 1
- Fireplace features: Gas, Lower Level: 1, Fireplace
Interior area
- Total structure area: 2,080
- Total interior livable area: 2,080 sqft
Property
Parking
- Total spaces: 4
- Parking features: Attached Garage
- Has attached garage: Yes
- Covered spaces: 2
- Uncovered spaces: 2
Features
- Levels: Three Or More
- Entry location: Main
- Patio & porch: Bath Off Primary, Dining Room, Fireplace, Skylight(s), Vaulted Ceiling(s), Walk-In Closet(s), Wired for Generator
- Has view: Yes
- View description: Territorial
Lot
- Size: 5,427 Square Feet
- Features: Paved, Sidewalk, Fenced-Partially, High Speed Internet, Patio
- Topography: Level
Details
- Parcel number: 2095800100
- Special conditions: Standard
- Other equipment: Wired for Generator
Construction
Type & style
- Home type: SingleFamily
- Architectural style: Tri-Level
- Property subtype: Single Family Residence
Materials
- Wood Products
- Foundation: Poured Concrete
- Roof: Composition
Condition
- Year built: 1988
Utilities & green energy
- Electric: Company: PSE
- Sewer: Sewer Connected, Company: City of Bothell
- Water: Public, Company: Northshore Utility District
- Utilities for property: Xfinity, Xfinity
Community & HOA
Community
- Features: CCRs
- Subdivision: Bothell
HOA
- HOA fee: $380 annually
Location
- Region: Bothell
Financial & listing details
- Price per square foot: $510/sqft
- Tax assessed value: $1,161,000
- Annual tax amount: $9,324
- Date on market: 9/10/2026
- Listing terms: Conventional,FHA,VA Loan
- Inclusions: Dishwasher(s), Dryer(s), Garbage Disposal, Microwave(s), Refrigerator(s), Stove(s)/Range(s), Washer(s)
Estimated market value
$1,035,500
$984,000 - $1.09M
$3,501/mo
Price history
| Date | Event | Price |
|---|---|---|
| 9/22/2026 | Price change | $1,060,000-3.2%$510/sqft |
Source:  NWMLS as distributed by MLS GRID #2580435 Report a problem NWMLS as distributed by MLS GRID #2580435 Report a problem | ||
| 9/10/2026 | Listed for sale | $1,095,000+776%$526/sqft |
Source: NWMLS as distributed by MLS GRID #2580435 Report a problem | ||
| 6/8/1988 | Sold | $125,000$60/sqft |
Source: Agent Provided Report a problem | ||
Public tax history
| Year | Property taxes | Tax assessment |
|---|---|---|
| 2025 | $11,597 +24.4% | $1,161,000 +17.5% |
| 2024 | $9,324 +13.9% | $988,000 +18.5% |
| 2023 | $8,186 -11.5% | $834,000 -21.3% |
| 2022 | $9,252 +11.5% | $1,060,000 +37.1% |
| 2021 | $8,300 +18% | $773,000 +28.4% |
| 2020 | $7,036 -2.4% | $602,000 -4.1% |
| 2019 | $7,210 +4.2% | $628,000 -1.3% |
| 2018 | $6,919 +17.7% | $636,000 +23% |
| 2017 | $5,881 +31.1% | $517,000 +10.7% |
| 2016 | $4,486 | $467,000 +4% |
| 2015 | $4,486 | $449,000 +15.4% |
| 2014 | $4,486 | $389,000 +13.1% |
| 2013 | $4,486 | $344,000 +13.5% |
| 2012 | -- | $303,000 -7.1% |
| 2011 | -- | $326,000 -9.2% |
| 2010 | -- | $359,000 |
| 2009 | -- | $359,000 +4.1% |
| 2007 | -- | $345,000 +8.8% |
| 2006 | -- | $317,000 +7.8% |
| 2005 | -- | $294,000 +15.3% |
| 2001 | $3,505 +5.4% | $255,000 +9.9% |
| 2000 | $3,325 | $232,000 |
Find assessor info on the county website
Monthly payment
Est. payment
Payment breakdown
Explore the cost of this home by adjusting the details. Changes won't be saved.Climate risks
Neighborhood: 98011
Nearby schools
Schools provided by the listing agent
- Elementary: Woodmoor Elem
- Middle: Northshore Middle School
- High: Inglemoor Hs
Source: NWMLS as distributed by MLS GRID. This data may not be complete. We recommend contacting the local school district to confirm school assignments for this home.
Similar homes
- $1,050,0004 bd3 ba2.6k sqft10611 NE 193rd Street, Bothell, WA 98011Active
 MLS ID #2584061, Shannon Woodcock. NWMLS as distributed by MLS GRID
 - $995,0003 bd3 ba1.8k sqft12943 NE 131st Street, Kirkland, WA 98034Active
 MLS ID #2590994, Christine M Hill. NWMLS as distributed by MLS GRID
 - $1,139,0004 bd3 ba2.4k sqftLara Lane, Kenmore, WA 98028Active
 MLS ID #2588722, Jingxuan Yang. NWMLS as distributed by MLS GRID
 - $930,0004 bd2 ba1.7k sqftHemlock Acres 12 Div 01, Bothell, WA 98011Active
 MLS ID #2575346, Mike Ferreri. NWMLS as distributed by MLS GRID
