Set on a generous third-acre corner lot in Cameron Park, this Buchan home has been extensively renovated throughout, blending timeless craftsmanship with a fresh, updated interior. The main level offers a flexible home office, formal living and dining spaces, and a beautifully renovated kitchen featuring custom cabinetry, updated countertops, and stainless-steel appliances including a Bosch dishwasher, GE Café refrigerator, and 36-inch gas range. Refinished hardwood floors highlight portions of the main level, complemented by new carpet, fresh interior paint, and abundant natural light. Upstairs, the spacious primary suite is filled with natural light and features a newly updated bath with heated tile flooring, a glass-enclosed shower, and soaking tub. Major exterior improvements include a 40-year Presidential roof, new exterior paint, and new gutters. Outside, the fully landscaped backyard offers mature trees, established garden beds & generous outdoor space. Located in the highly regarded Riverview School District, just minutes from downtown Duvall’s cafés, farmers market, parks, and river access. Enjoy convenient access to Redmond, Bellevue, and Woodinville, along with the Snoqualmie Valley Trail and endless nearby recreation.
Active
Listed by: John L. Scott Snohomish • Sam Burke
$1,100,000
14819 283rd Place NE, Duvall, WA 98019
4beds
2,500sqft
Single Family Residence
Built in 1993
0.32 Acres Lot
$1,075,900 Zestimate®
$440/sqft
$29/mo HOA
What's special
Beautifully renovated kitchenFully landscaped backyardBosch dishwasherFlexible home officeAbundant natural lightRefinished hardwood floorsNewly updated bath
- --
- on Zillow
- 1,105
- views
- 93
- saves
Likely to sell faster than
Zillow last checked:
Listing updated:
Listed by:
Sam Burke,
John L. Scott Snohomish
Source: NWMLS as distributed by MLS GRID,MLS#: 2579468
Facts & features
Interior
Bedrooms & bathrooms
- Bedrooms: 4
- Bathrooms: 3
- Full bathrooms: 2
- 1/2 bathrooms: 1
- Main level bathrooms: 1
Primary bedroom
- Level: Second
Bedroom
- Level: Second
Bedroom
- Level: Second
Bedroom
- Level: Second
Bathroom full
- Level: Second
Bathroom full
- Level: Second
Other
- Level: Main
Den office
- Level: Main
Dining room
- Level: Main
Entry hall
- Level: Main
Family room
- Level: Main
Kitchen with eating space
- Level: Main
Living room
- Level: Main
Utility room
- Level: Main
Heating
- Fireplace, Ductless, Forced Air, Heat Pump, Natural Gas
Cooling
- Ductless, Heat Pump
Appliances
- Included: Dishwasher, Disposal, Microwave, Refrigerator, Stove(s)/Range(s), Dishwasher(s), Garbage Disposal, Microwave(s), Refrigerator(s), Water Heater: Gas, Water Heater Location: Garage
Features
- Bath Off Primary, Dining Room, Pantry
- Flooring: Ceramic Tile, Hardwood, Vinyl, Carpet
- Windows: Dbl Pane/Storm Window, Skylight(s)
- Basement: None
- Number of fireplaces: 1
- Fireplace features: Gas, Main Level: 1, Fireplace
Interior area
- Total structure area: 2,500
- Total interior livable area: 2,500 sqft
Property
Parking
- Total spaces: 3
- Parking features: Attached Garage
- Has attached garage: Yes
- Covered spaces: 3
Features
- Levels: Two
- Stories: 2
- Entry location: Main
- Patio & porch: Bath Off Primary, Dbl Pane/Storm Window, Dining Room, Fireplace, Pantry, Skylight(s), Vaulted Ceiling(s), Walk-In Closet(s), Water Heater, Wired for Generator
- Has view: Yes
- View description: Territorial
Lot
- Size: 0.32 Acres
- Features: Corner Lot, Paved, Sidewalk, Fenced-Fully, Patio
- Topography: Level
- Residential vegetation: Garden Space
Details
- Parcel number: 1313300430
- Special conditions: Standard
- Other equipment: Wired for Generator
Construction
Type & style
- Home type: SingleFamily
- Architectural style: 2 Story
- Property subtype: Single Family Residence
Materials
- Wood Siding
- Foundation: Poured Concrete
- Roof: Composition
Condition
- Year built: 1993
Utilities & green energy
- Electric: Company: Puget Sound Energy
- Sewer: Sewer Connected, Company: City of Duvall
- Water: Public, Company: City of Duvall
Community & HOA
Community
- Features: CCRs, Park
- Subdivision: Duvall
HOA
- Services included: Common Area Maintenance
- HOA fee: $350 annually
Location
- Region: Duvall
Financial & listing details
- Price per square foot: $440/sqft
- Tax assessed value: $1,064,000
- Annual tax amount: $10,305
- Date on market: 9/11/2026
- Listing terms: Conventional,FHA
- Inclusions: Dishwasher(s), Garbage Disposal, Microwave(s), Refrigerator(s), Stove(s)/Range(s)
Estimated market value
$1,075,900
$1.02M - $1.13M
$4,093/mo
Price history
| Date | Event | Price |
|---|---|---|
| 9/11/2026 | Listed for sale | $1,100,000+343.5%$440/sqft |
Source:  NWMLS as distributed by MLS GRID #2579468 Report a problem NWMLS as distributed by MLS GRID #2579468 Report a problem | ||
| 7/3/1995 | Sold | $248,000$99/sqft |
Source: Public Record Report a problem | ||
Public tax history
| Year | Property taxes | Tax assessment |
|---|---|---|
| 2025 | $10,306 +9.8% | $1,064,000 +7.6% |
| 2024 | $9,386 +4% | $989,000 +9.6% |
| 2023 | $9,026 -0.3% | $902,000 -11.2% |
| 2022 | $9,058 +11% | $1,016,000 +34.4% |
| 2021 | $8,160 +6.9% | $756,000 +18.1% |
| 2020 | $7,633 -0.4% | $640,000 +0.3% |
| 2019 | $7,665 +16.3% | $638,000 +10.6% |
| 2018 | $6,591 -1.3% | $577,000 +7.1% |
| 2017 | $6,675 +12.1% | $539,000 +9.6% |
| 2016 | $5,955 | $492,000 +6.5% |
| 2015 | $5,955 | $462,000 -1.1% |
| 2014 | $5,955 | $467,000 +25.2% |
| 2013 | $5,955 | $373,000 +18% |
| 2012 | -- | $316,000 -13.2% |
| 2011 | -- | $364,000 -7.6% |
| 2010 | -- | $394,000 |
| 2009 | -- | $394,000 +3.4% |
| 2007 | -- | $381,000 +4.7% |
| 2006 | -- | $364,000 +4% |
| 2005 | -- | $350,000 +19.5% |
| 2001 | $3,791 +7.7% | $293,000 +12.7% |
| 2000 | $3,519 | $260,000 |
Find assessor info on the county website
Monthly payment
Est. payment
Payment breakdown
Explore the cost of this home by adjusting the details. Changes won't be saved.Climate risks
Neighborhood: 98019


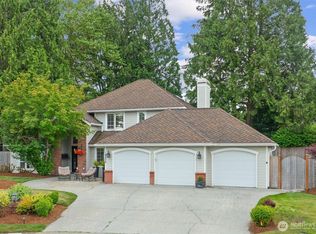
Similar homes
- $1,075,0004 bd3 ba2.1k sqftCedars Of Duvall, Duvall, WA 98019Active
 MLS ID #2565821, Jennifer Brooks. NWMLS as distributed by MLS GRID
 - $1,068,0004 bd3 ba2.8k sqftMillers Homestead, Duvall, WA 98019Active
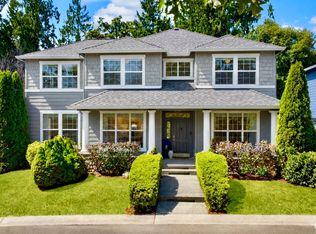 MLS ID #2576321, Jennifer Brooks. NWMLS as distributed by MLS GRID
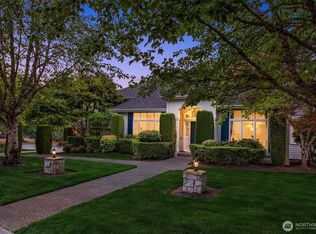
 - $1,185,0005 bd3 ba3.1k sqftNorth Hill, Duvall, WA 98019Active
 MLS ID #2566105, Jennifer Brooks. NWMLS as distributed by MLS GRID
 - $1,395,0004 bd3 ba3k sqft27706 Manion Way NE, Duvall, WA 98019Active
 MLS ID #2566206, Nicole Ji. NWMLS as distributed by MLS GRID
