WOW! 1% Closing Cost Credit or 1 year temp rate buy-down w/ Preferred Lender for this gorgeous 4-bedroom home pairing terrific updates w/ standout outdoor spaces. Set on a level 1/3-acre lot, a sweeping front lawn, expansive deck & fully fenced backyard create an exceptional setting for gardening, outdoor dining, play or simply enjoying the privacy of your own green space. Inside, the 2,150-SF floorplan lives larger than expected, with spacious living & dining areas, 4 generously sized bedrooms & 2.5 baths. Fresh interior paint, new carpet, gorgeous LVP flooring, updated lighting & remodeled baths give the home a clean, move-in-ready feel. The kitchen features granite counters, freshly painted cabinetry, subway tile, a custom pantry & butler pantry w/ beverage refrigerator, opening to the family room w/ a cozy wood-burning fireplace & views of the backyard. The primary suite offers cathedral ceilings & a private bath, while charming casement windows bring natural light throughout. An attached 2-car garage adds practical storage & everyday convenience. Enjoy the best of Duvall from this established neighborhood, just minutes from downtown cafés, the farmers market, parks & river access, w/ easy connections to Redmond, Bellevue & Woodinville. If outdoor space matters, this is a rare opportunity to pair a beautifully updated interior w/ a truly usable lot and live the life you've long dreamt of! Come see why Duvall has become one of the PNW's favorite small towns! Pre-inspected!
Active
Listed by: RE/MAX Northwest • Jennifer Brooks
Price cut: $25K (10/9)
$1,050,000
28308 NE 146th Street, Duvall, WA 98019
4beds
2,150sqft
Single Family Residence
Built in 1990
0.32 Acres Lot
$1,032,400 Zestimate®
$488/sqft
$31/mo HOA
What's special
Kitchen features granite countersSubway tileUpdated lightingRemodeled bathsExpansive deckSweeping front lawnFresh interior paint
- --
- on Zillow
- 568
- views
- 27
- saves
Zillow last checked:
Listing updated:
Listed by:
Jennifer Brooks,
RE/MAX Northwest,
Carla Geraghty,
RE/MAX Northwest
Source: NWMLS as distributed by MLS GRID,MLS#: 2565821
Facts & features
Interior
Bedrooms & bathrooms
- Bedrooms: 4
- Bathrooms: 3
- Full bathrooms: 2
- 1/2 bathrooms: 1
- Main level bathrooms: 1
Primary bedroom
- Level: Second
Bedroom
- Level: Second
Bedroom
- Level: Second
Bedroom
- Level: Second
Bathroom full
- Level: Second
Bathroom full
- Level: Second
Other
- Level: Main
Dining room
- Level: Main
Entry hall
- Level: Main
Family room
- Level: Main
Kitchen with eating space
- Level: Main
Living room
- Level: Main
Utility room
- Level: Main
Heating
- Fireplace, Forced Air, Electric, Natural Gas
Cooling
- None
Appliances
- Included: Dishwasher, Disposal, Double Oven, Dryer, Refrigerator, Stove(s)/Range(s), Washer, Dishwasher(s), Dryer(s), Garbage Disposal, Refrigerator(s), Washer(s)
Features
- Bath Off Primary, Dining Room, High Tech Cabling, Pantry
- Flooring: Ceramic Tile, Vinyl Plank, Carpet
- Windows: Dbl Pane/Storm Window
- Basement: None
- Number of fireplaces: 1
- Fireplace features: Wood Burning, Main Level: 1, Fireplace
Interior area
- Total structure area: 2,150
- Total interior livable area: 2,150 sqft
Property
Parking
- Total spaces: 2
- Parking features: Attached Garage
- Has attached garage: Yes
- Covered spaces: 2
Features
- Levels: Two
- Stories: 2
- Entry location: Main
- Patio & porch: Bath Off Primary, Dbl Pane/Storm Window, Dining Room, Fireplace, High Tech Cabling, Pantry, Vaulted Ceiling(s), Walk-In Closet(s), Wine/Beverage Refrigerator
- Has view: Yes
- View description: Territorial
Lot
- Size: 0.32 Acres
- Features: Curbs, Paved, Sidewalk, Cable TV, Deck, Fenced-Fully, Gas Available, High Speed Internet
- Topography: Level
- Residential vegetation: Garden Space
Details
- Parcel number: 1472800490
- Zoning description: Jurisdiction: City
- Special conditions: Standard
Construction
Type & style
- Home type: SingleFamily
- Architectural style: Contemporary,2 Story
- Property subtype: Single Family Residence
Materials
- Wood Siding
- Foundation: Poured Concrete
- Roof: Composition
Condition
- Year built: 1990
- Major remodel year: 1990
Utilities & green energy
- Electric: Company: PSE
- Sewer: Sewer Connected, Company: City of Duvall
- Water: Public, Company: City of Duvall
Community & HOA
Community
- Features: CCRs
- Subdivision: Duvall
HOA
- Services included: Common Area Maintenance
- HOA fee: $31 monthly
Location
- Region: Duvall
Financial & listing details
- Price per square foot: $488/sqft
- Tax assessed value: $963,000
- Annual tax amount: $9,360
- Date on market: 8/7/2026
- Listing terms: Conventional,FHA,USDA Loan,VA Loan
- Inclusions: Dishwasher(s), Double Oven, Dryer(s), Garbage Disposal, Refrigerator(s), Stove(s)/Range(s), Washer(s)
Estimated market value
$1,032,400
$981,000 - $1.08M
$3,780/mo
Price history
| Date | Event | Price |
|---|---|---|
| 10/9/2026 | Price change | $1,050,000-2.3%$488/sqft |
Source:  NWMLS as distributed by MLS GRID #2565821 Report a problem NWMLS as distributed by MLS GRID #2565821 Report a problem | ||
| 9/23/2026 | Price change | $1,075,000-2.3%$500/sqft |
Source: NWMLS as distributed by MLS GRID #2565821 Report a problem | ||
| 8/7/2026 | Listed for sale | $1,100,000+83.3%$512/sqft |
Source: NWMLS as distributed by MLS GRID #2565821 Report a problem | ||
| 7/11/2019 | Sold | $600,000+1.7%$279/sqft |
Source: NWMLS as distributed by MLS GRID #1474393 Report a problem | ||
| 6/15/2019 | Pending sale | $590,000$274/sqft |
Source: RE/MAX Northwest Realtors #1474393 Report a problem | ||
| 6/14/2019 | Listed for sale | $590,000+80.9%$274/sqft |
Source: RE/MAX Northwest Realtors #1474393 Report a problem | ||
| 8/30/2011 | Sold | $326,200-6.8%$152/sqft |
Source: NWMLS as distributed by MLS GRID #214855 Report a problem | ||
| 4/27/2011 | Listing removed | $350,000$163/sqft |
Source: Windermere Real Estate/HKW, Inc. #171469 Report a problem | ||
| 1/17/2011 | Listed for sale | $350,000-5.4%$163/sqft |
Source: Windermere Real Estate/HKW, Inc. #171469 Report a problem | ||
| 12/21/2004 | Sold | $370,000+66.3%$172/sqft |
Source: NWMLS as distributed by MLS GRID #24123981 Report a problem | ||
| 1/30/1996 | Sold | $222,500$103/sqft |
Source: Public Record Report a problem | ||
Public tax history
| Year | Property taxes | Tax assessment |
|---|---|---|
| 2025 | $9,360 +9.9% | $963,000 +7.6% |
| 2024 | $8,520 +4% | $895,000 +9.7% |
| 2023 | $8,189 +0.1% | $816,000 -10.8% |
| 2022 | $8,182 +11% | $915,000 +34.4% |
| 2021 | $7,373 +7% | $681,000 +18.2% |
| 2020 | $6,891 -0.4% | $576,000 +0.3% |
| 2019 | $6,918 +16.7% | $574,000 +10.6% |
| 2018 | $5,930 -1.3% | $519,000 +7% |
| 2017 | $6,007 +19.8% | $485,000 +16.9% |
| 2016 | $5,013 | $415,000 +6.7% |
| 2015 | $5,013 | $389,000 -1% |
| 2014 | $5,013 | $393,000 +25.2% |
| 2013 | $5,013 | $314,000 +11.3% |
| 2012 | -- | $282,000 -13% |
| 2011 | -- | $324,000 -11.7% |
| 2010 | -- | $367,000 |
| 2009 | -- | $367,000 +3.7% |
| 2007 | -- | $354,000 +4.7% |
| 2006 | -- | $338,000 +4.6% |
| 2005 | -- | $323,000 +19.6% |
| 2001 | $3,494 +8% | $270,000 +13% |
| 2000 | $3,235 | $239,000 |
Find assessor info on the county website
Monthly payment
Est. payment
Payment breakdown
Explore the cost of this home by adjusting the details. Changes won't be saved.Climate risks
Neighborhood: 98019
Nearby schools
Schools provided by the listing agent
- Elementary: Stillwater Elem
- Middle: Tolt Mid
- High: Cedarcrest High
Source: NWMLS as distributed by MLS GRID. This data may not be complete. We recommend contacting the local school district to confirm school assignments for this home.


Similar homes
- $1,100,0004 bd3 ba2.5k sqftCameron Park, Duvall, WA 98019Contingent
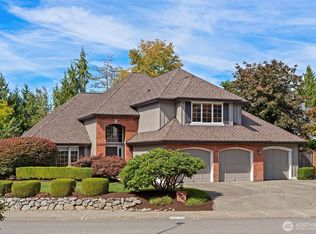 MLS ID #2579468, Sam Burke. NWMLS as distributed by MLS GRID
 - $1,175,0004 bd3 ba2.9k sqftLegacy Ridge, Duvall, WA 98019Active
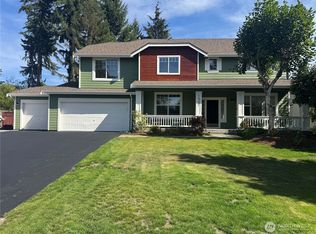 MLS ID #2485760, Douglas P Buck Hoffman. NWMLS as distributed by MLS GRID
 - $1,140,0004 bd3 ba2.1k sqftHollywood Hill, Woodinville, WA 98072Active
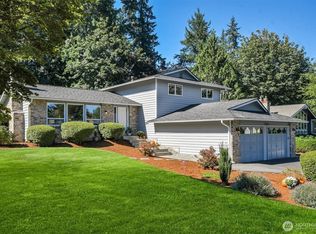 MLS ID #2588666, Peggy Hill. NWMLS as distributed by MLS GRID
 - $1,225,0004 bd3 ba3k sqft23510 NE 181st Street, Woodinville, WA 98077Active
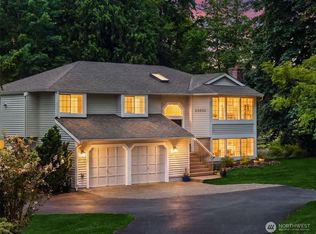 MLS ID #2589615, Keri Konicke. NWMLS as distributed by MLS GRID
