Nestled in the sought-after Emerald Forest community, this beautiful home welcomes you with a soaring, grand two-story porch and vaulted ceilings, lots of windows & abundant natural light create an airy & happy feel throughout. The functional floor plan features a spacious kitchen with gas cooking, walk-in pantry, island and lush backyard views, flowing seamlessly into formal and casual living spaces, ideal for entertaining. Very roomy primary suite w/ 5-piece ensuite bathroom with brand new flooring and fixtures + walk-in closet. Enjoy year-round comfort with A/C, a *brand new* furnace with HEPA air filtration, freshly cleaned air ducts, fresh interior paint, programmable/customizable (choose your warmth) LED lighting throughout entire home, updated hardware & fixtures, new roof in 2020 & freshly cleaned carpets. Outside, the new entertainment deck overlooks the backyard with mature evergreens & fully fenced play area/dog run. Programmable 6-zone in ground sprinkler system covering all yards. Quickly hop on the Centennial Trail for biking and jogging or walk 5 minutes to Quil Ceda Creek Winery with friends. Excellent commuter access to highways & less than 10 mins to all that downtown Snohomish has to offer and Lake Steven's abundant amenities, including Costco! Pre-inspected home/septic!
Active
Listed by: John L. Scott Arlington • Holly Shanelle • 360-631-2753
$965,000
4826 113th Avenue SE, Snohomish, WA 98290
4beds
2,742sqft
Single Family Residence
Built in 2000
0.55 Acres Lot
$951,200 Zestimate®
$352/sqft
$48/mo HOA
What's special
Lush backyard viewsVery roomy primary suiteWalk-in closetMature evergreensUpdated hardware and fixturesFresh interior paintWalk-in pantry
- --
- on Zillow
- 1,108
- views
- 130
- saves
Likely to sell faster than
Zillow last checked:
Listing updated:
Listed by:
Holly Shanelle 360-631-2753 hollyshanelle@johnlscott.com,
John L. Scott Arlington,
Linda Nguyen 206-613-9569,
John L. Scott Arlington
Source: NWMLS as distributed by MLS GRID,MLS#: 2600766
Facts & features
Interior
Bedrooms & bathrooms
- Bedrooms: 4
- Bathrooms: 3
- Full bathrooms: 2
- 1/2 bathrooms: 1
- Main level bathrooms: 1
Primary bedroom
- Level: Second
Bedroom
- Level: Second
Bedroom
- Level: Second
Bedroom
- Level: Second
Bathroom full
- Level: Second
Bathroom full
- Level: Second
Other
- Level: Main
Den office
- Level: Main
Dining room
- Level: Main
Entry hall
- Level: Main
Family room
- Level: Main
Kitchen with eating space
- Level: Main
Living room
- Level: Main
Utility room
- Level: Main
Heating
- Fireplace, Forced Air, Electric, Natural Gas
Cooling
- HEPA Air Filtration, High Efficiency (Unspecified)
Appliances
- Included: Dishwasher, Dryer, Microwave, Refrigerator, Stove(s)/Range(s), Washer, Dishwasher(s), Dryer(s), Microwave(s), Refrigerator(s), Washer(s), Water Heater: Gas, Water Heater Location: Garage
Features
- Bath Off Primary, Dining Room, Pantry
- Flooring: Hardwood, Vinyl, Vinyl Plank, Carpet
- Doors: French Doors
- Windows: Dbl Pane/Storm Window, Skylight(s)
- Basement: None
- Number of fireplaces: 2
- Fireplace features: Gas, Main Level: 2, Fireplace
Interior area
- Total structure area: 2,742
- Total interior livable area: 2,742 sqft
Property
Parking
- Total spaces: 6
- Parking features: Driveway, Attached Garage
- Has attached garage: Yes
- Covered spaces: 3
- Uncovered spaces: 3
Features
- Levels: Two
- Stories: 2
- Entry location: Main
- Patio & porch: Bath Off Primary, Dbl Pane/Storm Window, Dining Room, Fireplace, French Doors, Pantry, Security System, Skylight(s), Vaulted Ceiling(s), Walk-In Closet(s), Water Heater
Lot
- Size: 0.55 Acres
- Features: Paved, Cable TV, Deck, Dog Run, Fenced-Partially, Gas Available, Sprinkler System
- Topography: Level
Details
- Parcel number: 00868000003400
- Special conditions: Standard
Construction
Type & style
- Home type: SingleFamily
- Architectural style: Craftsman,2 Story
- Property subtype: Single Family Residence
Materials
- Stone, Wood Siding, Wood Products
- Foundation: Poured Concrete
- Roof: Composition
Condition
- Very Good
- Year built: 2000
Utilities & green energy
- Electric: Company: PUD
- Sewer: Septic Tank, Company: Septic
- Water: Public, Company: PUD
- Utilities for property: Xfinity/Ziply
Community & HOA
Community
- Features: CCRs
- Security: Security System
- Subdivision: Emerald Forest
HOA
- Services included: Common Area Maintenance
- HOA fee: $575 annually
Location
- Region: Snohomish
Financial & listing details
- Price per square foot: $352/sqft
- Tax assessed value: $1,008,700
- Annual tax amount: $10,291
- Date on market: 11/3/2026
- Listing terms: Conventional,FHA,VA Loan
- Inclusions: Dishwasher(s), Dryer(s), Microwave(s), Refrigerator(s), Stove(s)/Range(s), Washer(s)
Estimated market value
$951,200
$904,000 - $999,000
$4,110/mo
Price history
| Date | Event | Price |
|---|---|---|
| 11/19/2026 | Listed for rent | $4,500+9.8%$2/sqft |
Source: Zillow Rentals Report a problem | ||
| 11/3/2026 | Listed for sale | $965,000+21.8%$352/sqft |
Source:  NWMLS as distributed by MLS GRID #2600766 Report a problem | ||
| 12/17/2023 | Listing removed | -- |
Source: Zillow Rentals Report a problem | ||
| 11/16/2023 | Listed for rent | $4,100+7.9%$1/sqft |
Source: Zillow Rentals Report a problem | ||
| 11/1/2022 | Listing removed | -- |
Source: Zillow Rental Manager Report a problem | ||
| 10/9/2022 | Listed for rent | $3,800$1/sqft |
Source: Zillow Rental Manager Report a problem | ||
| 8/26/2022 | Listing removed | -- |
Source: Zillow Rental Manager Report a problem | ||
| 8/23/2022 | Price change | $3,800-9.5%$1/sqft |
Source: Zillow Rental Manager Report a problem | ||
| 8/16/2022 | Price change | $4,200-2.3%$2/sqft |
Source: Zillow Rental Manager Report a problem | ||
| 8/9/2022 | Listed for rent | $4,300$2/sqft |
Source: Zillow Rental Manager Report a problem | ||
| 1/29/2021 | Sold | $792,000-3.4%$289/sqft |
Source: NWMLS as distributed by MLS GRID #1696828 Report a problem | ||
| 12/23/2020 | Pending sale | $820,000$299/sqft |
Source: NWMLS as distributed by MLS GRID #1696828 Report a problem | ||
| 12/16/2020 | Listed for sale | $820,000+105%$299/sqft |
Source: Keller Williams Realty Bothell #1696828 Report a problem | ||
| 11/30/2011 | Sold | $400,000$146/sqft |
Source: NWMLS as distributed by MLS GRID #198983 Report a problem | ||
| 5/27/2011 | Price change | $400,000-4.5%$146/sqft |
Source: Skyline Properties, Inc. - Seattle/Northgate #198983 Report a problem | ||
| 5/13/2011 | Price change | $419,000-4.6%$153/sqft |
Source: Skyline Properties, Inc. - Seattle/Northgate #198983 Report a problem | ||
| 4/26/2011 | Price change | $439,000-4.4%$160/sqft |
Source: Skyline Properties, Inc. - Seattle/Northgate #198983 Report a problem | ||
| 3/25/2011 | Listed for sale | $459,000-10.9%$167/sqft |
Source: Skyline Properties, Inc. - Seattle/Northgate #198983 Report a problem | ||
| 3/30/2005 | Sold | $515,000+37.3%$188/sqft |
Source: NWMLS as distributed by MLS GRID #24167230 Report a problem | ||
| 8/3/2000 | Sold | $375,000+319%$137/sqft |
Source: NWMLS as distributed by MLS GRID #20057814 Report a problem | ||
| 5/8/1998 | Sold | $89,500$33/sqft |
Source: Public Record Report a problem | ||
Public tax history
| Year | Property taxes | Tax assessment |
|---|---|---|
| 2025 | $10,291 -0.8% | $1,008,700 -0.4% |
| 2024 | $10,369 +8.8% | $1,013,100 +8.1% |
| 2023 | $9,527 +6.3% | $937,500 -4.3% |
| 2022 | $8,964 +10.5% | $980,000 +36.7% |
| 2021 | $8,111 -2.3% | $717,100 +3.3% |
| 2020 | $8,298 +7.3% | $693,900 +9.2% |
| 2019 | $7,731 | $635,200 +9.5% |
| 2018 | -- | $580,000 +24.2% |
| 2017 | $7,260 +5.9% | $466,900 +2.1% |
| 2016 | $6,853 | $457,200 +1.3% |
| 2015 | $6,853 +12.3% | $451,400 +17.2% |
| 2013 | $6,100 | $385,300 |
| 2012 | -- | -- |
| 2011 | -- | -- |
| 2010 | -- | -- |
| 2009 | -- | -- |
| 2008 | -- | -- |
| 2007 | -- | -- |
Find assessor info on the county website
Monthly payment
Est. payment
Payment breakdown
Explore the cost of this home by adjusting the details. Changes won't be saved.Climate risks
Neighborhood: 98290
Nearby schools
Schools provided by the listing agent
- Elementary: Cascade View Elem
- Middle: Centennial Mid
- High: Snohomish High
Source: NWMLS as distributed by MLS GRID. This data may not be complete. We recommend contacting the local school district to confirm school assignments for this home.
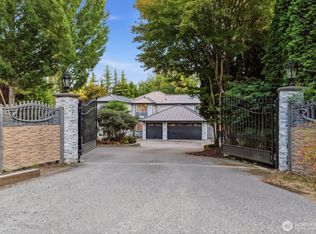
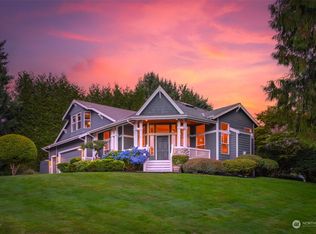
Similar homes
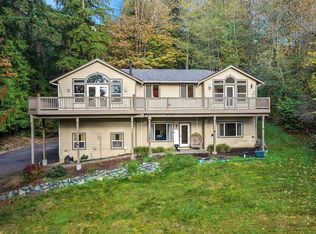
- $949,0004 bd3 ba2.9k sqft18414 Meadow Lake Road, Snohomish, WA 98290Active
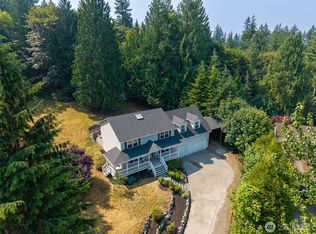 MLS ID #2567186, Kelli Toomey. NWMLS as distributed by MLS GRID
- $949,9504 bd4 ba3.8k sqftGemmer Addn #2 To Lake Roesiger, Snohomish, WA 98290Active
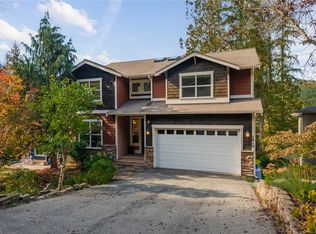 MLS ID #2603156, Heidi P Davalos. NWMLS as distributed by MLS GRID
- $875,0004 bd3 ba2.6k sqft507 N Lake Roesiger, Snohomish, WA 98290Active
 MLS ID #2578409, Tami Tate. NWMLS as distributed by MLS GRID
- $859,9504 bd3 ba2.7k sqftOverlook/Riverfront Ph Iii, Everett, WA 98203Active
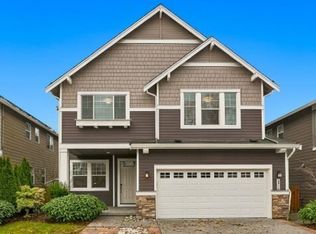 MLS ID #2604866, Velia Sierra. NWMLS as distributed by MLS GRID
