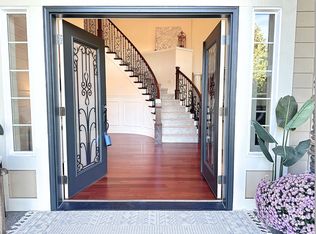
Well maintained 4-bedroom, 1.5-bath home on a spacious 1/3 acre corner lot bordering a peaceful greenbelt and creek. Enjoy the privacy and tranquility of a rural setting while being just minutes from Hwy 9, Hwy 522, I-405, and I-5. The bright, inviting main floor features two bedrooms, vaulted ceilings in the living room, abundant natural light, and a kitchen with eating bar that opens to the dining area and comfortable family room. Sliding doors lead to the patio and deck, perfect for relaxing or entertaining. Upstairs, a bedroom with French doors opens to a large deck overlooking the private backyard. The lower level offers flexible space that could be used as a primary bedroom with half bath, additional living area, or home office. Newer roof and exterior paint add peace of mind. Plenty of parking for up to 8 cars, an RV, boat, or other recreational toys. Snohomish School District - Glacier Peak High School. A great opportunity to enjoy space, privacy, and convenience all in one!
Active
Listed by: Coldwell Banker Bain • Kelly Russell • 425-327-4895
Price cut: $15K (10/3)
$760,000
9630 160th Street SE, Snohomish, WA 98296
4beds
2,111sqft
Single Family Residence
Built in 1970
0.32 Acres Lot
$748,600 Zestimate®
$360/sqft
$-- HOA
What's special
Kitchen with eating barAbundant natural lightBright inviting main floor
- --
- on Zillow
- 920
- views
- 57
- saves
Likely to sell faster than
Zillow last checked:
Listing updated:
Listed by:
Kelly Russell 425-327-4895 kellyrussell@cbbain.com,
Coldwell Banker Bain
Source: NWMLS as distributed by MLS GRID,MLS#: 2573600
Facts & features
Interior
Bedrooms & bathrooms
- Bedrooms: 4
- Bathrooms: 2
- Full bathrooms: 1
- 1/2 bathrooms: 1
- Main level bathrooms: 1
- Main level bedrooms: 2
Primary bedroom
- Level: Lower
Bedroom
- Level: Second
Bedroom
- Level: Main
Bedroom
- Level: Main
Bathroom full
- Level: Main
Other
- Level: Lower
Dining room
- Level: Main
Entry hall
- Level: Main
Family room
- Level: Main
Kitchen with eating space
- Level: Main
Living room
- Level: Main
Utility room
- Level: Main
Heating
- Radiant, Wall Furnace, Electric
Cooling
- None
Appliances
- Included: Dishwasher, Dryer, Refrigerator, Stove(s)/Range(s), Washer, Dishwasher(s), Dryer(s), Refrigerator(s), Washer(s)
Features
- Bath Off Primary, Ceiling Fan(s), Dining Room, High Tech Cabling
- Flooring: Laminate, Vinyl, Carpet
- Doors: French Doors
- Windows: Dbl Pane/Storm Window
- Basement: Daylight,Partially Finished
- Has fireplace: No
Interior area
- Total structure area: 2,111
- Total interior livable area: 2,111 sqft
Property
Parking
- Total spaces: 9
- Parking features: Driveway, Attached Garage, RV Parking
- Has attached garage: Yes
- Covered spaces: 1
- Uncovered spaces: 8
Features
- Levels: Multi/Split
- Entry location: Main
- Patio & porch: Bath Off Primary, Ceiling Fan(s), Dbl Pane/Storm Window, Dining Room, French Doors, High Tech Cabling, Vaulted Ceiling(s), Walk-In Closet(s)
- Has view: Yes
- View description: Pond, See Remarks, Territorial
- Has water view: Yes
- Water view: Pond
Lot
- Size: 0.32 Acres
- Features: Corner Lot, Secluded, Deck, Fenced-Fully, Patio, RV Parking
- Topography: Level,Partial Slope,Terraces
- Residential vegetation: Fruit Trees, Garden Space
Details
- Parcel number: 00403800006502
- Special conditions: Standard
Construction
Type & style
- Home type: SingleFamily
- Architectural style: Multi Level
- Property subtype: Single Family Residence
Materials
- Wood Siding
- Foundation: Poured Concrete
- Roof: Composition
Condition
- Good
- Year built: 1970
Utilities & green energy
- Sewer: Septic Tank
- Water: Public
Community & HOA
Community
- Subdivision: Snohomish
Location
- Region: Snohomish
Financial & listing details
- Price per square foot: $360/sqft
- Tax assessed value: $746,300
- Annual tax amount: $7,636
- Date on market: 9/3/2026
- Listing terms: Conventional,FHA,VA Loan
- Inclusions: Dishwasher(s), Dryer(s), Refrigerator(s), Stove(s)/Range(s), Washer(s)
Estimated market value
$748,600
$711,000 - $786,000
$3,601/mo
Price history
| Date | Event | Price |
|---|---|---|
| 10/3/2026 | Price change | $760,000-1.9%$360/sqft |
Source:  NWMLS as distributed by MLS GRID #2573600 Report a problem NWMLS as distributed by MLS GRID #2573600 Report a problem | ||
| 9/3/2026 | Listed for sale | $775,000$367/sqft |
Source: NWMLS as distributed by MLS GRID #2573600 Report a problem | ||
| 9/27/2024 | Sold | $775,000$367/sqft |
Source: NWMLS as distributed by MLS GRID #2224187 Report a problem | ||
| 9/2/2024 | Pending sale | $775,000$367/sqft |
Source: NWMLS as distributed by MLS GRID #2224187 Report a problem | ||
| 8/29/2024 | Price change | $775,000-0.6%$367/sqft |
Source: NWMLS as distributed by MLS GRID #2224187 Report a problem | ||
| 7/24/2024 | Price change | $780,000-0.6%$369/sqft |
Source: NWMLS as distributed by MLS GRID #2224187 Report a problem | ||
| 7/8/2024 | Price change | $785,000-0.6%$372/sqft |
Source: NWMLS as distributed by MLS GRID #2224187 Report a problem | ||
| 6/21/2024 | Price change | $790,000-0.6%$374/sqft |
Source: NWMLS as distributed by MLS GRID #2224187 Report a problem | ||
| 6/1/2024 | Price change | $794,999-0.5%$377/sqft |
Source: NWMLS as distributed by MLS GRID #2224187 Report a problem | ||
| 5/2/2024 | Listed for sale | $799,000+166.4%$378/sqft |
Source: NWMLS as distributed by MLS GRID #2224187 Report a problem | ||
| 6/6/2008 | Sold | $299,900+12.6%$142/sqft |
Source: NWMLS as distributed by MLS GRID #28069295 Report a problem | ||
| 1/11/2008 | Sold | $266,398+46%$126/sqft |
Source: Public Record Report a problem | ||
| 4/30/1999 | Sold | $182,500$86/sqft |
Source: Public Record Report a problem | ||
Public tax history
| Year | Property taxes | Tax assessment |
|---|---|---|
| 2025 | $7,637 +6.9% | $746,300 +7.4% |
| 2024 | $7,143 +3.2% | $694,900 +2.3% |
| 2023 | $6,923 -4.3% | $679,000 -14% |
| 2022 | $7,234 +15.1% | $789,900 +42.5% |
| 2021 | $6,283 +14.7% | $554,400 +21.8% |
| 2020 | $5,478 +5.6% | $455,200 +7.4% |
| 2019 | $5,189 | $423,800 +8.8% |
| 2018 | -- | $389,600 +31.8% |
| 2017 | $5,246 +39.1% | $295,700 +12.2% |
| 2016 | $3,773 | $263,500 +7% |
| 2015 | $3,773 +14.2% | $246,300 +19.3% |
| 2013 | $3,304 | $206,500 |
| 2012 | -- | -- |
| 2011 | -- | -- |
| 2010 | -- | -- |
| 2009 | -- | -- |
| 2008 | -- | -- |
| 2007 | -- | -- |
| 2002 | -- | -- |
| 2001 | $2,140 +0.7% | $154,400 +5.5% |
| 2000 | $2,124 | $146,300 |
Find assessor info on the county website
Monthly payment
Est. payment
Payment breakdown
Explore the cost of this home by adjusting the details. Changes won't be saved.Climate risks
Neighborhood: Cathcart
Nearby schools
Schools provided by the listing agent
- Elementary: Cathcart Elem
- High: Glacier Peak
Source: NWMLS as distributed by MLS GRID. This data may not be complete. We recommend contacting the local school district to confirm school assignments for this home.
Similar homes
- $749,9503 bd3 ba1.7k sqft16522 Broadway Avenue, Snohomish, WA 98296Active
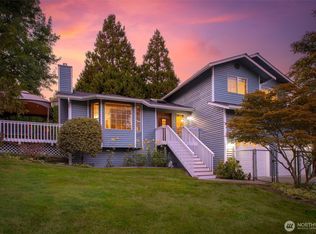 MLS ID #2591519, Miles Lamb. NWMLS as distributed by MLS GRID
 - $1,050,0003 bd2 ba2.9k sqftSee Legal Desc, Snohomish, WA 98296Active
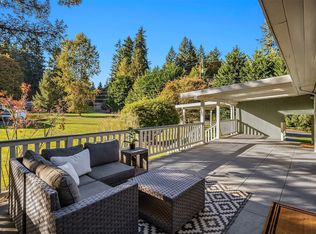 MLS ID #2592046, Mark Corcoran. NWMLS as distributed by MLS GRID
 - $769,0003 bd2 ba2k sqft6 156th Place SW, Bothell, WA 98012Active
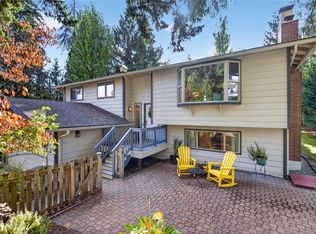 MLS ID #2594983, Merri-Anne Smith. NWMLS as distributed by MLS GRID
 - $705,0004 bd3 ba1.7k sqft13609 46th Avenue SE, Snohomish, WA 98296Active
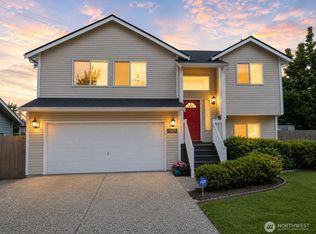 MLS ID #2587393, Christi Fiedler. NWMLS as distributed by MLS GRID
