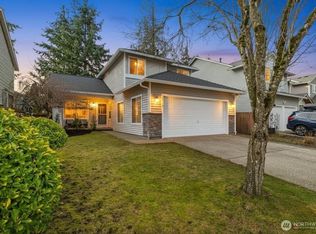
Beautifully Maintained Silver Firs Home on a Rare Two-Sided Greenbelt Lot. Discover this private & tranquil residence, ideally situated at the end of a cul-de-sac. The thoughtfully designed floor plan offers flexibility & space, featuring 4 bedrooms plus a versatile bonus room upstairs and both living/dining & family rooms on the main level. Well-appointed kitchen has update appliances, a pantry & durable bamboo flooring. The inviting primary suite includes a spacious walk-in closet and ensuite bath. Step outside to the expansive newer easy-care Trex deck—perfect for entertaining, hosting BBQs, or simply relaxing while enjoying the peaceful natural surroundings. Lovingly cared for by the original owner, this move-in-ready home includes numerous updates: a new roof, gutters and garage doors; fresh interior paint; newer carpet, updated appliances and more. Enjoy access to neighborhood parks, sport courts, playgrounds & miles of scenic trails—all just steps away. The elementary & middle school are right in the community & highly rated. Close to amenities including Willis Tucker County Park with play fields, trails, water park & separate dog park. YMCA, shopping & restaurant's just minutes away. Just a wonderful community!
Active
Listed by: Windermere R.E. Mill Creek • Darren Munson
Price cut: $20K (8/28)
$829,950
4921 147th Place SE, Everett, WA 98208
4beds
2,159sqft
Single Family Residence
Built in 1999
7,840 Square Feet Lot
$826,300 Zestimate®
$384/sqft
$29/mo HOA
What's special
Well-appointed kitchenDurable bamboo flooringInviting primary suiteEnsuite bathRare two-sided greenbelt lotUpdated appliancesThoughtfully designed floor plan
- --
- on Zillow
- 336
- views
- 22
- saves
Zillow last checked:
Listing updated:
Listed by:
Darren Munson,
Windermere R.E. Mill Creek,
Gwen T. Munson,
Windermere R.E. Mill Creek
Source: NWMLS as distributed by MLS GRID,MLS#: 2478084
Facts & features
Interior
Bedrooms & bathrooms
- Bedrooms: 4
- Bathrooms: 3
- Full bathrooms: 2
- 1/2 bathrooms: 1
- Main level bathrooms: 1
Primary bedroom
- Level: Second
Bedroom
- Level: Second
Bedroom
- Level: Second
Bedroom
- Level: Second
Bathroom full
- Level: Second
Bathroom full
- Level: Second
Other
- Level: Main
Bonus room
- Level: Second
Entry hall
- Level: Main
Family room
- Level: Main
Kitchen with eating space
- Level: Main
Living room
- Level: Main
Utility room
- Level: Main
Heating
- Fireplace, Forced Air, Electric, Natural Gas
Cooling
- None
Appliances
- Included: Dishwasher, Disposal, Dryer, Refrigerator, Stove(s)/Range(s), Washer, Dishwasher(s), Dryer(s), Garbage Disposal, Refrigerator(s), Washer(s), Water Heater: Natural Gas, Water Heater Location: Garage
Features
- High Tech Cabling
- Flooring: Bamboo/Cork, Ceramic Tile, Vinyl, Carpet
- Windows: Dbl Pane/Storm Window
- Basement: None
- Number of fireplaces: 1
- Fireplace features: Gas, Main Level: 1, Fireplace
Interior area
- Total structure area: 2,159
- Total interior livable area: 2,159 sqft
Property
Parking
- Total spaces: 2
- Parking features: Driveway, Attached Garage, Off Street
- Has attached garage: Yes
- Covered spaces: 2
Features
- Levels: Two
- Stories: 2
- Entry location: Main
- Patio & porch: Dbl Pane/Storm Window, Fireplace, High Tech Cabling, Water Heater
- Has view: Yes
- View description: See Remarks
Lot
- Size: 7,840 Square Feet
- Features: Cul-De-Sac, Curbs, Open Lot, Paved, Sidewalk, Cable TV, Deck, Fenced-Partially, High Speed Internet
- Topography: Level
- Residential vegetation: Garden Space
Details
- Parcel number: 00878800002600
- Special conditions: Standard
Construction
Type & style
- Home type: SingleFamily
- Architectural style: 2 Story
- Property subtype: Single Family Residence
Materials
- Metal/Vinyl, Wood Siding
- Foundation: Poured Concrete
- Roof: Composition
Condition
- Very Good
- Year built: 1999
Utilities & green energy
- Electric: Company: PUD
- Sewer: Sewer Connected, Company: Silver Lake
- Water: Public, Company: Silver Lake
Community & HOA
Community
- Features: Athletic Court, CCRs, Park, Playground, Trail(s)
- Subdivision: Silver Firs
HOA
- Services included: Common Area Maintenance
- HOA fee: $345 annually
- HOA phone: 425-339-1160
Location
- Region: Everett
Financial & listing details
- Price per square foot: $384/sqft
- Tax assessed value: $853,400
- Annual tax amount: $7,655
- Date on market: 2/20/2026
- Listing terms: Conventional,FHA,VA Loan
- Inclusions: Dishwasher(s), Dryer(s), Garbage Disposal, Refrigerator(s), Stove(s)/Range(s), Washer(s)
Estimated market value
$826,300
$785,000 - $868,000
$3,672/mo
Price history
| Date | Event | Price |
|---|---|---|
| 8/28/2026 | Price change | $829,950-2.4%$384/sqft |
Source:  NWMLS as distributed by MLS GRID #2478084 Report a problem NWMLS as distributed by MLS GRID #2478084 Report a problem | ||
| 7/31/2026 | Price change | $849,950-3.3%$394/sqft |
Source: NWMLS as distributed by MLS GRID #2478084 Report a problem | ||
| 4/24/2026 | Price change | $879,000-2.3%$407/sqft |
Source: NWMLS as distributed by MLS GRID #2478084 Report a problem | ||
| 3/5/2026 | Price change | $899,500-1%$417/sqft |
Source: NWMLS as distributed by MLS GRID #2478084 Report a problem | ||
| 2/20/2026 | Listed for sale | $909,000+328.9%$421/sqft |
Source: NWMLS as distributed by MLS GRID #2478084 Report a problem | ||
| 10/23/1998 | Sold | $211,921$98/sqft |
Source: Public Record Report a problem | ||
Public tax history
| Year | Property taxes | Tax assessment |
|---|---|---|
| 2025 | $8,055 +5.2% | $853,400 +7.7% |
| 2024 | $7,655 +4.9% | $792,600 +4.4% |
| 2023 | $7,300 -1.4% | $759,200 -10.1% |
| 2022 | $7,403 +24.1% | $844,100 +43.7% |
| 2021 | $5,967 +6.4% | $587,600 +13.1% |
| 2020 | $5,609 -2.8% | $519,400 +8.8% |
| 2019 | $5,768 | $477,400 +11.8% |
| 2018 | -- | $427,100 +13.9% |
| 2017 | $5,350 +21.1% | $375,000 +7.9% |
| 2016 | $4,419 | $347,400 +3.6% |
| 2015 | $4,419 +13.7% | $335,300 +28.7% |
| 2013 | $3,888 | $260,600 |
| 2012 | -- | -- |
| 2011 | -- | -- |
| 2010 | -- | -- |
| 2009 | -- | -- |
| 2008 | -- | -- |
| 2007 | -- | -- |
| 2002 | -- | -- |
| 2001 | $2,877 -1.2% | $189,200 |
| 2000 | $2,913 | $189,200 |
Find assessor info on the county website
Monthly payment
Est. payment
Payment breakdown
Explore the cost of this home by adjusting the details. Changes won't be saved.Climate risks
Neighborhood: 98208
Nearby schools
Schools provided by the listing agent
- Elementary: Silver Firs Elem
- Middle: Gateway Mid
- High: Cascade High
Source: NWMLS as distributed by MLS GRID. This data may not be complete. We recommend contacting the local school district to confirm school assignments for this home.
Similar homes
- $779,9504 bd3 ba1.7k sqftKingsridge, Everett, WA 98208Active
 MLS ID #2590634, Alia Kiyani. NWMLS as distributed by MLS GRID
 - $799,9953 bd3 ba1.7k sqft4613 149th Place SE, Everett, WA 98208Active
 MLS ID #2586822, Chris Halvorson. NWMLS as distributed by MLS GRID
 - $849,5003 bd3 ba1.8k sqft5015 152nd Place SE, Everett, WA 98208Active
 MLS ID #2544547, Yesay Semerjian. NWMLS as distributed by MLS GRID
 - $795,0003 bd3 ba1.8k sqft13618 55th Drive SE, Everett, WA 98208Active
 MLS ID #2567120, Cambria Brandenburg. NWMLS as distributed by MLS GRID
