With exceptional pride of ownership, this one-owner home is hitting the market for the first time! Beautifully refreshed Silver Firs home featuring a rare and highly sought-after floor plan—one of only four in the neighborhood—and nearly $100,000 in updates and upgrades. Move-in ready and meticulously maintained, this home shines with refinished hardwood floors, fresh interior paint, new carpet, updated bathroom flooring, new toilets, and modern lighting throughout. The refreshed kitchen features a new faucet, updated cabinet hardware, and a spacious pantry. Distinctive touches, including a custom banister railing in the living room, add character and charm. Extensive exterior improvements include a full exterior pressure wash, refreshed trim and accent paint, new exterior hardware, a new patio door, and a new garage door opener. Major upgrades provide peace of mind, including a 2024 Presidential Shake roof, a 2018 heat pump with A/C that has been recently serviced, and a 2023 water heater. Enjoy a private, fully fenced backyard backing to a peaceful greenbelt, complete with a patio, three natural gas connections for a BBQ, heaters, or fire features, plus a dedicated pad and electrical service for a future hot tub. The Silver Firs community offers multiple playgrounds and a basketball court. Conveniently located just minutes from Mill Creek Town Center, I-5, and I-405. Highly rated schools nearby. Truly turnkey and ready for its next owner!
Active
Listed by: Redfin • Yesay Semerjian
Price cut: $25.5K (10/1)
$849,500
5015 152nd Place SE, Everett, WA 98208
3beds
1,813sqft
Single Family Residence
Built in 1999
4,791 Square Feet Lot
$842,300 Zestimate®
$469/sqft
$29/mo HOA
What's special
Refreshed kitchenNew garage door openerModern lighting throughoutRefinished hardwood floorsUpdated bathroom flooringNew patio doorNew toilets
- --
- on Zillow
- 301
- views
- 10
- saves
Zillow last checked:
Listing updated:
Listed by:
Yesay Semerjian,
Redfin,
Troy M. Lehman,
Redfin
Source: NWMLS as distributed by MLS GRID,MLS#: 2544547
Facts & features
Interior
Bedrooms & bathrooms
- Bedrooms: 3
- Bathrooms: 3
- Full bathrooms: 2
- 1/2 bathrooms: 1
- Main level bathrooms: 1
Primary bedroom
- Level: Second
Bedroom
- Level: Second
Bedroom
- Level: Second
Bathroom full
- Level: Second
Bathroom full
- Level: Second
Other
- Level: Main
Den office
- Level: Main
Entry hall
- Level: Main
Family room
- Level: Main
Kitchen with eating space
- Level: Main
Living room
- Level: Main
Heating
- Fireplace, Forced Air, Heat Pump, Electric, Geothermal, Natural Gas
Cooling
- 90%+ High Efficiency, Heat Pump
Appliances
- Included: Dishwasher, Disposal, Dryer, Microwave, Refrigerator, Stove(s)/Range(s), Washer, Dishwasher(s), Dryer(s), Garbage Disposal, Microwave(s), Refrigerator(s), Washer(s), Water Heater: Gas, Water Heater Location: Garage
Features
- Bath Off Primary, Ceiling Fan(s), High Tech Cabling, Pantry
- Flooring: Hardwood, Vinyl Plank, Carpet
- Doors: French Doors
- Windows: Dbl Pane/Storm Window, Skylight(s)
- Basement: None
- Number of fireplaces: 1
- Fireplace features: Gas, Main Level: 1, Fireplace
Interior area
- Total structure area: 1,813
- Total interior livable area: 1,813 sqft
Property
Parking
- Total spaces: 6
- Parking features: Driveway, Attached Garage
- Has attached garage: Yes
- Covered spaces: 2
- Uncovered spaces: 4
Features
- Levels: Two
- Stories: 2
- Entry location: Main
- Patio & porch: Bath Off Primary, Ceiling Fan(s), Dbl Pane/Storm Window, Fireplace, French Doors, High Tech Cabling, Jetted Tub, Pantry, Skylight(s), Vaulted Ceiling(s), Walk-In Closet(s), Water Heater
- Spa features: Bath
- Has view: Yes
- View description: Territorial
Lot
- Size: 4,791 Square Feet
- Features: Corner Lot, Paved, Cable TV, Fenced-Fully, Gas Available, High Speed Internet, Patio
- Topography: Level
Details
- Parcel number: 00882000001200
- Special conditions: Standard
Construction
Type & style
- Home type: SingleFamily
- Architectural style: 2 Story
- Property subtype: Single Family Residence
Materials
- Metal/Vinyl, Wood Siding
- Foundation: Poured Concrete
- Roof: Composition
Condition
- Year built: 1999
- Major remodel year: 1999
Details
- Builder name: Centex
Utilities & green energy
- Electric: Company: Snohomish PUD
- Sewer: Sewer Connected, Company: Silverlake
- Water: Public, Company: Silverlake
- Utilities for property: Xfinity, Xfinity
Community & HOA
Community
- Features: Athletic Court, CCRs, Playground, Trail(s)
- Subdivision: Silver Firs
HOA
- Services included: Common Area Maintenance
- HOA fee: $345 annually
Location
- Region: Everett
Financial & listing details
- Price per square foot: $469/sqft
- Annual tax amount: $7,676
- Date on market: 6/25/2026
- Listing terms: Conventional,FHA,VA Loan
- Inclusions: Dishwasher(s), Dryer(s), Garbage Disposal, Microwave(s), Refrigerator(s), Stove(s)/Range(s), Washer(s)
Estimated market value
$842,300
$800,000 - $884,000
$3,352/mo
Price history
| Date | Event | Price |
|---|---|---|
| 10/1/2026 | Price change | $849,500-2.9%$469/sqft |
Source:  NWMLS as distributed by MLS GRID #2544547 Report a problem NWMLS as distributed by MLS GRID #2544547 Report a problem | ||
| 7/15/2026 | Price change | $875,000-2.7%$483/sqft |
Source: NWMLS as distributed by MLS GRID #2544547 Report a problem | ||
| 6/25/2026 | Listed for sale | $899,000$496/sqft |
Source: NWMLS as distributed by MLS GRID #2544547 Report a problem | ||
Public tax history
Tax history is unavailable.
Monthly payment
Est. payment
Payment breakdown
Explore the cost of this home by adjusting the details. Changes won't be saved.Climate risks
Neighborhood: 98208


Similar homes
- $779,9504 bd3 ba1.7k sqftKingsridge, Everett, WA 98208Active
 MLS ID #2590634, Alia Kiyani. NWMLS as distributed by MLS GRID
 - $779,9003 bd3 ba1.8k sqft13618 55th Drive SE, Everett, WA 98208Active
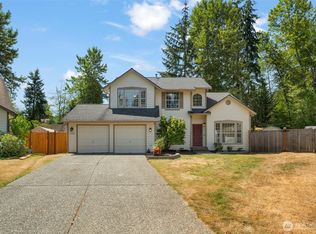 MLS ID #2567120, Cambria Brandenburg. NWMLS as distributed by MLS GRID
 - $850,0003 bd3 ba2k sqft4014 153rd Place SE, Bothell, WA 98012Active
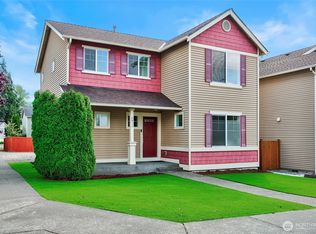 MLS ID #2561678, Crystal Rudder. NWMLS as distributed by MLS GRID
 - $799,9954 bd3 ba1.7k sqft11626 50th Drive SE, Everett, WA 98208Active
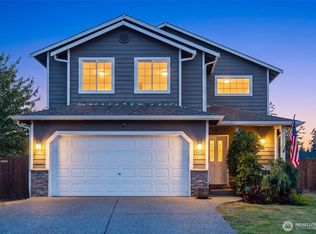 MLS ID #2568744, Mark Reys. NWMLS as distributed by MLS GRID
