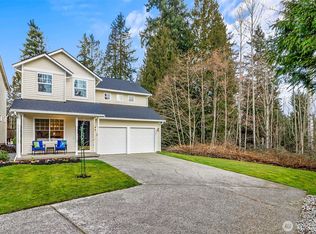
First time on the market in Silver Firs! Cherished by its original owners, this well-maintained 3-bedroom, 2.5-bath home is ready for its next chapter as the owners move closer to their grandchildren. Enjoy a fantastic location with a greenbelt tucked behind the right rear corner of the property, offering added privacy and a peaceful setting. The fully fenced backyard features a large deck, swim spa, and storage shed—perfect for relaxing, entertaining, and enjoying the outdoors. The right-side fence may provide potential access for an RV, offering added flexibility for parking or storage. Inside, fresh interior paint provides a clean, move-in-ready feel. Four driveway parking spaces add convenience for residents and guests, while nearby Safeway, tennis courts, walking paths, playgrounds, soccer fields, and the YMCA—with a pool and workout gym—make everyday living, fitness, and recreation easy. Located in the desirable Silver Firs neighborhood and a fantastic school district, this special home offers comfort, privacy, and an exceptional lifestyle in a wonderful community.
Active
Listed by: Skyline Properties, Inc. • Cambria Brandenburg
Price cut: $15.1K (10/12)
$779,900
13618 55th Drive SE, Everett, WA 98208
3beds
1,852sqft
Single Family Residence
Built in 1989
7,840 Square Feet Lot
$772,500 Zestimate®
$421/sqft
$29/mo HOA
What's special
Swim spaLarge deckFresh interior paintFully fenced backyardStorage shedFour driveway parking spaces
- --
- on Zillow
- 403
- views
- 38
- saves
Zillow last checked:
Listing updated:
Listed by:
Cambria Brandenburg,
Skyline Properties, Inc.
Source: NWMLS as distributed by MLS GRID,MLS#: 2567120
Facts & features
Interior
Bedrooms & bathrooms
- Bedrooms: 3
- Bathrooms: 3
- Full bathrooms: 2
- 1/2 bathrooms: 1
- Main level bathrooms: 1
Primary bedroom
- Level: Second
Bedroom
- Level: Second
Bedroom
- Level: Second
Bathroom full
- Level: Second
Bathroom full
- Level: Second
Other
- Level: Main
Bonus room
- Level: Main
Dining room
- Level: Main
Entry hall
- Level: Main
Family room
- Level: Main
Great room
- Level: Main
Kitchen with eating space
- Level: Main
Heating
- Fireplace, Forced Air, Natural Gas
Cooling
- None
Appliances
- Included: Dishwasher, Disposal, Double Oven, Dryer, Refrigerator, Stove(s)/Range(s), Washer, Dishwasher(s), Dryer(s), Garbage Disposal, Refrigerator(s), Washer(s)
Features
- Bath Off Primary, Ceiling Fan(s), Dining Room
- Flooring: Laminate, Vinyl Plank, Carpet
- Basement: None
- Number of fireplaces: 1
- Fireplace features: Wood Burning, Main Level: 1, Fireplace
Interior area
- Total structure area: 1,852
- Total interior livable area: 1,852 sqft
Property
Parking
- Total spaces: 5
- Parking features: Attached Garage
- Has attached garage: Yes
- Covered spaces: 1
- Uncovered spaces: 4
Features
- Levels: Two
- Stories: 2
- Entry location: Main
- Patio & porch: Bath Off Primary, Ceiling Fan(s), Dining Room, Fireplace, Hot Tub/Spa, Vaulted Ceiling(s), Walk-In Closet(s)
- Has spa: Yes
- Spa features: Indoor
- Has view: Yes
- View description: Territorial
Lot
- Size: 7,840 Square Feet
- Features: Adjacent to Public Land, Cul-De-Sac, Curbs, Dead End Street, Paved, Sidewalk, Deck, Fenced-Fully, Gas Available, Hot Tub/Spa
- Topography: Level,Partial Slope
Details
- Parcel number: 00764300043500
- Special conditions: Standard
Construction
Type & style
- Home type: SingleFamily
- Architectural style: 2 Story
- Property subtype: Single Family Residence
Materials
- Wood Siding
- Roof: Composition
Condition
- Average
- Year built: 1989
- Major remodel year: 1989
Utilities & green energy
- Electric: Company: Puget Sound Energy
- Sewer: Sewer Connected, Company: Silver Lake Water District
- Water: Public, Company: Silver Lake Water District
- Utilities for property: Xfinity
Community & HOA
Community
- Features: Athletic Court, CCRs, Park, Playground, Trail(s)
- Subdivision: Silver Firs
HOA
- HOA fee: $345 annually
- HOA phone: 425-339-1160
Location
- Region: Everett
Financial & listing details
- Price per square foot: $421/sqft
- Tax assessed value: $751,400
- Annual tax amount: $6,868
- Date on market: 8/12/2026
- Listing terms: Conventional,FHA,VA Loan
- Inclusions: Dishwasher(s), Double Oven, Dryer(s), Garbage Disposal, Refrigerator(s), Stove(s)/Range(s), Washer(s)
Estimated market value
$772,500
$734,000 - $811,000
$3,278/mo
Price history
| Date | Event | Price |
|---|---|---|
| 10/12/2026 | Price change | $779,900-1.9%$421/sqft |
Source:  NWMLS as distributed by MLS GRID #2567120 Report a problem NWMLS as distributed by MLS GRID #2567120 Report a problem | ||
| 9/5/2026 | Price change | $795,000-1.2%$429/sqft |
Source: NWMLS as distributed by MLS GRID #2567120 Report a problem | ||
| 8/12/2026 | Listed for sale | $805,000+608.1%$435/sqft |
Source: NWMLS as distributed by MLS GRID #2567120 Report a problem | ||
| 6/1/1989 | Sold | $113,679$61/sqft |
Source: Agent Provided Report a problem | ||
Public tax history
| Year | Property taxes | Tax assessment |
|---|---|---|
| 2025 | $6,868 +6.9% | $751,400 +8% |
| 2024 | $6,426 +9% | $695,700 +8% |
| 2023 | $5,893 -17.2% | $644,000 -22.7% |
| 2022 | $7,113 +29.1% | $832,800 +48.1% |
| 2021 | $5,511 +3.3% | $562,300 +13.4% |
| 2020 | $5,333 -7.6% | $495,700 +4.6% |
| 2019 | $5,769 | $474,000 +11% |
| 2018 | -- | $427,000 +36.6% |
| 2017 | $4,733 +31.9% | $312,500 +12.3% |
| 2016 | $3,588 | $278,300 +3.2% |
| 2015 | $3,588 +12.7% | $269,600 +27.7% |
| 2013 | $3,183 | $211,200 |
| 2012 | -- | -- |
| 2011 | -- | -- |
| 2010 | -- | -- |
| 2009 | -- | -- |
| 2008 | -- | -- |
| 2007 | -- | -- |
| 2002 | -- | -- |
| 2001 | $2,556 -2.3% | $166,800 |
| 2000 | $2,617 | $166,800 |
Find assessor info on the county website
Monthly payment
Est. payment
Payment breakdown
Explore the cost of this home by adjusting the details. Changes won't be saved.Climate risks
Neighborhood: 98208
Nearby schools
Schools provided by the listing agent
- Elementary: Silver Firs Elem
- Middle: Gateway Mid
- High: Henry M. Jackson Hig
Source: NWMLS as distributed by MLS GRID. This data may not be complete. We recommend contacting the local school district to confirm school assignments for this home.
Similar homes
- $799,9953 bd3 ba1.7k sqft4613 149th Place SE, Everett, WA 98208Active
 MLS ID #2586822, Chris Halvorson. NWMLS as distributed by MLS GRID
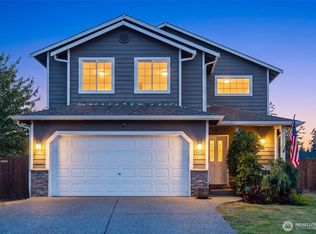
 - $799,9954 bd3 ba1.7k sqft11626 50th Drive SE, Everett, WA 98208Active
 MLS ID #2568744, Mark Reys. NWMLS as distributed by MLS GRID
 - $829,9504 bd3 ba2.1k sqftSilver Firs, Everett, WA 98208Active
 MLS ID #2478084, Darren Munson. NWMLS as distributed by MLS GRID
 - $849,5003 bd3 ba1.8k sqft5015 152nd Place SE, Everett, WA 98208Active
 MLS ID #2544547, Yesay Semerjian. NWMLS as distributed by MLS GRID
