Welcome to a newly painted 2-story home set in a prime Harbour Pointe location, surrounded by the charm, character and convenience this community is known for. Inside, you will discover vaulted ceilings and large living and dining room areas that are brightly lit by the rays of its warm southern exposure. The kitchen is meaningfully centered, ready to take-on busy active lives, filled with cooking, entertaining, gathering and play; it has a bay window great for herb-growing, gleaming hardwood floors, a built-in desk unit, located adjacent to the family room with gas fireplace, half-bath and has easy access to the patio and backyard. The upper-level has a full guest bath, and 4 bedrooms, which includes the comfortably-sized primary ensuite. The large level 8,712sqft fully-fenced yard has mature landscaping, gardening spaces and a darling matching playhouse. This home boasts a convenient location and quick proximity to EVERYTHING, such as its award-winning K-12 schools, YMCA/swimming/skate park/pickleball, etc, Boys & Girls Club, library, Harbour Pointe Golf course and range, parks, trail hiking, groceries, restaurants, employment, medical and dental offices and more! Make this your home today!
Active
Listed by: Windermere Real Estate GH LLC • Tina Chun
Price cut: $26K (9/24)
$789,000
5201 107th Street SW, Mukilteo, WA 98275
4beds
1,810sqft
Single Family Residence
Built in 1990
8,712 Square Feet Lot
$786,000 Zestimate®
$436/sqft
$-- HOA
What's special
Mature landscapingGardening spacesGleaming hardwood floorsFull guest bathBuilt-in desk unitDarling matching playhouseVaulted ceilings
- --
- on Zillow
- 1,173
- views
- 61
- saves
Zillow last checked:
Listing updated:
Listed by:
Tina Chun,
Windermere Real Estate GH LLC
Source: NWMLS as distributed by MLS GRID,MLS#: 2567696
Facts & features
Interior
Bedrooms & bathrooms
- Bedrooms: 4
- Bathrooms: 3
- Full bathrooms: 2
- 1/2 bathrooms: 1
- Main level bathrooms: 1
Primary bedroom
- Level: Second
Bedroom
- Level: Second
Bedroom
- Level: Second
Bedroom
- Level: Second
Bathroom full
- Level: Second
Bathroom full
- Level: Second
Other
- Level: Main
Dining room
- Level: Main
Entry hall
- Level: Main
Family room
- Level: Main
Kitchen with eating space
- Level: Main
Living room
- Level: Main
Utility room
- Level: Main
Heating
- Fireplace, Forced Air, Electric, Natural Gas
Cooling
- None
Appliances
- Included: Dishwasher, Disposal, Dryer, Microwave, Refrigerator, Stove(s)/Range(s), Washer, Dishwasher(s), Dryer(s), Garbage Disposal, Microwave(s), Refrigerator(s), Washer(s)
Features
- Bath Off Primary, Dining Room
- Flooring: Hardwood, Carpet
- Windows: Dbl Pane/Storm Window, Skylight(s)
- Basement: None
- Number of fireplaces: 1
- Fireplace features: Gas, Main Level: 1, Fireplace
Interior area
- Total structure area: 1,810
- Total interior livable area: 1,810 sqft
Property
Parking
- Total spaces: 2
- Parking features: Attached Garage
- Has attached garage: Yes
- Covered spaces: 2
Features
- Levels: Two
- Stories: 2
- Entry location: Main
- Patio & porch: Bath Off Primary, Dbl Pane/Storm Window, Dining Room, Fireplace, Skylight(s), Vaulted Ceiling(s), Walk-In Closet(s)
Lot
- Size: 8,712 Square Feet
- Features: Corner Lot, Curbs, Paved, Sidewalk, Fenced-Fully, Gas Available, High Speed Internet, Patio
- Topography: Level
Details
- Parcel number: 00764200000100
- Special conditions: Standard
Construction
Type & style
- Home type: SingleFamily
- Architectural style: 2 Story
- Property subtype: Single Family Residence
Materials
- Wood Siding
- Foundation: Poured Concrete
- Roof: Composition
Condition
- Year built: 1990
- Major remodel year: 1990
Utilities & green energy
- Sewer: Sewer Connected
- Water: Public
Community & HOA
Community
- Subdivision: Harbour Pointe
Location
- Region: Mukilteo
Financial & listing details
- Price per square foot: $436/sqft
- Tax assessed value: $785,700
- Annual tax amount: $5,896
- Date on market: 8/17/2026
- Listing terms: Conventional,FHA
- Inclusions: Dishwasher(s), Dryer(s), Garbage Disposal, Microwave(s), Refrigerator(s), Stove(s)/Range(s), Washer(s)
Estimated market value
$786,000
$747,000 - $825,000
$3,715/mo
Price history
| Date | Event | Price |
|---|---|---|
| 9/24/2026 | Price change | $789,000-3.2%$436/sqft |
Source:  NWMLS as distributed by MLS GRID #2567696 Report a problem NWMLS as distributed by MLS GRID #2567696 Report a problem | ||
| 9/8/2026 | Price change | $815,000-0.5%$450/sqft |
Source: NWMLS as distributed by MLS GRID #2567696 Report a problem | ||
| 9/1/2026 | Price change | $819,000-1.3%$452/sqft |
Source: NWMLS as distributed by MLS GRID #2567696 Report a problem | ||
| 8/17/2026 | Listed for sale | $830,000+124.3%$459/sqft |
Source: NWMLS as distributed by MLS GRID #2567696 Report a problem | ||
| 9/16/2005 | Sold | $370,000+88.3%$204/sqft |
Source: NWMLS as distributed by MLS GRID #25099277 Report a problem | ||
| 10/10/1997 | Sold | $196,500+4.5%$109/sqft |
Source: Public Record Report a problem | ||
| 1/30/1997 | Sold | $188,000$104/sqft |
Source: Public Record Report a problem | ||
Public tax history
| Year | Property taxes | Tax assessment |
|---|---|---|
| 2025 | $5,896 +8.8% | $785,700 +9.2% |
| 2024 | $5,419 +0.8% | $719,800 -0.3% |
| 2023 | $5,374 -4% | $722,100 -7% |
| 2022 | $5,598 +12.3% | $776,200 +30.9% |
| 2021 | $4,986 +5.8% | $593,100 +9.9% |
| 2020 | $4,715 +9.8% | $539,500 +5.2% |
| 2019 | $4,296 | $513,000 +5.4% |
| 2018 | -- | $486,800 +28.6% |
| 2017 | $4,215 +28.1% | $378,500 +9.6% |
| 2016 | $3,290 | $345,400 +7% |
| 2015 | $3,290 +13.7% | $322,700 +20.9% |
| 2013 | $2,894 | $266,900 |
| 2012 | -- | -- |
| 2011 | -- | -- |
| 2010 | -- | -- |
| 2009 | -- | -- |
| 2008 | -- | -- |
| 2007 | -- | -- |
| 2002 | -- | -- |
| 2001 | $2,476 +3.4% | $180,700 |
| 2000 | $2,393 | $180,700 |
Find assessor info on the county website
Monthly payment
Est. payment
Payment breakdown
Explore the cost of this home by adjusting the details. Changes won't be saved.Climate risks
Neighborhood: 98275
Nearby schools
Schools provided by the listing agent
- Elementary: Columbia Elem
- Middle: Harbour Pointe Mid
- High: Kamiak High
Source: NWMLS as distributed by MLS GRID. This data may not be complete. We recommend contacting the local school district to confirm school assignments for this home.

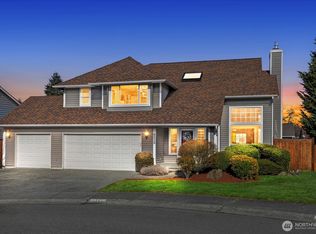

Similar homes
- $900,0004 bd3 ba2.3k sqftWindsound Div 02, Edmonds, WA 98026Active
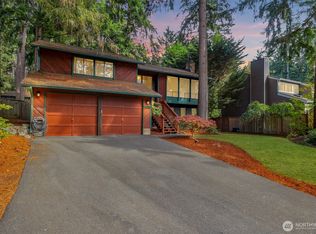 MLS ID #2579030, Chris Fiamengo. NWMLS as distributed by MLS GRID
 - $829,9504 bd3 ba2k sqft714 144th Street SW, Lynnwood, WA 98087Active
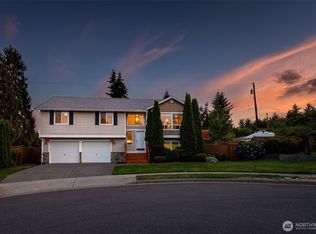 MLS ID #2578054, Kyle Moore. NWMLS as distributed by MLS GRID
 - $799,9954 bd3 ba1.7k sqft11626 50th Drive SE, Everett, WA 98208Active
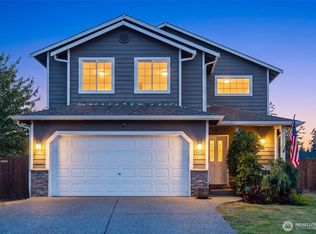 MLS ID #2568744, Mark Reys. NWMLS as distributed by MLS GRID
 - $780,0003 bd3 ba1.5k sqft16232 2nd Place W, Lynnwood, WA 98087Active
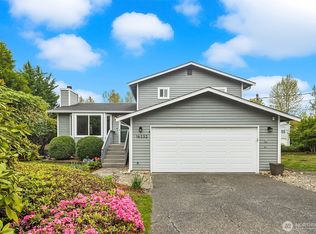 MLS ID #2510541, Adam E. Cobb. NWMLS as distributed by MLS GRID
