Welcome to this beautifully refreshed 3-bedroom, 2.5-bath home in an established Lynnwood neighborhood, offering the perfect blend of comfort, thoughtful updates, and everyday convenience. Step inside to fresh interior paint, new light bulbs throughout, and inviting living spaces designed for both relaxing and entertaining. The updated kitchen and newer remodeled bathrooms bring a clean, modern feel, while major improvements provide added peace of mind, including a new water heater, newer furnace, newer deck, newer exterior paint, professionally cleaned roof and gutters, and a recently cleaned chimney. Enjoy a location that keeps you close to what matters most—nearby schools, Edmonds College, Costco, Alderwood Mall, Target, Fred Meyer, dining, shopping, and essential services just minutes away. Commuters will appreciate convenient access to I-5, I-405, Hwy 99, and the Lynnwood City Center light rail station, offering connection to Seattle, Bellevue, Everett, and beyond. A wonderful opportunity to own a move-in ready home in one of Lynnwood’s most convenient and connected areas.
Active
Listed by: RE/MAX Metro Realty, Inc. • Lam Tran
Price cut: $25K (6/10)
$810,000
18711 64th Avenue W, Lynnwood, WA 98037
3beds
1,734sqft
Single Family Residence
Built in 1972
8,276 Square Feet Lot
$796,300 Zestimate®
$467/sqft
$-- HOA
What's special
Updated kitchenNewer deckNewer remodeled bathroomsFresh interior paintNewer exterior paintRecently cleaned chimney
- 77 days |
- 412 |
- 25 |
Likely to sell faster than
Zillow last checked:
Listing updated:
Listed by:
Lam Tran,
RE/MAX Metro Realty, Inc.
Source: NWMLS as distributed by MLS GRID,MLS#: 2529373
Facts & features
Interior
Bedrooms & bathrooms
- Bedrooms: 3
- Bathrooms: 3
- Full bathrooms: 2
- 1/2 bathrooms: 1
- Main level bathrooms: 2
- Main level bedrooms: 3
Primary bedroom
- Level: Main
Dining room
- Level: Main
Entry hall
- Level: Main
Family room
- Level: Lower
Kitchen with eating space
- Level: Main
Living room
- Level: Main
Utility room
- Level: Lower
Heating
- Fireplace, Forced Air, Natural Gas
Cooling
- Forced Air
Appliances
- Included: Dishwasher, Disposal, Dryer, Refrigerator, Stove(s)/Range(s), Washer, Dishwasher(s), Dryer(s), Garbage Disposal, Refrigerator(s), Washer(s), Water Heater: Gas, Water Heater Location: Garage
Features
- Bath Off Primary, Dining Room
- Flooring: Hardwood, Carpet
- Windows: Dbl Pane/Storm Window
- Basement: Finished
- Number of fireplaces: 2
- Fireplace features: Wood Burning, Lower Level: 1, Main Level: 1, Fireplace
Interior area
- Total structure area: 1,734
- Total interior livable area: 1,734 sqft
Video & virtual tour
Property
Parking
- Total spaces: 2
- Parking features: Attached Garage
- Has attached garage: Yes
- Covered spaces: 2
Features
- Levels: Multi/Split
- Entry location: Main
- Patio & porch: Bath Off Primary, Dbl Pane/Storm Window, Dining Room, Fireplace, Water Heater
- Has view: Yes
- View description: Territorial
Lot
- Size: 8,276 Square Feet
- Features: Curbs, Paved, Sidewalk, Deck, Fenced-Fully
- Residential vegetation: Brush, Fruit Trees, Garden Space
Details
- Parcel number: 003734009004
- Zoning: RS8
- Zoning description: Jurisdiction: City
- Special conditions: Standard
Construction
Type & style
- Home type: SingleFamily
- Architectural style: Split Entry
- Property subtype: Single Family Residence
Materials
- Brick, Wood Siding, Wood Products
- Foundation: Poured Concrete
- Roof: Composition
Condition
- Year built: 1972
Utilities & green energy
- Electric: Company: SnoPUD
- Sewer: Sewer Connected, Company: City of Lynnwood
- Water: Public, Company: City of Lynnwood
Community & HOA
Community
- Subdivision: Lynnwood
Location
- Region: Lynnwood
Financial & listing details
- Price per square foot: $467/sqft
- Tax assessed value: $744,900
- Annual tax amount: $6,441
- Date on market: 6/2/2026
- Cumulative days on market: 79 days
- Listing terms: Conventional,FHA,VA Loan
- Inclusions: Dishwasher(s), Dryer(s), Garbage Disposal, Refrigerator(s), Stove(s)/Range(s), Washer(s)
Estimated market value
$796,300
$756,000 - $836,000
$3,297/mo
Price history
| Date | Event | Price |
|---|---|---|
| 6/10/2026 | Price change | $810,000-3%$467/sqft |
Source:  NWMLS as distributed by MLS GRID #2529373 Report a problem NWMLS as distributed by MLS GRID #2529373 Report a problem | ||
| 6/3/2026 | Listed for sale | $835,000+132.6%$482/sqft |
Source: NWMLS as distributed by MLS GRID #2529373 Report a problem | ||
| 6/25/2024 | Listing removed | -- |
Source: Zillow Rentals Report a problem | ||
| 6/10/2024 | Price change | $3,000-6.3%$2/sqft |
Source: Zillow Rentals Report a problem | ||
| 5/31/2024 | Listed for rent | $3,200+45.5%$2/sqft |
Source: Zillow Rentals Report a problem | ||
| 10/18/2016 | Listing removed | $2,200+15.8%$1/sqft |
Source: CENTURY 21 North Homes Property Management Report a problem | ||
| 10/31/2013 | Listing removed | $1,900$1/sqft |
Source: CENTURY 21 North Homes Property Management Report a problem | ||
| 10/17/2013 | Listed for rent | $1,900$1/sqft |
Source: CENTURY 21 North Homes Property Management Report a problem | ||
| 8/27/2013 | Sold | $359,000$207/sqft |
Source: NWMLS as distributed by MLS GRID #522377 Report a problem | ||
| 8/10/2013 | Pending sale | $359,000$207/sqft |
Source: John L Scott Real Estate #522377 Report a problem | ||
| 7/27/2013 | Listed for sale | $359,000+10.5%$207/sqft |
Source: John L Scott Real Estate #522377 Report a problem | ||
| 8/7/2012 | Sold | $325,000+1.9%$187/sqft |
Source: NWMLS as distributed by MLS GRID #370719 Report a problem | ||
| 7/3/2012 | Pending sale | $319,000$184/sqft |
Source: Windermere Real Estate Northeast Inc. #370719 Report a problem | ||
| 6/28/2012 | Price change | $319,000-3%$184/sqft |
Source: Windermere Real Estate Northeast Inc. #370719 Report a problem | ||
| 6/18/2012 | Listed for sale | $329,000+111.6%$190/sqft |
Source: Windermere Real Estate Northeast Inc. #370719 Report a problem | ||
| 3/15/2012 | Sold | $155,500-2.8%$90/sqft |
Source: NWMLS as distributed by MLS GRID #298512 Report a problem | ||
| 2/12/2012 | Price change | $160,000-17.9%$92/sqft |
Source: Keller Williams Greater Sea #298512 Report a problem | ||
| 11/30/2011 | Listed for sale | $194,900-20.2%$112/sqft |
Source: Keller Williams Greater Sea #298512 Report a problem | ||
| 11/14/2011 | Sold | $244,129+72.5%$141/sqft |
Source: Public Record Report a problem | ||
| 12/28/1994 | Sold | $141,500$82/sqft |
Source: Public Record Report a problem | ||
Public tax history
| Year | Property taxes | Tax assessment |
|---|---|---|
| 2024 | $5,938 +6% | $744,900 +3.2% |
| 2023 | $5,603 +0.3% | $722,100 -3.5% |
| 2022 | $5,587 +10.4% | $748,600 +34.8% |
| 2021 | $5,062 +10.7% | $555,400 +10.4% |
| 2020 | $4,574 -8.6% | $502,900 +3.4% |
| 2019 | $5,002 | $486,500 +7.7% |
| 2018 | -- | $451,800 +21.1% |
| 2017 | $4,639 +32.7% | $373,000 +8.2% |
| 2016 | $3,494 | $344,800 +10.9% |
| 2015 | $3,494 +19.3% | $310,800 +25.8% |
| 2013 | $2,928 | $247,000 |
| 2012 | -- | -- |
| 2011 | -- | -- |
| 2010 | -- | -- |
| 2009 | -- | -- |
| 2008 | -- | -- |
| 2007 | -- | -- |
| 2002 | -- | -- |
| 2001 | $1,942 -1% | $156,200 |
| 2000 | $1,962 | $156,200 |
Find assessor info on the county website
Monthly payment
Est. payment
Payment breakdown
Explore the cost of this home by adjusting the details. Changes won't be saved.Climate risks
Neighborhood: 98037
Nearby schools
GreatSchools rating
- 6/10Lynndale Elementary SchoolGrades: PK-6Distance: 3.8 mi
- 9/10Meadowdale Middle SchoolGrades: 7-8Distance: 1.1 mi
- 8/10Meadowdale High SchoolGrades: 9-12Distance: 1.2 mi
Schools provided by the listing agent
- Elementary: Lynndale ElemLd
- Middle: Meadowdale Mid
- High: Meadowdale High
Source: NWMLS as distributed by MLS GRID. This data may not be complete. We recommend contacting the local school district to confirm school assignments for this home.

- $899,0003 bd2 ba1.2k sqft6311 188th St SW, Lynnwood, WA 98037For Sale

- $765,0003 bd3 ba1.6k sqft18710 64th Ave W, Lynnwood, WA 98037Sold
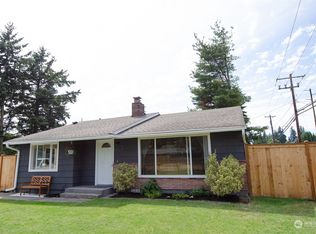
- $610,0003 bd1 ba1.1k sqft18806 64th Ave W, Lynnwood, WA 98036Sold
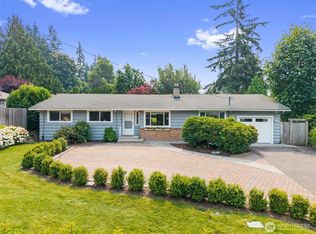
- $880,0005 bd3 ba2.6k sqft18606 64th Ave W, Lynnwood, WA 98037Sold

- $774,8849 bd4 ba2.3k sqft6230 188th St SW, Lynnwood, WA 98037Sold
- $856,8004 bd3 ba2.5k sqft18823 64th Ave SW, Lynnwood, WA 98036Off Market
- $500,0002 bd1 ba720 sqft18822 64th Ave W, Lynnwood, WA 98036Sold
- $566,3003 bd1 ba988 sqft6220 188th St SW, Lynnwood, WA 98036Off Market
A local agent can set up tours, give advice and negotiate with sellers.
Similar homes
- $849,5003 bd2 ba1.9k sqft17224 61st Place W, Lynnwood, WA 98037Active
 MLS ID #2547702, Terry V. Vehrs. NWMLS as distributed by MLS GRID
 - $869,9004 bd2 ba2.1k sqft6427 182nd Place SW, Lynnwood, WA 98037Active
 MLS ID #2537453, Sherri Lino. NWMLS as distributed by MLS GRID
 - $899,9503 bd2 ba1.9k sqftMeadowmere, Lynnwood, WA 98037Active
 MLS ID #2563952, Shane Edwards. NWMLS as distributed by MLS GRID
 - $825,0003 bd2 ba1.4k sqft8314 224th Street SW, Edmonds, WA 98026Active
 MLS ID #2563602, Laurie Roseth Darrow. NWMLS as distributed by MLS GRID
 - $749,8883 bd3 ba1.9k sqft2709 157th Place SW, Lynnwood, WA 98087ActiveMLS ID #2568486, Tonya Eliason. NWMLS as distributed by MLS GRID
- $750,0004 bd3 ba1.8k sqft2111 201st Place SW, Lynnwood, WA 98036ActiveMLS ID #2517543, Zoila Sedano. NWMLS as distributed by MLS GRID
- $999,0003 bd4 ba2.5k sqftRushka Ridge, Lynnwood, WA 98037ActiveMLS ID #2557469, Chris Fiamengo. NWMLS as distributed by MLS GRID
- $749,9993 bd3 ba2.4k sqft302 137th Street SW, Everett, WA 98208ActiveMLS ID #2562355, Tyler Ware. NWMLS as distributed by MLS GRID
- $805,0003 bd3 ba1.8k sqft13618 55th Drive SE, Everett, WA 98208ActiveMLS ID #2567120, Cambria Brandenburg. NWMLS as distributed by MLS GRID
- $925,0004 bd3 ba2.3k sqft1526 S Lake Stickney Drive, Lynnwood, WA 98087ActiveMLS ID #2533450, T.C. Hyatt. NWMLS as distributed by MLS GRID
- $850,0004 bd2 ba2.3k sqft549 NW 205th Street, Shoreline, WA 98177ActiveMLS ID #2564171, Jill Langer. NWMLS as distributed by MLS GRID
- $699,0004 bd2 ba2k sqft16208 48th Avenue W, Edmonds, WA 98026ActiveMLS ID #2537685, Tin Nguyen. NWMLS as distributed by MLS GRID
- $925,0004 bd4 ba2.2k sqft16718 3rd Avenue SE, Bothell, WA 98012ActiveMLS ID #2565418, Hao N. Dang. NWMLS as distributed by MLS GRID
- $849,9503 bd2 ba1k sqftMartin's Addition, Edmonds, WA 98026ActiveMLS ID #2513204, Mindy HIbbard. NWMLS as distributed by MLS GRID
- $799,9003 bd3 ba1.6k sqft510 N 138th Street, Seattle, WA 98133ActiveMLS ID #2544959, Mark Ma. NWMLS as distributed by MLS GRID
- $850,0003 bd2 ba1.3k sqft14215 110th Avenue NE, Kirkland, WA 98034ActiveMLS ID #2569134, Ursula Heenan. NWMLS as distributed by MLS GRID
- $843,9504 bd2 ba2.1k sqft20310 5th Avenue NW, Shoreline, WA 98177ActiveMLS ID #2541651, Mark Ma. NWMLS as distributed by MLS GRID
- $925,0004 bd2 ba1.9k sqftBrookside Lane #3, Lake Forest Park, WA 98155ActiveMLS ID #2562725, Heidi P Davalos. NWMLS as distributed by MLS GRID
- $780,0003 bd3 ba1.8k sqftMountain View Div No 2, Everett, WA 98208ActiveMLS ID #2518839, Sia Vali. NWMLS as distributed by MLS GRID
- $775,0003 bd3 ba2.1k sqftFir Hollow Condo, Bothell, WA 98012ActiveMLS ID #2536218, Krystal Delucchi. NWMLS as distributed by MLS GRID
