A wonderful opportunity to own a move-in ready, 2-story home featuring 3 bedrooms and 1.5 baths, thoughtfully updated for comfort, style, and everyday convenience. The remodeled kitchen (2014) shines with abundant cabinetry, quartz slab countertops, tiled backsplash, luxury vinyl plank flooring, and stainless steel appliances including refrigerator, dishwasher, gas range, and microwave. The adjacent dining room offers a custom built-in island with storage and seating for up to six, complemented by pendant lighting and matching quartz surfaces. The inviting living room features newer carpet (2024), large windows that flood the space with natural light, and a cozy wood-burning fireplace. There is an updated half bath with newer vanity, tiled wall, lighting, and LVP flooring. Upstairs, you’ll find three nicely sized bedrooms and a refreshed full bath with newer vanity, mirror, and lighting. Step outside to a large, fully fenced yard with mature landscaping, an extra-large patio deck, and peaceful views as the property backs to a quiet greenbelt...ideal for relaxation or entertaining. Additional features include forced air heating, EV charger, washer & dryer, outdoor shed, sprinkler system, and a seller-procured inspection is available for added peace of mind. A fantastic home offering updates, space, and a tranquil setting ready for its next owner.
Active
Listed by: Windermere Real Estate Central • Ursula Heenan
$850,000
14215 110th Avenue NE, Kirkland, WA 98034
3beds
1,320sqft
Single Family Residence
Built in 1968
8,481 Square Feet Lot
$833,600 Zestimate®
$644/sqft
$-- HOA
What's special
Cozy wood-burning fireplaceMature landscapingWasher and dryerSprinkler systemExtra-large patio deckTiled backsplashThree nicely sized bedrooms
- 3 days |
- 526 |
- 49 |
Likely to sell faster than
Zillow last checked:
Listing updated:
Listed by:
Ursula Heenan,
Windermere Real Estate Central
Source: NWMLS as distributed by MLS GRID,MLS#: 2569134
Facts & features
Interior
Bedrooms & bathrooms
- Bedrooms: 3
- Bathrooms: 2
- Full bathrooms: 1
- 1/2 bathrooms: 1
- Main level bathrooms: 1
Bedroom
- Level: Second
Bedroom
- Level: Second
Bedroom
- Level: Second
Bathroom full
- Level: Second
Other
- Level: Main
Dining room
- Level: Main
Entry hall
- Level: Main
Kitchen with eating space
- Level: Main
Living room
- Level: Main
Utility room
- Level: Main
Heating
- Fireplace, Forced Air, Natural Gas
Cooling
- High Efficiency (Unspecified)
Appliances
- Included: Dishwasher, Dryer, Microwave, Refrigerator, Stove(s)/Range(s), Washer, Dishwasher(s), Dryer(s), Microwave(s), Refrigerator(s), Washer(s), Water Heater: Gas, Water Heater Location: Garage
Features
- Dining Room
- Flooring: Laminate, Vinyl Plank, Carpet
- Windows: Dbl Pane/Storm Window
- Basement: None
- Number of fireplaces: 1
- Fireplace features: Wood Burning, Main Level: 1, Fireplace
Interior area
- Total structure area: 1,320
- Total interior livable area: 1,320 sqft
Property
Parking
- Total spaces: 6
- Parking features: Attached Garage
- Has attached garage: Yes
- Covered spaces: 2
- Uncovered spaces: 4
Features
- Levels: Two
- Stories: 2
- Entry location: Main
- Patio & porch: Dbl Pane/Storm Window, Dining Room, Fireplace, Security System, Walk-In Closet(s), Water Heater
- Has view: Yes
- View description: Territorial
Lot
- Size: 8,481 Square Feet
- Features: Curbs, Paved, Cable TV, Deck, Electric Car Charging, Fenced-Fully, Gas Available, High Speed Internet, Outbuildings, Sprinkler System
- Topography: Level
Details
- Parcel number: 9477100260
- Special conditions: Standard
Construction
Type & style
- Home type: SingleFamily
- Architectural style: 2 Story
- Property subtype: Single Family Residence
Materials
- Wood Siding
- Foundation: Poured Concrete
- Roof: Composition
Condition
- Good
- Year built: 1968
- Major remodel year: 1968
Utilities & green energy
- Electric: Company: PSE
- Sewer: Sewer Connected, Company: City of Kirkland
- Water: Public, Company: Northshore Utility
- Utilities for property: Xfinity, Xfinity
Community & HOA
Community
- Security: Security System
- Subdivision: North Juanita
Location
- Region: Kirkland
Financial & listing details
- Price per square foot: $644/sqft
- Tax assessed value: $932,000
- Annual tax amount: $7,034
- Date on market: 7/22/2026
- Cumulative days on market: 26 days
- Listing terms: Conventional,FHA,VA Loan
- Inclusions: Dishwasher(s), Dryer(s), Microwave(s), Refrigerator(s), Stove(s)/Range(s), Washer(s)
Estimated market value
$833,600
$792,000 - $875,000
$3,531/mo
Price history
| Date | Event | Price |
|---|---|---|
| 8/14/2026 | Listed for sale | $850,000+145%$644/sqft |
Source:  NWMLS as distributed by MLS GRID #2569134 Report a problem NWMLS as distributed by MLS GRID #2569134 Report a problem | ||
| 2/14/2014 | Sold | $347,000+3.6%$263/sqft |
Source: NWMLS as distributed by MLS GRID #579779 Report a problem | ||
| 2/1/2014 | Pending sale | $335,000$254/sqft |
Source: Keller Williams - Greater Seattle #579779 Report a problem | ||
| 2/1/2014 | Listed for sale | $335,000+72.7%$254/sqft |
Source: Keller Williams - Greater Seattle #579779 Report a problem | ||
| 12/9/1998 | Sold | $194,000$147/sqft |
Source: Public Record Report a problem | ||
Public tax history
| Year | Property taxes | Tax assessment |
|---|---|---|
| 2025 | $8,202 +16.6% | $932,000 +9.9% |
| 2024 | $7,034 +22.4% | $848,000 +30.1% |
| 2023 | $5,746 -10.2% | $652,000 -21.3% |
| 2022 | $6,396 +16% | $828,000 +37.1% |
| 2021 | $5,515 +11.2% | $604,000 +22.3% |
| 2020 | $4,957 +3.8% | $494,000 +0.2% |
| 2019 | $4,774 +2.3% | $493,000 -1.4% |
| 2018 | $4,665 +8.5% | $500,000 +22.9% |
| 2017 | $4,301 +34.7% | $407,000 +12.4% |
| 2016 | $3,193 | $362,000 +6.5% |
| 2015 | $3,193 | $340,000 +15.3% |
| 2014 | $3,193 | $295,000 +13% |
| 2013 | $3,193 | $261,000 +13.5% |
| 2012 | -- | $230,000 -15.4% |
| 2011 | -- | $272,000 -5.9% |
| 2010 | -- | $289,000 |
| 2009 | -- | $289,000 +4% |
| 2007 | -- | $278,000 +6.9% |
| 2006 | -- | $260,000 +9.2% |
| 2005 | -- | $238,000 +24% |
| 2001 | $2,478 +1.3% | $192,000 +9.1% |
| 2000 | $2,447 | $176,000 |
Find assessor info on the county website
Monthly payment
Est. payment
Payment breakdown
Explore the cost of this home by adjusting the details. Changes won't be saved.Climate risks
Neighborhood: North Juanita
Nearby schools
GreatSchools rating
- 5/10Helen Keller Elementary SchoolGrades: K-5Distance: 0.3 mi
- 7/10Kamiakin Middle SchoolGrades: 6-8Distance: 1.4 mi
- 10/10Juanita High SchoolGrades: 9-12Distance: 1 mi
Schools provided by the listing agent
- Elementary: Keller Elem
- Middle: Kamiakin Middle
- High: Juanita High
Source: NWMLS as distributed by MLS GRID. This data may not be complete. We recommend contacting the local school district to confirm school assignments for this home.
- $1,340,0005 bd3 ba2.8k sqft14222 108th Ave NE, Kirkland, WA 98034Sold
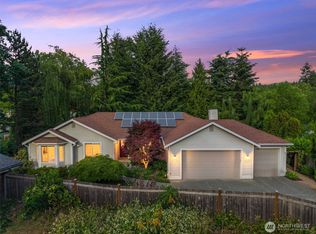
- $1,115,0003 bd2 ba1.3k sqft14224 110th Ave NE, Kirkland, WA 98034Sold
- $1,166,0003 bd2 ba1.2k sqft14229 111th Ave NE, Kirkland, WA 98034Sold
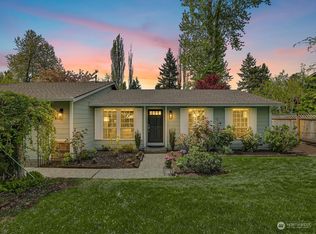
- $1,230,0004 bd2 ba1.7k sqft10807 NE 143rd St, Kirkland, WA 98034Sold
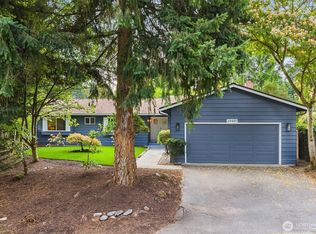
- $1,300,0004 bd3 ba1.8k sqft14243 111th Ave NE, Kirkland, WA 98034Sold
- $1,032,0003 bd2 ba1.3k sqft14119 110th Ave NE, Kirkland, WA 98034Sold
- $1,025,0003 bd2 ba1.6k sqft10812 NE 143rd St, Kirkland, WA 98034For Sale
- $1,030,0003 bd2 ba1.3k sqft14305 109th Ave NE, Kirkland, WA 98034Sold
A local agent can set up tours, give advice and negotiate with sellers.
Similar homes
- $998,0003 bd2 ba1.3k sqft10403 NE 135th Place, Kirkland, WA 98034Active
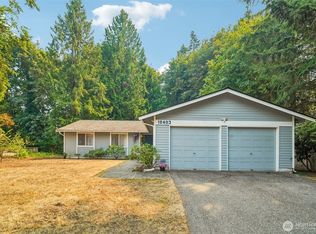 MLS ID #2565234, Chase Costello. NWMLS as distributed by MLS GRID
 - $990,0003 bd3 ba1.2k sqftWashington Heights Estates, Kirkland, WA 98034Active
 MLS ID #2544712, Charlene K. Hanson. NWMLS as distributed by MLS GRID
 - $789,9503 bd1 ba1.3k sqft15967 186th Avenue NE, Woodinville, WA 98072Active
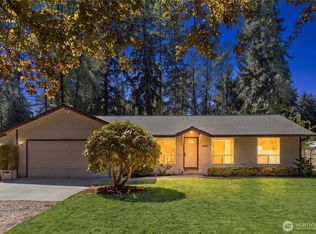 MLS ID #2566724, Barrick Benson. NWMLS as distributed by MLS GRID
 - $995,0003 bd3 ba1.5k sqft13950 127th Place NE, Kirkland, WA 98034Active
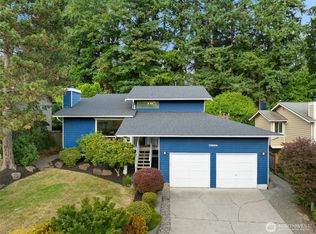 MLS ID #2549153, Meredith Conley. NWMLS as distributed by MLS GRID
 - $995,0004 bd3 ba1.8k sqftWrenwood, Kirkland, WA 98034ActiveMLS ID #2561800, Beth Billington. NWMLS as distributed by MLS GRID
- $899,0002 bd2 ba1.4k sqftBayview On The Lake, Kirkland, WA 98034ActiveMLS ID #2564816, Kate Horn. NWMLS as distributed by MLS GRID
- $865,0003 bd2 ba1.1k sqftKleins Subdivision, Bothell, WA 98011ActiveMLS ID #2553825, Diane Davi. NWMLS as distributed by MLS GRID
- $950,0003 bd3 ba1.2k sqftPettit's Alder Grove, Kirkland, WA 98033ActiveMLS ID #2559617, Samantha Shelton. NWMLS as distributed by MLS GRID
- $849,9903 bd2 ba1.1k sqft16200 Avondale Rd NE, Woodinville, WA 98077ActiveMLS ID #2543915, Preeti Sahu. NWMLS as distributed by MLS GRID
- $799,0004 bd2 ba1.8k sqft18300 8TH AVE NE, Shoreline, WA 98155ActiveMLS ID #2568749, Qian Jiang. NWMLS as distributed by MLS GRID
- $899,5003 bd2 ba1.4k sqftGlenwood Estates, Bothell, WA 98011ContingentMLS ID #2561133, Ryan Patrick. NWMLS as distributed by MLS GRID
- $865,0004 bd3 ba1.8k sqft12026 40th Avenue NE, Seattle, WA 98125ActiveMLS ID #2561991, Steve Laevastu. NWMLS as distributed by MLS GRID
- $1,044,0003 bd3 ba1.9k sqft13236 NE 129th Place, Kirkland, WA 98034ActiveMLS ID #2542410, Eddy Ung. NWMLS as distributed by MLS GRID
- $1,050,0003 bd2 ba1.8k sqftTotem Vista, Kirkland, WA 98034ActiveMLS ID #2549532, Wenwei Xu. NWMLS as distributed by MLS GRID
- $1,049,9504 bd3 ba1.8k sqftJuanita Estates, Kirkland, WA 98034ActiveMLS ID #2547606, Elizabeth Avery. NWMLS as distributed by MLS GRID
- $1,198,9504 bd2 ba1.7k sqftKingsgate 3&4, Kirkland, WA 98034ActiveMLS ID #2517264, Stan Isenhath. NWMLS as distributed by MLS GRID
- $1,225,0003 bd3 ba1.5k sqft12419 93rd Avenue NE, Kirkland, WA 98034ActiveMLS ID #2561645, Mi Shun Shin. NWMLS as distributed by MLS GRID
- $830,0003 bd2 ba1.6k sqft1572 NE 170th Street, Shoreline, WA 98155ActiveMLS ID #2562127, Kevin Ma. NWMLS as distributed by MLS GRID
- $805,0003 bd3 ba1.8k sqft13618 55th Drive SE, Everett, WA 98208ActiveMLS ID #2567120, Cambria Brandenburg. NWMLS as distributed by MLS GRID
- $720,0003 bd2 ba1.1k sqft13317 58th Drive SE, Everett, WA 98208ActiveMLS ID #2568659, Kathy Clark. NWMLS as distributed by MLS GRID
