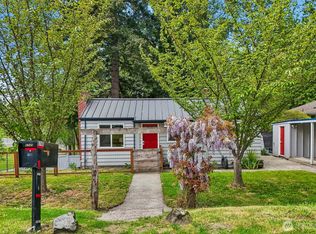
Don't miss this updated home! BRAND NEW ROOF & GUTTERS being installed. NEW GAS FURNACE and much more! Welcome home to a thoughtfully designed floor plan that fits today's lifestyle. Main floor has cozy living room with gas fireplace, convenient main-floor powder room and open kitchen/dining area featuring a built-in desk for work/study and abundant soft-close cabinetry. Two sliding glass doors open to the expansive deck creating exceptional indoor/outdoor living. Imagine hosting casual dinners, weekend brunches, or summer BBQs. Upstairs offers all 3 bedrooms, including primary suite with wall A/C and remodeled private bath featuring a custom-tiled walk-in shower and Bluetooth connection. All three bathrooms have been beautifully updated with quartz countertops, new vanities, tile surrounds, modern fixtures, and new tub. Other updates include new LVP flooring, trim, freshly painted interiors, updated windows, gas fireplace & more. The attached 2 car garage offers work bench & plenty of storage space. RV parking w/50amp outlet (or use for extra parking). A real highlight of this home is the large fully fenced, mostly level backyard that becomes your private retreat: garden, play, entertain, or relax. There's also a concrete patio w/wiring in place for hot tub. Unbeatable location: highly rated Lake WA schools, parks, vibrant downtown, Totem Lake Village, top-rated hospital all within a short drive. Pre-inspected and no HOA! Move-in ready home you've been waiting for.
Active
Listed by: Windermere Real Estate Central • Charlene K. Hanson
Price cut: $10K (7/21)
$990,000
9834 NE 140th Place, Kirkland, WA 98034
3beds
1,290sqft
:
Get pre-qualified$6,013/mo
Single Family Residence
Built in 1982
7,522 Square Feet Lot
$969,700 Zestimate®
$767/sqft
$-- HOA
What's special
Convenient main-floor powder roomNew lvp flooringUpdated windowsFreshly painted interiorsAbundant soft-close cabinetry
- 43 days |
- 1,028 |
- 27 |
Likely to sell faster than
Zillow last checked:
Listing updated:
Listed by:
Charlene K. Hanson,
Windermere Real Estate Central
Source: NWMLS as distributed by MLS GRID,MLS#: 2544712
Facts & features
Interior
Bedrooms & bathrooms
- Bedrooms: 3
- Bathrooms: 3
- Full bathrooms: 1
- 3/4 bathrooms: 1
- 1/2 bathrooms: 1
- Main level bathrooms: 1
Primary bedroom
- Level: Second
Bedroom
- Level: Second
Bedroom
- Level: Second
Bathroom full
- Level: Second
Bathroom three quarter
- Level: Second
Other
- Level: Main
Dining room
- Level: Main
Entry hall
- Level: Main
Kitchen without eating space
- Level: Main
Living room
- Level: Main
Utility room
- Level: Garage
Heating
- Fireplace, Forced Air, Natural Gas
Cooling
- Wall Unit(s)
Appliances
- Included: Dishwasher, Disposal, Dryer, Microwave, Refrigerator, Stove(s)/Range(s), Washer, Dishwasher(s), Dryer(s), Garbage Disposal, Microwave(s), Refrigerator(s), Washer(s), Water Heater: gas, Water Heater Location: garage
Features
- Bath Off Primary, Ceiling Fan(s), Dining Room
- Flooring: Vinyl Plank, Carpet
- Windows: Dbl Pane/Storm Window
- Basement: None
- Number of fireplaces: 1
- Fireplace features: Gas, Main Level: 1, Fireplace
Interior area
- Total structure area: 1,290
- Total interior livable area: 1,290 sqft
Property
Parking
- Total spaces: 6
- Parking features: Driveway, Attached Garage, Off Street, RV Parking
- Has attached garage: Yes
- Covered spaces: 2
- Uncovered spaces: 4
Features
- Levels: Two
- Stories: 2
- Entry location: Main
- Patio & porch: Bath Off Primary, Ceiling Fan(s), Dbl Pane/Storm Window, Dining Room, Fireplace, Water Heater
- Has view: Yes
- View description: Territorial
Lot
- Size: 7,522 Square Feet
- Features: Corner Lot, Cul-De-Sac, Curbs, Dead End Street, Paved, Sidewalk, Cable TV, Deck, Fenced-Fully, Gas Available, High Speed Internet, Patio, RV Parking
- Topography: Level,Partial Slope
Details
- Parcel number: 9184900050
- Special conditions: Standard
Construction
Type & style
- Home type: SingleFamily
- Architectural style: 2 Story
- Property subtype: Single Family Residence
Materials
- Wood Siding
- Roof: Tile
Condition
- Updated/Remodeled
- Year built: 1982
Utilities & green energy
- Electric: Company: PSE
- Sewer: Available, Sewer Connected, Company: NUD
- Water: Public, Company: NUD
- Utilities for property: Ziply/Xfinity, Ziply/Xfinity
Community & HOA
Community
- Subdivision: Finn Hill
Location
- Region: Kirkland
Financial & listing details
- Price per square foot: $767/sqft
- Tax assessed value: $946,000
- Annual tax amount: $8,320
- Date on market: 6/24/2026
- Cumulative days on market: 45 days
- Listing terms: Conventional,FHA,VA Loan
- Inclusions: Dishwasher(s), Dryer(s), Garbage Disposal, Microwave(s), Refrigerator(s), Stove(s)/Range(s), Washer(s)
Estimated market value
$969,700
$921,000 - $1.02M
$3,600/mo
Price history
| Date | Event | Price |
|---|---|---|
| 7/21/2026 | Price change | $990,000-1%$767/sqft |
Source:  NWMLS as distributed by MLS GRID #2544712 Report a problem NWMLS as distributed by MLS GRID #2544712 Report a problem | ||
| 6/25/2026 | Listed for sale | $1,000,000+693.7%$775/sqft |
Source: NWMLS as distributed by MLS GRID #2544712 Report a problem | ||
| 9/18/1992 | Sold | $126,000$98/sqft |
Source: Agent Provided Report a problem | ||
Public tax history
| Year | Property taxes | Tax assessment |
|---|---|---|
| 2025 | $8,320 +23.1% | $946,000 +16.4% |
| 2024 | $6,756 +10.3% | $813,000 +16.6% |
| 2023 | $6,123 -9% | $697,000 -20.2% |
| 2022 | $6,729 +16% | $873,000 +37% |
| 2021 | $5,802 +8.1% | $637,000 +18.6% |
| 2020 | $5,366 +2.4% | $537,000 -1.3% |
| 2019 | $5,242 +31.5% | $544,000 +28.6% |
| 2018 | $3,986 -0.4% | $423,000 +12.2% |
| 2017 | $4,002 +25.3% | $377,000 +5.6% |
| 2016 | $3,193 | $357,000 +5.6% |
| 2015 | $3,193 | $338,000 +14.6% |
| 2014 | $3,193 | $295,000 +21.4% |
| 2013 | $3,193 | $243,000 -6.9% |
| 2012 | -- | $261,000 -3.3% |
| 2011 | -- | $270,000 -5.9% |
| 2010 | -- | $287,000 |
| 2009 | -- | $287,000 +2.5% |
| 2007 | -- | $280,000 +7.7% |
| 2006 | -- | $260,000 +5.7% |
| 2005 | -- | $246,000 +21.8% |
| 2001 | $2,602 +1.9% | $202,000 +9.8% |
| 2000 | $2,554 | $184,000 |
Find assessor info on the county website
Monthly payment
Est. payment
Payment breakdown
Explore the cost of this home by adjusting the details. Changes won't be saved.Climate risks
Neighborhood: Finn Hill
Nearby schools
GreatSchools rating
- 7/10Juanita Elementary SchoolGrades: PK-5Distance: 0.6 mi
- 6/10Finn Hill Junior High SchoolGrades: 6-8Distance: 1.1 mi
- 10/10Juanita High SchoolGrades: 9-12Distance: 1 mi
Schools provided by the listing agent
- Elementary: Juanita Elem
- Middle: Finn Hill Middle
- High: Juanita High
Source: NWMLS as distributed by MLS GRID. This data may not be complete. We recommend contacting the local school district to confirm school assignments for this home.
- $1,150,0003 bd3 ba2k sqft9830 NE 140th Pl, Kirkland, WA 98034Sold
- $950,0003 bd1 ba940 sqft9903 NE 140th Pl, Kirkland, WA 98034Sold
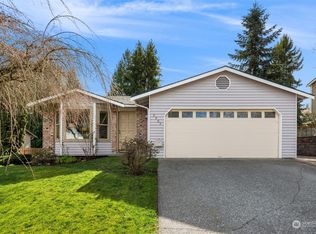
- $810,0003 bd2 ba1.2k sqft9920 NE 140th Pl, Kirkland, WA 98034Sold
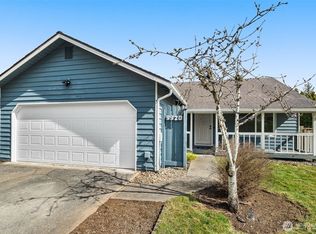
- $1,257,0003 bd2 ba1.3k sqft9910 NE 140th St, Kirkland, WA 98034Sold

- $880,0003 bd2 ba1.5k sqft9808 NE 140th Pl, Kirkland, WA 98034Sold
- $1,624,0004 bd3 ba2.3k sqft10057 NE 142nd Pl, Kirkland, WA 98034Sold
- $899,0003 bd2 ba1.4k sqft14011 98th Ave NE, Kirkland, WA 98034Pending
- $915,0003 bd2 ba1.1k sqft9735 NE 141st Ct, Kirkland, WA 98034Sold
A local agent can set up tours, give advice and negotiate with sellers.
Similar homes
- $774,9503 bd2 ba1.4k sqft1615 N 196th Place, Shoreline, WA 98133Active
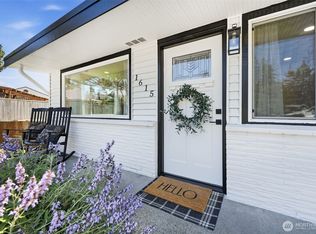 MLS ID #2531661, Jeffrey R. Snow. NWMLS as distributed by MLS GRID
 - $610,0004 bd2 ba1.8k sqft5163 S Augusta Street, Seattle, WA 98178Active
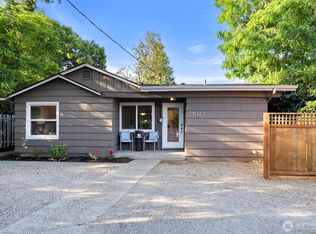 MLS ID #2544311, Ann Tseng. NWMLS as distributed by MLS GRID
 - $699,9003 bd2 ba1.6k sqft6745 18th Avenue SW, Seattle, WA 98106Active
 MLS ID #2542216, Henry H. Shim. NWMLS as distributed by MLS GRID
 - $630,0002 bd2 ba950 sqftGlendate Duplex, Bellevue, WA 98005Active
 MLS ID #2551749, Jun Lee. NWMLS as distributed by MLS GRID
 - $520,0003 bd2 ba1.1k sqftCherry Crest Vista Condominium, Bellevue, WA 98005ActiveMLS ID #2551308, Lara Dunn. NWMLS as distributed by MLS GRID
- $760,0005 bd5 ba1.8k sqft206 W Marilyn Avenue, Everett, WA 98204ActiveMLS ID #2518806, Shirley Suvagau. NWMLS as distributed by MLS GRID
- $548,0002 bd2 ba1.7k sqftAberfeldy State Addition, Seattle, WA 98108ActiveMLS ID #2499243, Erik Stanford. NWMLS as distributed by MLS GRID
- $515,0002 bd2 ba1.2k sqftCountry Trace, Kirkland, WA 98034ActiveMLS ID #2530965, Justin Richards. NWMLS as distributed by MLS GRID
- $875,0003 bd3 ba1.8k sqft5015 152nd Place SE, Everett, WA 98208ActiveMLS ID #2544547, Yesay Semerjian. NWMLS as distributed by MLS GRID
- $785,0004 bd3 ba1.5k sqft10215 Evanston Avenue N #2, Seattle, WA 98133ActiveMLS ID #2545746, Patrick Crowthers. NWMLS as distributed by MLS GRID
- $650,0003 bd2 ba1.1k sqft2507 Vashon Court NE, Renton, WA 98059ActiveMLS ID #2545221, Diana Patterson. NWMLS as distributed by MLS GRID
- $630,0004 bd3 ba1.7k sqft1916 112th Avenue SE, Lake Stevens, WA 98258ActiveMLS ID #2531277, Dante Gadbois. NWMLS as distributed by MLS GRID
- $714,5003 bd2 ba1.3k sqftParkshore Div3, Bothell, WA 98012ActiveMLS ID #2543521, Vu Nguyen. NWMLS as distributed by MLS GRID
- $1,050,0003 bd3 ba1.5k sqft13950 127th Place NE, Kirkland, WA 98034ActiveMLS ID #2549153, Meredith Conley. NWMLS as distributed by MLS GRID
- $1,044,0003 bd3 ba1.9k sqft13236 NE 129th Place, Kirkland, WA 98034ActiveMLS ID #2542410, Eddy Ung. NWMLS as distributed by MLS GRID
- $575,0004 bd1 ba1.6k sqft6815 S 120th Place, Seattle, WA 98178ActiveMLS ID #2540723, Rache C. Boston. NWMLS as distributed by MLS GRID
- $510,0003 bd3 ba1.1k sqftQuail Hollow, Everett, WA 98204ActiveMLS ID #2531247, Zuzanna Park. NWMLS as distributed by MLS GRID
- $669,0003 bd3 ba1.5k sqft536 N 103rd #A, Seattle, WA 98133ActiveMLS ID #2538918, Kinfe Gebreeyesus. NWMLS as distributed by MLS GRID
- $725,0004 bd3 ba1.8k sqftRabers First Addition, Seattle, WA 98146ActiveMLS ID #2550664, Sarah V. Rudinoff. NWMLS as distributed by MLS GRID
- $499,0002 bd2 ba1.2k sqftWinslow Park, Bainbridge Island, WA 98110ActiveMLS ID #2537601, Timothy Thompson. NWMLS as distributed by MLS GRID
- $799,9503 bd2 ba1.5k sqftLittle City Farms Div 05, Seattle, WA 98106ActiveMLS ID #2560021, Angela Cramer. NWMLS as distributed by MLS GRID
- $950,0003 bd3 ba1.2k sqftPettit's Alder Grove, Kirkland, WA 98033ActiveMLS ID #2559617, Samantha Shelton. NWMLS as distributed by MLS GRID
- $650,0003 bd1 ba922 sqft5006 122nd Street SE, Everett, WA 98208ActiveMLS ID #2528294, Berkeley Lipetz. NWMLS as distributed by MLS GRID
- $519,0002 bd3 ba1.3k sqftStone Court, Renton, WA 98056ActiveMLS ID #2558400, Tracey Rodrigue. NWMLS as distributed by MLS GRID
- $625,0003 bd1 ba918 sqft19813 52nd Place W, Lynnwood, WA 98036ActiveMLS ID #2536268, Rosalie Lebow. NWMLS as distributed by MLS GRID
- $625,0004 bd3 ba1.9k sqftThe Ridge At Highlands East, Snohomish, WA 98296ActiveMLS ID #2528305, Nick Southard. NWMLS as distributed by MLS GRID
- $619,8502 bd2 ba1k sqftMarine Vista, Seattle, WA 98116ActiveMLS ID #2529673, Jodi M. Hill. NWMLS as distributed by MLS GRID
- $1,358,0003 bd2 ba1.5k sqft1261 150th Avenue SE, Bellevue, WA 98007ActiveMLS ID #2553392, Ellen Li. NWMLS as distributed by MLS GRID
- $699,0002 bd3 ba1.3k sqftCheswick Lane Townhomes, Sammamish, WA 98074ActiveMLS ID #2534827, Apoorva Agrawal. NWMLS as distributed by MLS GRID
- $850,0003 bd2 ba1.6k sqft1572 NE 170th Street, Shoreline, WA 98155ActiveMLS ID #2562127, Kevin Ma. NWMLS as distributed by MLS GRID
- $825,0004 bd3 ba1.6k sqft17806 83rd Place NE, Kenmore, WA 98028ActiveMLS ID #2518957, Tracie Dalke. NWMLS as distributed by MLS GRID
- $524,9992 bd1 ba900 sqft7056 S 128th Street, Seattle, WA 98178ActiveMLS ID #2550248, Matthew Nugent. NWMLS as distributed by MLS GRID
- $1,225,0003 bd3 ba1.5k sqft12419 93rd Avenue NE, Kirkland, WA 98034ActiveMLS ID #2561645, Mi Shun Shin. NWMLS as distributed by MLS GRID
- $664,0503 bd1 ba1.4k sqft19513 Meridian Avenue N, Shoreline, WA 98133ActiveMLS ID #2485776, Christine Andreasen. NWMLS as distributed by MLS GRID
- $1,150,0004 bd3 ba1.9k sqft507 31st Avenue, Seattle, WA 98122ActiveMLS ID #2565180, Ali Moulin. NWMLS as distributed by MLS GRID
- $650,0003 bd2 ba1.2k sqft8632 45th Avenue S, Seattle, WA 98118ActiveMLS ID #2552317, Celeste Zarling. NWMLS as distributed by MLS GRID
- $675,0003 bd2 ba1.9k sqft316 SW 124th Street, Seattle, WA 98146ActiveMLS ID #2548454, Michelle Wallace. NWMLS as distributed by MLS GRID
- $540,0002 bd2 ba1k sqftRainier Vista Ii, A Re-Plat Of New Rainier Vista, Seattle, WA 98108ActiveMLS ID #2542888, Ye Wei. NWMLS as distributed by MLS GRID
- $625,0003 bd3 ba1.4k sqft10050 19th Avenue SW, Seattle, WA 98146ActiveMLS ID #2507743, Alex McGee. NWMLS as distributed by MLS GRID
- $565,0003 bd3 ba1.6k sqftWestgate, Renton, WA 98055ActiveMLS ID #2557239, Heather Maddox. NWMLS as distributed by MLS GRID
