Skip main navigation
Pending inspection
  • Listed by: Gillis Real Estate LLC • Matthew Nugent
    Price cut: $15K (8/12)
    $509,999

    7056 S 128th Street, Seattle, WA 98178

    2beds
    900sqft
    : 
    $3,100/mo
    Get pre-qualified
    Single Family Residence
    Built in 1943
    7,169 Square Feet Lot
    $505,400 Zestimate®
    $567/sqft
    $-- HOA

    What's special

    Cozy gas fireplaceStunning kitchenDetached garageAbundant natural lightBeautifully landscaped yardNew windowsNew deck
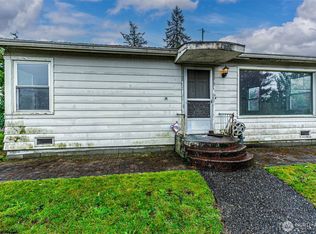
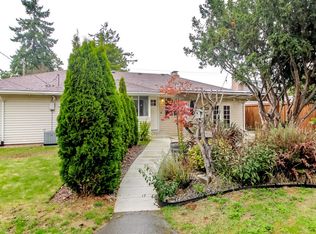
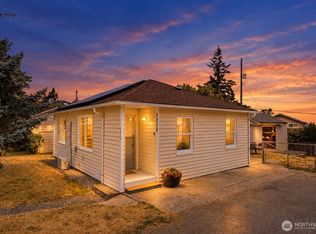
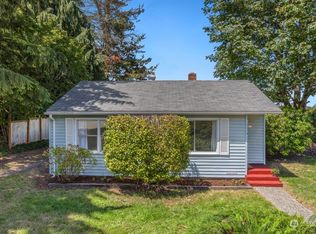
    Beautifully remodeled rambler on a spacious 7,171 SF lot which may offer DADU potential! This move-in-ready home features an open-concept layout with abundant natural light, luxury vinyl plank flooring, and a cozy gas fireplace. The stunning kitchen offers quartz countertops, stainless steel appliances, ample cabinetry, and seamless flow into the dining and living areas. On clear days, enjoy peekaboo views of Mt. Baker and Lake Washington right from the kitchen. Recent updates include new cement plank siding, fresh exterior paint, new windows, new deck, new hot water heater, new ductless mini-split system with air conditioning, and a freshly seal-coated asphalt driveway. Enjoy the beautifully landscaped yard with raised vegetable gardens, a private front entrance, and plenty of space for outdoor entertaining. A detached garage, carport, and storage unit provide excellent off-street parking, storage, and flexibility. Convenient access to Seattle, Renton, I-5, I-405, shopping, parks, and Sea-Tac Airport makes this home an exceptional value for first-time buyers, downsizers, or anyone looking for a more convenient commute. Pre-inspected and move-in ready!
    40 days
    |
    394
    |
    35
    |

    Zillow last checked:

    Listing updated:

    Listed by:

    Matthew Nugent,

    Gillis Real Estate LLC

    Source: NWMLS as distributed by MLS GRID,MLS#: 2550248MLS Logo

      Facts & features

      Interior

      Bedrooms & bathrooms
      • Bedrooms: 2
      • Bathrooms: 1
      • Full bathrooms: 1
      • Main level bathrooms: 1
      • Main level bedrooms: 2
      Primary bedroom
      • Level: Main
      Bedroom
      • Level: Main
      Bathroom full
      • Level: Main
      Dining room
      • Level: Main
      Entry hall
      • Level: Main
      Kitchen with eating space
      • Level: Main
      Living room
      • Level: Main
      Utility room
      • Level: Main
      Heating
      • Fireplace, Ductless, Electric, Natural Gas
      Cooling
      • Ductless
      Appliances
      • Included: Dishwasher, Dryer, Refrigerator, Stove(s)/Range(s), Washer, Dishwasher(s), Dryer(s), Refrigerator(s), Washer(s), Water Heater: Gas, Water Heater Location: Main - Laundry Room
      Features
      • Flooring: Ceramic Tile, Vinyl Plank
      • Windows: Dbl Pane/Storm Window
      • Basement: None
      • Number of fireplaces: 1
      • Fireplace features: Gas, Main Level: 1, Fireplace
      Interior area
      • Total structure area: 900
      • Total interior livable area: 900 sqft
      Video & virtual tour

      Property

      Parking
      • Total spaces: 4
      • Parking features: Detached Carport, Driveway, Detached Garage, Off Street
      • Has garage: Yes
      • Has carport: Yes
      • Covered spaces: 2
      • Uncovered spaces: 2
      Features
      • Levels: One
      • Stories: 1
      • Entry location: Main
      • Patio & porch: Dbl Pane/Storm Window, Fireplace, Water Heater
      Lot
      • Size: 7,169 Square Feet
      • Features: Paved, Deck, Fenced-Partially, Gas Available
      • Topography: Level
      • Residential vegetation: Garden Space
      Details
      • Parcel number: 7689600810
      • Special conditions: Standard

      Construction

      Type & style
      • Home type: SingleFamily
      • Architectural style: 1 Story
      • Property subtype: Single Family Residence
      Materials
      • Cement Planked, Cement Plank
      • Foundation: Poured Concrete
      • Roof: Composition
      Condition
      • Updated/Remodeled
      • Year built: 1943
      • Major remodel year: 2026

      Utilities & green energy

      • Electric: Company: Seattle City Light
      • Sewer: Sewer Connected, Company: Skyway Water & Sewer District
      • Water: Public, Company: Skyway Water & Sewer District
      • Utilities for property: Xfinity, Xfinity

      Community & HOA

      Community
      • Subdivision: Skyway
      Location
      • Region: Seattle

      Financial & listing details

      • Price per square foot: $567/sqft
      • Tax assessed value: $336,000
      • Annual tax amount: $3,855
      • Date on market: 7/9/2026
      • Cumulative days on market: 42 days
      • Listing terms: Conventional,FHA,VA Loan
      • Inclusions: Dishwasher(s), Dryer(s), Refrigerator(s), Stove(s)/Range(s), Washer(s)

        Estimated market value

        $505,400

        $480,000 - $531,000

        $2,458/mo

        Price history

        DateEventPrice
        8/17/2026Pending sale$509,999$567/sqft
        Source: NWMLS as distributed by MLS GRID #2550248 Report a problem
        8/12/2026Price change$509,999-2.9%$567/sqft
        Source: NWMLS as distributed by MLS GRID #2550248 Report a problem
        7/29/2026Price change$524,9990%$583/sqft
        Source: NWMLS as distributed by MLS GRID #2550248 Report a problem
        7/10/2026Listed for sale$525,000+50%$583/sqft
        Source: NWMLS as distributed by MLS GRID #2550248 Report a problem
        11/8/2024Sold$350,000+16.7%$389/sqft
        Source: NWMLS as distributed by MLS GRID #2287298 Report a problem
        9/12/2024Pending sale$300,000$333/sqft
        Source: NWMLS as distributed by MLS GRID #2287298 Report a problem
        9/6/2024Listed for sale$300,000$333/sqft
        Source: NWMLS as distributed by MLS GRID #2287298 Report a problem

        Public tax history

        YearProperty taxesTax assessment
        2025$4,256 -22%$336,000 -28.1%
        2024$5,454 +632.9%$467,000 +64.4%
        2023$744 -54.9%$284,000
        2022$1,649 -19.8%$284,000 -0.4%
        2021$2,056 -1.8%$285,000
        2020$2,094 -45.8%$285,000 +0.4%
        2019$3,864 +7.1%$284,000 +4.4%
        2018$3,608 +7.7%$272,000 +25.3%
        2017$3,349 +38.9%$217,000 +16%
        2016$2,411 $187,000 +8.7%
        2015$2,411 $172,000 +10.3%
        2014$2,411 $156,000 +20.9%
        2013$2,411 $129,000 -3.7%
        2012-- $134,000 -17.8%
        2011-- $163,000 -11.9%
        2010-- $185,000
        2009-- $185,000 -6.6%
        2007-- $198,000 +10%
        2006-- $180,000 +6.5%
        2005-- $169,000 +40.8%
        2001$1,563 +14.4%$120,000 +22.4%
        2000$1,366 $98,000
        Find assessor info on the county website

        Monthly payment

        Est. payment

        Payment breakdown

        Explore the cost of this home by adjusting the details. Changes won't be saved.
        All calculations are estimates and provided by Zillow, Inc. for informational purposes only. Actual amounts may vary.
        HOA fees may include property taxes on listings classified as Co-Ops. Contact the listing agent and/or owner for fee details.
        See how much you could borrow to make a competitive offer.

        Climate risks

        Neighborhood: 98178

        Getting around

        47 / 100
        Car-Dependent
        43 / 100
        Some Transit
        16 / 100
        Somewhat Bikeable

        Nearby schools

        GreatSchools rating
        Schools provided by the listing agent
        • Elementary: Campbell Hill Elem
        • Middle: Dimmitt Mid
        • High: Renton Snr High

        Source: NWMLS as distributed by MLS GRID. This data may not be complete. We recommend contacting the local school district to confirm school assignments for this home.

        A local agent can set up tours, give advice and negotiate with sellers.

        Browse local experts

        Similar homes