Completely renovated and move-in ready, this charming Skyway bungalow blends thoughtful, long-term improvements with modern updates just minutes from The Landing in Renton, offering convenient access to shopping, dining, parks, and everyday amenities. Major improvements include a new roof (2023), updated electrical and plumbing, a brand-new water heater, newer vinyl windows, gutter protection, fresh interior and exterior paint, and new ceiling fans and lighting throughout. The thoughtfully designed expansion included reframing the bedroom and en-suite addition with reinforced floor joists for added structural integrity. The remodeled kitchen features modern finishes and abundant storage, while the inviting living room offers a cozy electric fireplace. Both bathrooms have been beautifully renovated, including a spacious primary bathroom with marble flooring and a dual-sink vanity. New flooring completes the kitchen, laundry room, and bedroom/bathroom addition. Outside, the oversized 8,760 SF lot offers ample off-street parking, a convenient storage shed, and endless possibilities—create your dream outdoor space or explore the potential for an additional dwelling (buyer to verify). A turnkey home with room to grow, offering exceptional value and easy access to Seattle, Renton, Sea-Tac Airport, and major commuter routes.
Active
Listed by: Windermere RE/City Group • Sean Boe
$575,000
7033 S 126th Street, Seattle, WA 98178
3beds
1,000sqft
Single Family Residence
Built in 1943
8,759 Square Feet Lot
$563,000 Zestimate®
$575/sqft
$-- HOA
What's special
- --
- on Zillow
- 299
- views
- 35
- saves
Zillow last checked:
Listing updated:
Listed by:
Sean Boe,
Windermere RE/City Group
Source: NWMLS as distributed by MLS GRID,MLS#: 2568905
Facts & features
Interior
Bedrooms & bathrooms
- Bedrooms: 3
- Bathrooms: 2
- Full bathrooms: 1
- 3/4 bathrooms: 1
- Main level bathrooms: 2
- Main level bedrooms: 3
Primary bedroom
- Level: Main
Bedroom
- Level: Main
Bedroom
- Level: Main
Bathroom full
- Level: Main
Bathroom three quarter
- Level: Main
Entry hall
- Level: Main
Kitchen with eating space
- Level: Main
Living room
- Level: Main
Utility room
- Level: Main
Heating
- Fireplace, See Remarks, Wall Furnace, Electric
Cooling
- None
Appliances
- Included: Dishwasher, Disposal, Dryer, Microwave, Refrigerator, Stove(s)/Range(s), Washer, Dishwasher(s), Dryer(s), Garbage Disposal, Microwave(s), Refrigerator(s), Washer(s), Water Heater: Electric, Water Heater Location: Closet
Features
- Bath Off Primary, Ceiling Fan(s)
- Flooring: Hardwood, Marble, Vinyl Plank
- Windows: Dbl Pane/Storm Window
- Basement: None
- Number of fireplaces: 1
- Fireplace features: Electric, Main Level: 1, Fireplace
Interior area
- Total structure area: 1,000
- Total interior livable area: 1,000 sqft
Property
Parking
- Total spaces: 3
- Parking features: Driveway, Off Street
- Uncovered spaces: 3
Features
- Levels: One
- Stories: 1
- Entry location: Main
- Patio & porch: Bath Off Primary, Ceiling Fan(s), Dbl Pane/Storm Window, Fireplace, Security System, Water Heater
- Has view: Yes
- View description: Territorial
Lot
- Size: 8,759 Square Feet
- Dimensions: 60 x 142 x 61 x 149
- Features: Curbs, Paved, Value In Land, Fenced-Partially, Outbuildings, Patio
- Topography: Partial Slope
- Residential vegetation: Garden Space
Details
- Parcel number: 7689600580
- Zoning: R6
- Special conditions: Standard
Construction
Type & style
- Home type: SingleFamily
- Architectural style: 1 Story
- Property subtype: Single Family Residence
Materials
- Wood Siding, Wood Products
- Foundation: Block, Poured Concrete
- Roof: Composition
Condition
- Updated/Remodeled
- Year built: 1943
- Major remodel year: 2026
Utilities & green energy
- Electric: Company: Seattle City Light
- Sewer: Sewer Connected, Company: Skyway Water and Sewer District
- Water: Public, Company: Skyway Water and Sewer District
- Utilities for property: Astound Broadband
Community & HOA
Community
- Security: Security System
- Subdivision: Skyway
Location
- Region: Seattle
Financial & listing details
- Price per square foot: $575/sqft
- Tax assessed value: $308,000
- Annual tax amount: $3,935
- Date on market: 8/14/2026
- Listing terms: Conventional,FHA,VA Loan
- Inclusions: Dishwasher(s), Dryer(s), Garbage Disposal, Microwave(s), Refrigerator(s), Stove(s)/Range(s), Washer(s)
Estimated market value
$563,000
$535,000 - $591,000
$3,114/mo
Price history
| Date | Event | Price |
|---|---|---|
| 8/14/2026 | Listed for sale | $575,000+45.6%$575/sqft |
Source:  NWMLS as distributed by MLS GRID #2568905 Report a problem NWMLS as distributed by MLS GRID #2568905 Report a problem | ||
| 2/3/2022 | Sold | $395,000-2.5%$395/sqft |
Source: NWMLS as distributed by MLS GRID #1823569 Report a problem | ||
| 12/27/2021 | Pending sale | $405,000$405/sqft |
Source: NWMLS as distributed by MLS GRID #1823569 Report a problem | ||
| 12/23/2021 | Listed for sale | $405,000$405/sqft |
Source: NWMLS as distributed by MLS GRID #1823569 Report a problem | ||
| 12/16/2021 | Pending sale | $405,000$405/sqft |
Source: NWMLS as distributed by MLS GRID #1823569 Report a problem | ||
| 12/6/2021 | Price change | $405,000-5.8%$405/sqft |
Source: NWMLS as distributed by MLS GRID #1823569 Report a problem | ||
| 11/23/2021 | Listed for sale | $430,000$430/sqft |
Source: NWMLS as distributed by MLS GRID #1823569 Report a problem | ||
Public tax history
| Year | Property taxes | Tax assessment |
|---|---|---|
| 2025 | $3,935 -4.4% | $308,000 -10.5% |
| 2024 | $4,117 -0.1% | $344,000 +4.6% |
| 2023 | $4,122 +3.3% | $329,000 -7.3% |
| 2022 | $3,988 +4.6% | $355,000 +21.6% |
| 2021 | $3,812 +13.2% | $292,000 +19.7% |
| 2020 | $3,366 +0.5% | $244,000 +0.4% |
| 2019 | $3,350 +6.9% | $243,000 +4.3% |
| 2018 | $3,134 +9.4% | $233,000 +27.3% |
| 2017 | $2,864 +39.4% | $183,000 +15.8% |
| 2016 | $2,054 | $158,000 +9% |
| 2015 | $2,054 | $145,000 +10.7% |
| 2014 | $2,054 | $131,000 +20.2% |
| 2013 | $2,054 | $109,000 -3.5% |
| 2012 | -- | $113,000 -23.6% |
| 2011 | -- | $148,000 -11.9% |
| 2010 | -- | $168,000 |
| 2009 | -- | $168,000 -6.7% |
| 2007 | -- | $180,000 +11.1% |
| 2006 | -- | $162,000 +6.6% |
| 2005 | -- | $152,000 +40.7% |
| 2001 | $1,416 +15.7% | $108,000 +24.1% |
| 2000 | $1,223 | $87,000 |
Find assessor info on the county website
Monthly payment
Est. payment
Payment breakdown
Explore the cost of this home by adjusting the details. Changes won't be saved.Climate risks
Neighborhood: 98178
Similar homes
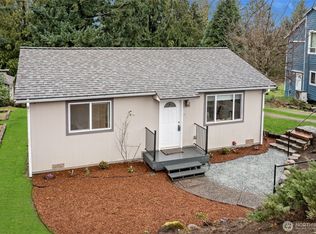
- $485,0002 bd2 ba1.2k sqft7014 S 126th Street, Seattle, WA 98178Active
 MLS ID #2580923, David Palmer. NWMLS as distributed by MLS GRID
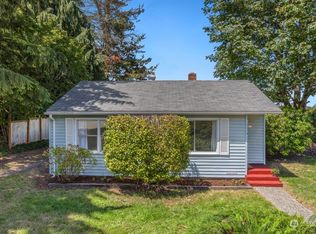
 - $520,0002 bd1 ba800 sqftLakeridge, Seattle, WA 98178Active
 MLS ID #2581347, Tyler Staples. NWMLS as distributed by MLS GRID
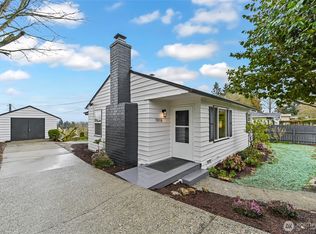
 - $564,9503 bd2 ba1.1k sqftArdath Park, Seattle, WA 98168Active
 MLS ID #2576495, Kevin Donovan. NWMLS as distributed by MLS GRID
 - $615,0003 bd2 ba1.2k sqft13013 26th Avenue S, SeaTac, WA 98168Active
 MLS ID #2579502, Kenny Woo. NWMLS as distributed by MLS GRID
