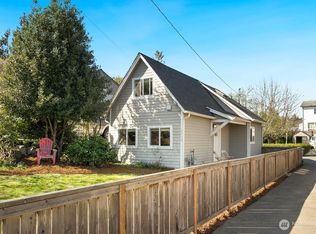
NEW PRICE! Mid-century 3 bedroom, 2 bathroom charmer in desirable Arbor Heights. Lovely exposed beams carry the vaulted ceiling effortlessly. Skylights bring the outdoors inside, streaming in extra light. Original hardwood floors throughout most of the home, Remodeled kitchen, with soft close white cabinets and quartz counters. Main bath has been refreshed with new tile backsplash, counter, cabinet and flooring. Not only stylish, but this home has the bones and systems to match. Many upgrades instill confidence, including replacement of all the pipes, newer energy efficient fireplace insert and hot water heater. Oil furnace was removed and a mini split was installed on each side of the home. The electrical box was upgraded. Convenient new utility sink was added. Roof and windows are newer. Flexibility is the key here, as this property can be configured to your needs and desires. There are 2 kitchens and 2 bathrooms creating many possible scenarios. As there is a separate entrace, a mother-in-law, duplex, home office, AirBNB are only some of the possibilities. It could also be used as additional living space, with plenty of room for workout equipment & gaming tables. Beautiful large fenced yard w/fruit trees, including fig, apple & plum. There is also a large, solid shed that can double as a workshop. Enjoy the perfect blend of lifestyle, location and amenities. This quaint rambler is close to everything, including parks, beaches, shopping, restaurants, schools and the ferry.
Active
Listed by: Coldwell Banker Danforth • Caroline L. Bouvier
Price cut: $25K (10/9)
$675,000
3707 SW 105th Street, Seattle, WA 98146
3beds
1,400sqft
Single Family Residence
Built in 1955
7,396 Square Feet Lot
$670,800 Zestimate®
$482/sqft
$-- HOA
What's special
New utility sink
- --
- on Zillow
- 889
- views
- 70
- saves
Likely to sell faster than
Zillow last checked:
Listing updated:
Listed by:
Caroline L. Bouvier,
Coldwell Banker Danforth
Source: NWMLS as distributed by MLS GRID,MLS#: 2573624
Facts & features
Interior
Bedrooms & bathrooms
- Bedrooms: 3
- Bathrooms: 2
- Full bathrooms: 2
- Main level bathrooms: 2
- Main level bedrooms: 3
Primary bedroom
- Level: Main
Bedroom
- Level: Main
Bedroom
- Level: Main
Bathroom full
- Level: Main
Bathroom full
- Level: Main
Other
- Level: Main
Entry hall
- Level: Main
Kitchen with eating space
- Level: Main
Living room
- Level: Main
Heating
- Fireplace, Ductless, Fireplace Insert, Heat Pump, Electric, Wood
Cooling
- Ductless, Heat Pump
Appliances
- Included: Dishwasher, Dryer, Refrigerator, Stove(s)/Range(s), Washer, Dishwasher(s), Dryer(s), Refrigerator(s), Washer(s), Water Heater: Electric, Water Heater Location: 2nd bathroom
Features
- High Tech Cabling, Pantry
- Flooring: Ceramic Tile, Hardwood, Laminate, Carpet
- Windows: Dbl Pane/Storm Window, Skylight(s)
- Basement: None
- Number of fireplaces: 1
- Fireplace features: Wood Burning, Main Level: 1, Fireplace
Interior area
- Total structure area: 1,400
- Total interior livable area: 1,400 sqft
Property
Parking
- Total spaces: 2
- Parking features: Driveway
- Uncovered spaces: 2
Features
- Levels: One
- Stories: 1
- Entry location: Main
- Patio & porch: Dbl Pane/Storm Window, Fireplace, High Tech Cabling, Pantry, Skylight(s), Water Heater
- Has view: Yes
- View description: Territorial
Lot
- Size: 7,396 Square Feet
- Dimensions: 113 x 66 x 113 x 65
- Features: Curbs, Paved, Sidewalk, Deck, Fenced-Fully, High Speed Internet, Outbuildings
- Topography: Level
- Residential vegetation: Fruit Trees, Garden Space
Details
- Parcel number: 0223039302
- Zoning: NR2
- Zoning description: Jurisdiction: City
- Special conditions: Standard
Construction
Type & style
- Home type: SingleFamily
- Architectural style: Mid-Century Modern,1 Story
- Property subtype: Single Family Residence
Materials
- Wood Siding
- Foundation: Poured Concrete
- Roof: Torch Down
Condition
- Good
- Year built: 1955
Utilities & green energy
- Electric: Company: Seattle City Light
- Sewer: Sewer Connected, Company: Seattle Public Utilities
- Water: Public, Company: Seattle Public Utilities
- Utilities for property: Many, Century Link
Community & HOA
Community
- Subdivision: Arbor Heights
Location
- Region: Seattle
Financial & listing details
- Price per square foot: $482/sqft
- Tax assessed value: $666,000
- Annual tax amount: $2,811
- Date on market: 9/12/2026
- Listing terms: Conventional,FHA,VA Loan
- Inclusions: Dishwasher(s), Dryer(s), Refrigerator(s), Stove(s)/Range(s), Washer(s)
Estimated market value
$670,800
$637,000 - $704,000
$3,604/mo
Price history
| Date | Event | Price |
|---|---|---|
| 10/9/2026 | Price change | $675,000-3.6%$482/sqft |
Source:  NWMLS as distributed by MLS GRID #2573624 Report a problem NWMLS as distributed by MLS GRID #2573624 Report a problem | ||
| 9/26/2026 | Price change | $700,000-3.4%$500/sqft |
Source: NWMLS as distributed by MLS GRID #2573624 Report a problem | ||
| 9/12/2026 | Listed for sale | $725,000+45.3%$518/sqft |
Source: NWMLS as distributed by MLS GRID #2573624 Report a problem | ||
| 2/8/2019 | Sold | $499,000$356/sqft |
Source: NWMLS as distributed by MLS GRID #1364939 Report a problem | ||
| 1/12/2019 | Pending sale | $499,000$356/sqft |
Source: Sterling Johnston Real Estate #1364939 Report a problem | ||
| 1/4/2019 | Price change | $499,000-4.8%$356/sqft |
Source: Sterling Johnston Real Estate #1364939 Report a problem | ||
| 10/26/2018 | Price change | $524,000-4.6%$374/sqft |
Source: Sterling Johnston Real Estate #1364939 Report a problem | ||
| 10/5/2018 | Price change | $549,000-8.3%$392/sqft |
Source: Sterling Johnston Real Estate #1364939 Report a problem | ||
| 9/21/2018 | Listed for sale | $599,000$428/sqft |
Source: Sterling Johnston Real Estate #1364939 Report a problem | ||
Public tax history
| Year | Property taxes | Tax assessment |
|---|---|---|
| 2025 | $1,407 +3.8% | $524,700 +117.7% |
| 2024 | $1,355 -1.3% | $241,000 -52.9% |
| 2023 | $1,374 -75.2% | $511,500 +112.2% |
| 2022 | $5,532 +9.1% | $241,000 -50% |
| 2021 | $5,071 +2.5% | $482,000 +7.6% |
| 2020 | $4,946 +2.6% | $448,000 +0.9% |
| 2019 | $4,820 +12% | $444,000 +1.1% |
| 2018 | $4,305 +10.5% | $439,000 +28% |
| 2017 | $3,896 +408% | $343,000 +14.3% |
| 2016 | $767 | $300,000 +5.6% |
| 2015 | $767 | $284,000 +11.4% |
| 2014 | $767 | $255,000 +4.9% |
| 2013 | $767 | $243,000 +3.8% |
| 2012 | -- | $234,000 -9.3% |
| 2011 | -- | $258,000 +123.2% |
| 2010 | -- | $115,600 |
| 2009 | -- | $115,600 |
| 2007 | -- | $115,600 |
| 2006 | -- | $115,600 |
| 2005 | -- | $115,600 |
| 2001 | $489 +2.6% | $115,600 |
| 2000 | $476 | $115,600 |
Find assessor info on the county website
Monthly payment
Est. payment
Payment breakdown
Explore the cost of this home by adjusting the details. Changes won't be saved.Climate risks
Neighborhood: Arbor Heights
Nearby schools
Schools provided by the listing agent
- Elementary: Arbor Heights
- Middle: Denny Mid
- High: Sealth High
Source: NWMLS as distributed by MLS GRID. This data may not be complete. We recommend contacting the local school district to confirm school assignments for this home.

Similar homes
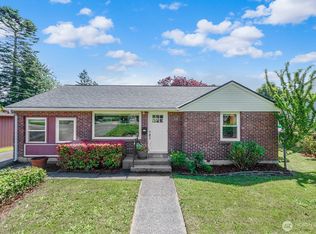
- $699,0003 bd2 ba1.6k sqft11510 27th Avenue SW, Burien, WA 98146Active
 MLS ID #2548764, Kimberley Davis. NWMLS as distributed by MLS GRID
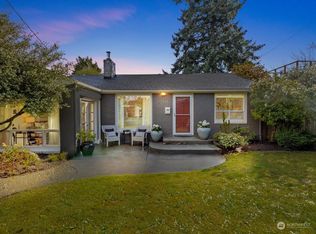
 - $625,0002 bd1 ba975 sqft2638 SW 106th Street, Seattle, WA 98146Active
 MLS ID #2580764, Mike Mansour. NWMLS as distributed by MLS GRID
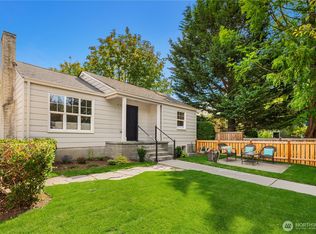
 - $680,0004 bd2 ba1.6k sqftFairmount Park, Seattle, WA 98136Active
 MLS ID #2574907, David Eastern. NWMLS as distributed by MLS GRID
 - $740,0003 bd2 ba1.3k sqft8421 6th Ave SW, Seattle, WA 98106Active
 MLS ID #2531884, Tanner Knight. NWMLS as distributed by MLS GRID
