Welcome home to this nicely appointed, light-filled property in Auburn! Designed with space and flexibility in mind, this residence features vaulted ceilings, large windows, and light-filled living spaces throughout. The inviting main level boasts a spacious layout centered around a large living room complete with a cozy gas fireplace, perfect for relaxation. Adjacent is a huge chef's kitchen featuring an abundance of granite countertops, generous cabinet storage, newer stainless steel appliances, and ample workspace for all your culinary needs. The upper level offers three bedrooms, including a primary suite with a walk-in closet and a dedicated 3/4 bath. Two additional upper-level bedrooms and full bath provide comfortable accommodations. Downstairs, you will find a half bath, laundry room, and a versatile lower-level space that can serve as a potential fourth bedroom, recreation room, or flexible living area to suit your needs. Outdoor living shines on the large, fully fenced lot. Enjoy the expansive deck, ideal for outdoor dining & entertaining, and lower deck storage area for extra equipment. The grounds feature a garden area & a versatile outbuilding, storage, or creative projects. Newly installed roof in 2023 adding peace of mind and years of low maintenance. The oversized 2-car garage has dedicated shop space. RV parking & room for all your projects & toys. Convenient location close to local amenities, parks, and commuter routes.
Active
Listed by: Redfin • Darlene Heseltine • 253-861-1975
$625,000
1709 2nd Street NE, Auburn, WA 98002
3beds
1,920sqft
Single Family Residence
Built in 1985
8,738 Square Feet Lot
$616,100 Zestimate®
$326/sqft
$-- HOA
What's special
Cozy gas fireplaceRv parkingLarge windowsHalf bathLower deck storage areaLight-filled propertySpacious layout
- --
- on Zillow
- 362
- views
- 44
- saves
Likely to sell faster than
Zillow last checked:
Listing updated:
Listed by:
Darlene Heseltine 253-861-1975 Darlene.Heseltine@redfin.com,
Redfin
Source: NWMLS as distributed by MLS GRID,MLS#: 2589360
Facts & features
Interior
Bedrooms & bathrooms
- Bedrooms: 3
- Bathrooms: 3
- Full bathrooms: 1
- 3/4 bathrooms: 1
- 1/2 bathrooms: 1
Primary bedroom
- Level: Second
Bedroom
- Level: Second
Bedroom
- Level: Second
Bathroom full
- Level: Second
Bathroom three quarter
- Level: Second
Other
- Level: Main
Other
- Level: Lower
Other
- Level: Main
Bonus room
- Level: Lower
Den office
- Level: Lower
Dining room
- Level: Second
Entry hall
- Level: Split
Family room
- Level: Second
Living room
- Level: Main
Utility room
- Level: Lower
Heating
- Fireplace, 90%+ High Efficiency, Forced Air, Heat Pump, Electric, Natural Gas
Cooling
- Forced Air, Heat Pump
Appliances
- Included: Dishwasher, Disposal, Dryer, Microwave, Refrigerator, Stove(s)/Range(s), Washer, Dishwasher(s), Dryer(s), Garbage Disposal, Microwave(s), Refrigerator(s), Washer(s), Water Heater: Gas, Water Heater Location: Garage
Features
- Bath Off Primary, Ceiling Fan(s), Dining Room
- Flooring: Ceramic Tile, Engineered Hardwood, Laminate, Travertine, Vinyl Plank
- Doors: French Doors
- Windows: Dbl Pane/Storm Window, Skylight(s)
- Basement: Daylight,Finished
- Number of fireplaces: 1
- Fireplace features: Gas, Main Level: 1, Fireplace
Interior area
- Total structure area: 1,920
- Total interior livable area: 1,920 sqft
Property
Parking
- Total spaces: 7
- Parking features: Driveway, Attached Garage, RV Parking
- Has attached garage: Yes
- Covered spaces: 2
- Uncovered spaces: 5
Features
- Levels: Three Or More
- Entry location: Split
- Patio & porch: Bath Off Primary, Ceiling Fan(s), Dbl Pane/Storm Window, Dining Room, Fireplace, French Doors, Skylight(s), Sprinkler System, Vaulted Ceiling(s), Walk-In Closet(s), Water Heater
Lot
- Size: 8,738 Square Feet
- Features: Curbs, Paved, Sidewalk, Cable TV, Deck, Fenced-Fully, Gas Available, Outbuildings, Patio, RV Parking, Sprinkler System
- Topography: Level
- Residential vegetation: Fruit Trees, Garden Space
Details
- Parcel number: 3224800195
- Zoning description: Jurisdiction: City
- Special conditions: Standard
Construction
Type & style
- Home type: SingleFamily
- Architectural style: Tri-Level
- Property subtype: Single Family Residence
Materials
- Cement Planked, Wood Siding, Cement Plank
- Foundation: Poured Concrete
- Roof: Composition
Condition
- Fair
- Year built: 1985
Utilities & green energy
- Electric: Company: PSE
- Sewer: Sewer Connected, Company: City of Auburn
- Water: Public, Company: City of Auburn
- Utilities for property: Comcast, Comcast
Community & HOA
Community
- Subdivision: Auburn
Location
- Region: Auburn
Financial & listing details
- Price per square foot: $326/sqft
- Tax assessed value: $573,000
- Annual tax amount: $6,629
- Date on market: 10/6/2026
- Listing terms: Conventional,FHA,VA Loan
- Inclusions: Dishwasher(s), Dryer(s), Garbage Disposal, Microwave(s), Refrigerator(s), Stove(s)/Range(s), Washer(s)
Estimated market value
$616,100
$585,000 - $647,000
$3,032/mo
Price history
| Date | Event | Price |
|---|---|---|
| 10/6/2026 | Listed for sale | $625,000+26.3%$326/sqft |
Source:  NWMLS as distributed by MLS GRID #2589360 Report a problem NWMLS as distributed by MLS GRID #2589360 Report a problem | ||
| 7/17/2020 | Sold | $495,000-3.9%$258/sqft |
Source: NWMLS as distributed by MLS GRID #1611921 Report a problem | ||
| 6/11/2020 | Pending sale | $515,000$268/sqft |
Source: Windermere Real Estate/South Inc. #1611921 Report a problem | ||
| 6/6/2020 | Listed for sale | $515,000+245.9%$268/sqft |
Source: Windermere Real Estate/South Inc. #1611921 Report a problem | ||
| 3/8/1995 | Sold | $148,900$78/sqft |
Source: Public Record Report a problem | ||
Public tax history
| Year | Property taxes | Tax assessment |
|---|---|---|
| 2025 | $7,308 +10.2% | $573,000 +3.8% |
| 2024 | $6,629 +9.4% | $552,000 +13.8% |
| 2023 | $6,062 +2.9% | $485,000 -4.3% |
| 2022 | $5,888 +8.3% | $507,000 +25.8% |
| 2021 | $5,438 -2.4% | $403,000 +2.8% |
| 2020 | $5,570 +10% | $392,000 +10.7% |
| 2019 | $5,063 +28% | $354,000 +14.6% |
| 2018 | $3,957 -12.4% | $309,000 +9.2% |
| 2017 | $4,514 +28% | $283,000 +11% |
| 2016 | $3,528 | $255,000 +7.6% |
| 2015 | $3,528 | $237,000 +4.4% |
| 2014 | $3,528 | $227,000 +30.5% |
| 2013 | $3,528 | $174,000 |
| 2012 | -- | $174,000 -15.1% |
| 2011 | -- | $205,000 -14.6% |
| 2010 | -- | $240,000 |
| 2009 | -- | $240,000 +2.1% |
| 2007 | -- | $235,000 +6.3% |
| 2006 | -- | $221,000 +6.8% |
| 2005 | -- | $207,000 +19% |
| 2001 | $2,465 +1% | $174,000 +6.1% |
| 2000 | $2,440 | $164,000 |
Find assessor info on the county website
Monthly payment
Est. payment
Payment breakdown
Explore the cost of this home by adjusting the details. Changes won't be saved.Climate risks
Neighborhood: 98002
Similar homes
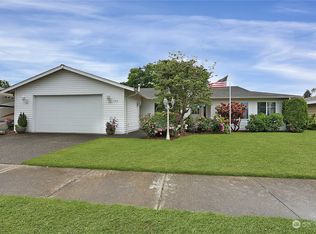
- $625,0004 bd3 ba2.3k sqft30841 52nd Avenue S, Auburn, WA 98001Active
 MLS ID #2506115, Julie Adair. NWMLS as distributed by MLS GRID
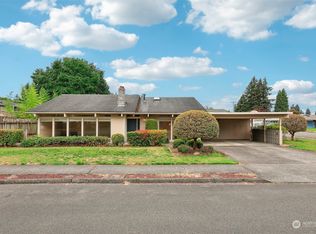
 - $664,0003 bd3 ba2.2k sqftWillow Park, Auburn, WA 98092Active
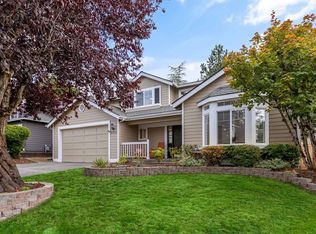 MLS ID #2581418, Trena Kupper. NWMLS as distributed by MLS GRID
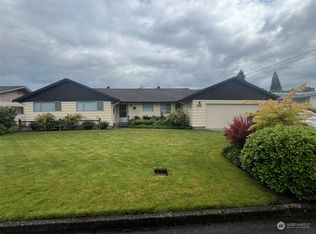
 - $550,0004 bd2 ba1.5k sqft11815 SE 323rd Place, Auburn, WA 98092Active
 MLS ID #2577579, Sena Johnston-Krause. NWMLS as distributed by MLS GRID
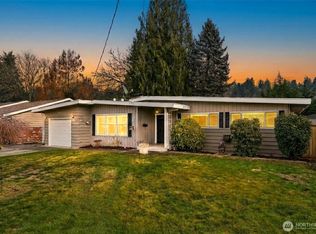
 - $625,0003 bd3 ba1.7k sqft1105 SW 352nd Street, Federal Way, WA 98023Active
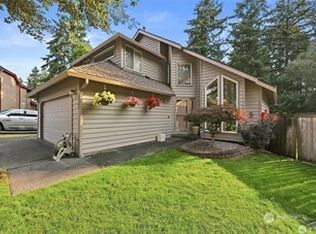 MLS ID #2590875, Jim McConville. NWMLS as distributed by MLS GRID
