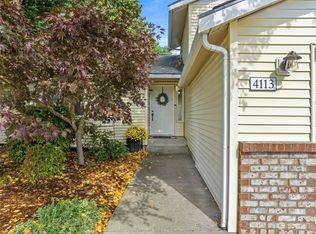
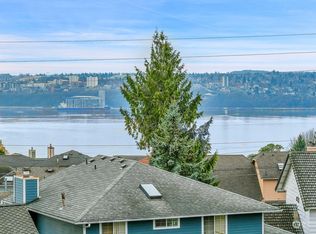
Experience elevated living in the highly sought-after Browns Point community. This beautifully maintained 3-bedroom, 2.5-bath home offers 2,507 square feet of inviting living space designed for both everyday comfort and entertaining. The bright, open floor plan welcomes you with soaring vaulted ceilings, skylights, rich hardwood floors, and a striking marble-surround wood-burning fireplace. The spacious kitchen is the heart of the home, featuring granite countertops, stainless steel appliances, a large center island, and a casual dining area. Upstairs, the generous primary suite provides a peaceful retreat with French door entry, a walk-in closet, and an en-suite bath complete with a relaxing jetted tub. The second bedroom also enjoys beautiful views of Commencement Bay, the city skyline, and surrounding mountains. Additional features include formal living and dining rooms, a separate family room, central air conditioning, forced-air heat, a dedicated utility room, and an attached two-car garage. Ideally located just minutes from Browns Point Lighthouse Park, Dash Point State Park, schools, beaches, and scenic waterfront trails, this home combines timeless style with an exceptional location. NOTE! A mutually agreeable purchase agreement at this price is subject to short sale approval.
Active
Listed by: WEBREALTY • Cory Burger
Price cut: $10K (10/2)
$630,000
4101 Browns Point Boulevard NE, Tacoma, WA 98422
3beds
2,507sqft
Single Family Residence
Built in 1985
8,250 Square Feet Lot
$627,100 Zestimate®
$251/sqft
$-- HOA
What's special
Spacious kitchenForced-air heatAttached two-car garageRich hardwood floorsStriking marble-surround wood-burning fireplaceGenerous primary suiteLarge center island
- --
- on Zillow
- 604
- views
- 62
- saves
Zillow last checked:
Listing updated:
Listed by:
Cory Burger,
WEBREALTY
Source: NWMLS as distributed by MLS GRID,MLS#: 2584296
Facts & features
Interior
Bedrooms & bathrooms
- Bedrooms: 3
- Bathrooms: 3
- Full bathrooms: 2
- 1/2 bathrooms: 1
- Main level bathrooms: 1
Primary bedroom
- Level: Second
Bedroom
- Level: Second
Bedroom
- Level: Second
Bathroom full
- Level: Second
Bathroom full
- Level: Second
Other
- Level: Main
Dining room
- Level: Main
Entry hall
- Level: Main
Kitchen with eating space
- Level: Main
Living room
- Level: Main
Heating
- Forced Air, Heat Pump, Electric, Natural Gas
Cooling
- Has cooling: Yes
Appliances
- Included: Dishwasher, Disposal, Refrigerator, Stove(s)/Range(s), Dishwasher(s), Garbage Disposal, Refrigerator(s), Water Heater Location: Garage
Features
- Bath Off Primary, Dining Room
- Flooring: Ceramic Tile, Hardwood, Carpet
- Doors: French Doors
- Windows: Dbl Pane/Storm Window, Skylight(s)
- Basement: None
- Has fireplace: No
- Fireplace features: Wood Burning
Interior area
- Total structure area: 2,507
- Total interior livable area: 2,507 sqft
Property
Parking
- Total spaces: 2
- Parking features: Attached Garage
- Has attached garage: Yes
- Covered spaces: 2
Features
- Levels: Two
- Stories: 2
- Entry location: Main
- Patio & porch: Bath Off Primary, Dbl Pane/Storm Window, Dining Room, French Doors, Jetted Tub, Skylight(s), Vaulted Ceiling(s), Walk-In Closet(s)
- Spa features: Bath
- Has view: Yes
- View description: City, Mountain(s), Sound
- Has water view: Yes
- Water view: Sound
Lot
- Size: 8,250 Square Feet
- Features: Corner Lot, Paved, Sidewalk, Fenced-Partially, Gas Available
- Topography: Level
- Residential vegetation: Garden Space
Details
- Parcel number: 4353001060
- Zoning description: Jurisdiction: City
- Special conditions: Standard
Construction
Type & style
- Home type: SingleFamily
- Architectural style: 2 Story
- Property subtype: Single Family Residence
Materials
- Brick, Wood Siding
- Roof: Composition
Condition
- Year built: 1985
- Major remodel year: 1985
Utilities & green energy
- Electric: Company: TPU
- Sewer: Available, Sewer Connected, Company: TPU
- Water: Public, Company: TPU
Community & HOA
Community
- Subdivision: Harbor Ridge
Location
- Region: Tacoma
Financial & listing details
- Price per square foot: $251/sqft
- Tax assessed value: $735,000
- Annual tax amount: $8,005
- Date on market: 9/17/2026
- Listing terms: Conventional,FHA,VA Loan
- Inclusions: Dishwasher(s), Garbage Disposal, Refrigerator(s), Stove(s)/Range(s)
Estimated market value
$627,100
$596,000 - $658,000
$3,894/mo
Price history
| Date | Event | Price |
|---|---|---|
| 10/2/2026 | Price change | $630,000-1.6%$251/sqft |
Source:  NWMLS as distributed by MLS GRID #2584296 Report a problem NWMLS as distributed by MLS GRID #2584296 Report a problem | ||
| 9/25/2026 | Price change | $640,000-3%$255/sqft |
Source: NWMLS as distributed by MLS GRID #2584296 Report a problem | ||
| 9/17/2026 | Listed for sale | $660,000+26.7%$263/sqft |
Source: NWMLS as distributed by MLS GRID #2584296 Report a problem | ||
| 7/25/2018 | Sold | $521,000+1.2%$208/sqft |
Source: NWMLS as distributed by MLS GRID #1307050 Report a problem | ||
| 6/22/2018 | Pending sale | $515,000$205/sqft |
Source: Windermere Professional Partners #1307050 Report a problem | ||
| 6/8/2018 | Listed for sale | $515,000+8.4%$205/sqft |
Source: Windermere Professional Partners #1307050 Report a problem | ||
| 3/29/2006 | Sold | $474,950+54.2%$189/sqft |
Source: NWMLS as distributed by MLS GRID #26017838 Report a problem | ||
| 10/11/2005 | Sold | $308,000+18.5%$123/sqft |
Source: NWMLS as distributed by MLS GRID #25114394 Report a problem | ||
| 7/9/2004 | Sold | $260,000+15.3%$104/sqft |
Source: NWMLS as distributed by MLS GRID #24030723 Report a problem | ||
| 2/23/2001 | Sold | $225,420+450.9%$90/sqft |
Source: Public Record Report a problem | ||
| 6/22/2000 | Sold | $40,919-80.1%$16/sqft |
Source: Public Record Report a problem | ||
| 3/9/1998 | Sold | $205,921$82/sqft |
Source: Public Record Report a problem | ||
Public tax history
| Year | Property taxes | Tax assessment |
|---|---|---|
| 2025 | $8,006 +1.1% | $735,000 +0.9% |
| 2024 | $7,922 +5.3% | $728,200 +7.6% |
| 2023 | $7,526 +3% | $676,500 -3.9% |
| 2022 | $7,304 +12.1% | $703,900 +23.8% |
| 2021 | $6,518 +25.9% | $568,700 +29.1% |
| 2019 | $5,179 -10.6% | $440,400 +10.5% |
| 2018 | $5,794 +7.5% | $398,700 +8.6% |
| 2017 | $5,390 +3.7% | $367,000 +20.2% |
| 2016 | $5,198 | $305,300 +2% |
| 2014 | $5,198 +17.7% | $299,200 +8.8% |
| 2013 | $4,416 | $274,900 +9.2% |
| 2012 | -- | $251,800 -5% |
| 2011 | -- | $265,100 -2.8% |
| 2010 | -- | $272,700 -11.4% |
| 2009 | -- | $307,900 -5.8% |
| 2008 | $4,054 +0% | $327,000 -5.7% |
| 2007 | $4,054 +17.7% | $346,700 +69.4% |
| 2002 | $3,444 +6.3% | $204,700 +1.8% |
| 2001 | $3,238 | $201,100 +8.9% |
| 2000 | $3,238 | $184,600 |
Find assessor info on the county website
Monthly payment
Est. payment
Payment breakdown
Explore the cost of this home by adjusting the details. Changes won't be saved.Climate risks
Neighborhood: Northeast Tacoma
Similar homes
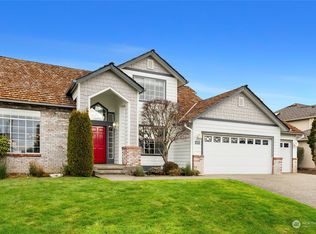
- $665,0003 bd3 ba1.9k sqftHarbor Ridge, Tacoma, WA 98422Active
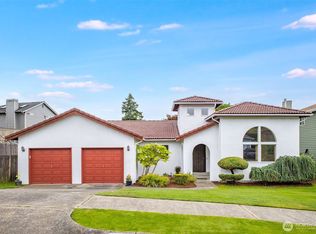 MLS ID #2561485, Nicolas Lind. NWMLS as distributed by MLS GRID
 - $729,9995 bd3 ba2.4k sqft3918 Norpoint Way NE, Tacoma, WA 98422Active
 MLS ID #2568123, Thomas Meas. NWMLS as distributed by MLS GRID
 - $675,0003 bd3 ba3.4k sqft317 66th Avenue NE, Tacoma, WA 98422Active
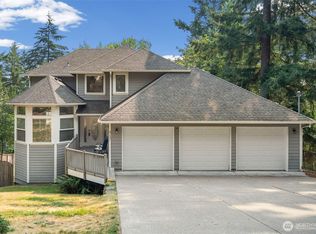 MLS ID #2564098, Sarah Asay. NWMLS as distributed by MLS GRID
 - $725,0004 bd3 ba2.7k sqft4639 SW 328TH Place, Federal Way, WA 98023Active
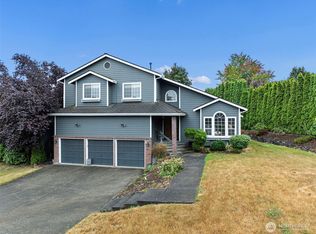 MLS ID #2578639, Greg J Church. NWMLS as distributed by MLS GRID
