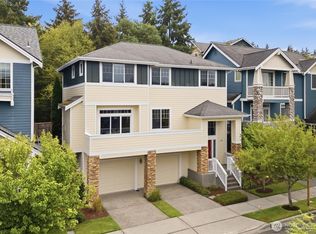
HUGE PRICE REDUCTIONS!! BRAND NEW CARPETS THROUGHOUT!! BRAND NEW ROOF!! You need to see this beautiful 2498 sq it 2-story in the desirable Harvest Ridge neighborhood of University Place! Elegant entry with soaring ceilings lead into the open and vaulted kitchen/dining room/family room area with gas fireplace, hardwood floors, skylights and large windows that allow for tons of natural light. The main floor primary suite is a huge selling point and comes complete with large soaking tub, double sinks, walk-in closet and double door entry. Also downstairs is a den/office, formal living room, laundry room with sink and a half bath. Along with the 2 additional upstairs bedrooms there is a large open loft area. The roof is BRAND new with a transferrable warranty for that long-term peace of mind! The backyard is fully fenced with oversized patio too. This home is conveniently located just minutes from Fred Meyer, Walmart and the downtown University Place attractions!
Active
Listed by: Haskell Realty • David Haskell
Price cut: $20K (8/28)
$629,950
6401 60th Street W, University Place, WA 98467
3beds
2,498sqft
Single Family Residence
Built in 1999
6,237 Square Feet Lot
$626,700 Zestimate®
$252/sqft
$67/mo HOA
What's special
Gas fireplaceBackyard is fully fencedLaundry room with sinkHardwood floorsHalf bathMain floor primary suiteWalk-in closet
- --
- on Zillow
- 335
- views
- 22
- saves
Zillow last checked:
Listing updated:
Listed by:
David Haskell,
Haskell Realty
Source: NWMLS as distributed by MLS GRID,MLS#: 2556780
Facts & features
Interior
Bedrooms & bathrooms
- Bedrooms: 3
- Bathrooms: 3
- Full bathrooms: 2
- 1/2 bathrooms: 1
- Main level bathrooms: 2
- Main level bedrooms: 1
Primary bedroom
- Level: Main
Bedroom
- Level: Second
Bedroom
- Level: Second
Bathroom full
- Level: Main
Bathroom full
- Level: Second
Other
- Level: Main
Den office
- Level: Main
Dining room
- Level: Main
Entry hall
- Level: Main
Kitchen without eating space
- Level: Main
Living room
- Level: Main
Utility room
- Level: Main
Heating
- Fireplace, Forced Air, Electric, Natural Gas
Cooling
- None
Appliances
- Included: Dishwasher, Microwave, Dishwasher(s), Microwave(s)
Features
- Flooring: Hardwood, Vinyl, Carpet
- Windows: Dbl Pane/Storm Window, Skylight(s)
- Basement: None
- Number of fireplaces: 1
- Fireplace features: Gas, Lower Level: 1, Fireplace
Interior area
- Total structure area: 2,498
- Total interior livable area: 2,498 sqft
Property
Parking
- Total spaces: 2
- Parking features: Attached Garage
- Has attached garage: Yes
- Covered spaces: 2
Features
- Levels: Two
- Stories: 2
- Entry location: Main
- Patio & porch: Dbl Pane/Storm Window, Fireplace, Skylight(s), Vaulted Ceiling(s)
Lot
- Size: 6,237 Square Feet
- Features: Paved, Dog Run, Patio
- Topography: Partial Slope
Details
- Parcel number: 4001720210
- Special conditions: Standard
Construction
Type & style
- Home type: SingleFamily
- Architectural style: 2 Story
- Property subtype: Single Family Residence
Materials
- Cement Planked, Cement Plank
- Foundation: Poured Concrete
- Roof: Composition
Condition
- Year built: 1999
Utilities & green energy
- Electric: Company: TPU
- Sewer: Sewer Connected, Company: Pierce County Sewer
- Water: Public, Company: TPU
Community & HOA
Community
- Subdivision: University Place
HOA
- HOA fee: $800 annually
Location
- Region: University Place
Financial & listing details
- Price per square foot: $252/sqft
- Tax assessed value: $641,800
- Annual tax amount: $7,374
- Date on market: 7/17/2026
- Listing terms: Conventional,FHA,VA Loan
- Inclusions: Dishwasher(s), Microwave(s)
Estimated market value
$626,700
$595,000 - $658,000
$3,295/mo
Price history
| Date | Event | Price |
|---|---|---|
| 8/28/2026 | Price change | $629,950-3.1%$252/sqft |
Source:  NWMLS as distributed by MLS GRID #2556780 Report a problem NWMLS as distributed by MLS GRID #2556780 Report a problem | ||
| 8/3/2026 | Price change | $649,950-3%$260/sqft |
Source: NWMLS as distributed by MLS GRID #2556780 Report a problem | ||
| 7/17/2026 | Listed for sale | $669,950+76%$268/sqft |
Source: NWMLS as distributed by MLS GRID #2556780 Report a problem | ||
| 7/24/2017 | Sold | $380,719+59.6%$152/sqft |
Source: Public Record Report a problem | ||
| 7/31/2000 | Sold | $238,496$95/sqft |
Source: Public Record Report a problem | ||
Public tax history
| Year | Property taxes | Tax assessment |
|---|---|---|
| 2025 | $7,766 +5.3% | $641,800 +3.5% |
| 2024 | $7,375 -0.4% | $620,300 +1.2% |
| 2023 | $7,403 +6.9% | $612,700 -2.1% |
| 2022 | $6,926 +9.1% | $625,800 +24.7% |
| 2021 | $6,346 +26.2% | $501,900 +17.7% |
| 2019 | $5,028 -9.3% | $426,300 +14.1% |
| 2018 | $5,543 +8.8% | $373,500 +8.7% |
| 2017 | $5,093 +9.4% | $343,700 +21.9% |
| 2016 | $4,657 | $281,900 +8.5% |
| 2014 | $4,657 -4.4% | $259,900 +6.4% |
| 2013 | $4,871 | $244,300 -7.3% |
| 2012 | -- | $263,600 -8.1% |
| 2011 | -- | $286,900 -8.6% |
| 2010 | -- | $314,000 +2.5% |
| 2009 | -- | $306,300 -9.1% |
| 2008 | $4,345 +0% | $337,100 -3.8% |
| 2007 | $4,345 +13.9% | $350,300 +52.3% |
| 2002 | $3,814 +4.3% | $230,000 +4.9% |
| 2001 | $3,655 | $219,200 +2.4% |
| 2000 | $3,655 | $214,000 |
Find assessor info on the county website
Monthly payment
Est. payment
Payment breakdown
Explore the cost of this home by adjusting the details. Changes won't be saved.Climate risks
Neighborhood: 98467

Similar homes
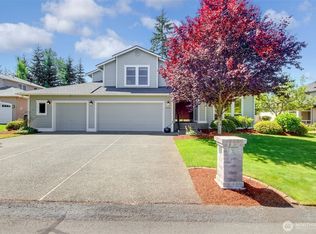
- $620,0003 bd3 ba1.7k sqft6511 55th Street Ct W, Tacoma, WA 98467Active
 MLS ID #2572340, James R. Clifford. NWMLS as distributed by MLS GRID
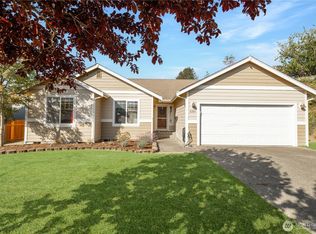
 - $730,0006 bd3 ba2.5k sqft6410 63rd Street W, University Place, WA 98467Active
 MLS ID #2583740, S Stephen Hsu. NWMLS as distributed by MLS GRID
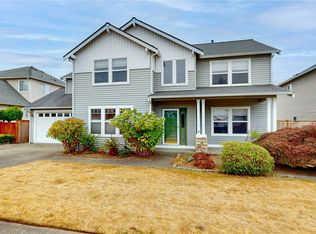
 - $620,0004 bd3 ba2k sqft1447 Cherry Avenue, Fircrest, WA 98466Active
 MLS ID #2581568, Lianne Hall. NWMLS as distributed by MLS GRID
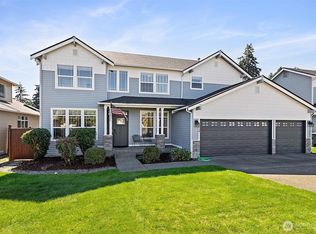
 - $899,9504 bd3 ba3.7k sqft5808 60th Street W, University Place, WA 98467Active
 MLS ID #2545900, Colleen Dutmers. NWMLS as distributed by MLS GRID
