An exceptional opportunity to own this well cared for home in desirable Harvest Ridge Community. 4 Bdrm + den, enjoy the feeling of being welcomed home as you follow the marble entry floor flowing into the airy kitchen with efficient island. The master bedroom suite boasts large walk-in closet, soaking tub, separate shower and Wilson Art double sink vanity. Fillandia sauna, Private fully fenced yard and enjoy BBQ on your huge, covered deck w/unobstructed territorial view. Tacoma school district but may attend University place school district. UP school bus stops just across the 67th Ave.
Active
Listed by: HERE • Wen Shen
$679,000
6326 61st Street W, University Place, WA 98467
4beds
2,421sqft
Single Family Residence
Built in 2000
5,993 Square Feet Lot
$667,300 Zestimate®
$280/sqft
$67/mo HOA
What's special
Huge covered deckPrivate fully fenced yardMaster bedroom suiteUnobstructed territorial viewSoaking tubLarge walk-in closetSeparate shower
- --
- on Zillow
- 290
- views
- 10
- saves
Likely to sell faster than
Zillow last checked:
Listing updated:
Listed by:
Wen Shen,
HERE
Source: NWMLS as distributed by MLS GRID,MLS#: 2581930
Facts & features
Interior
Bedrooms & bathrooms
- Bedrooms: 4
- Bathrooms: 3
- Full bathrooms: 2
- 1/2 bathrooms: 1
- Main level bathrooms: 1
Primary bedroom
- Level: Second
Bedroom
- Level: Second
Bedroom
- Level: Second
Bedroom
- Level: Second
Bathroom full
- Level: Second
Bathroom full
- Level: Second
Other
- Level: Main
Den office
- Level: Main
Dining room
- Level: Main
Heating
- Fireplace, Forced Air, Electric, Natural Gas
Cooling
- None
Appliances
- Included: Dishwasher, Disposal, Dryer, Microwave, Refrigerator, Stove(s)/Range(s), Washer, Dishwasher(s), Dryer(s), Garbage Disposal, Microwave(s), Refrigerator(s), Washer(s)
Features
- Flooring: Engineered Hardwood, Marble
- Basement: None
- Number of fireplaces: 1
- Fireplace features: Gas, Main Level: 1, Fireplace
Interior area
- Total structure area: 2,421
- Total interior livable area: 2,421 sqft
Property
Parking
- Total spaces: 2
- Parking features: Attached Garage
- Has attached garage: Yes
- Covered spaces: 2
Features
- Levels: Two
- Stories: 2
- Patio & porch: Fireplace, Hot Tub/Spa
- Has spa: Yes
- Spa features: Indoor
- Has view: Yes
- View description: Territorial
Lot
- Size: 5,993 Square Feet
- Features: Sidewalk, Cable TV, Deck
- Residential vegetation: Fruit Trees, Garden Space
Details
- Parcel number: 4001720390
- Zoning description: Jurisdiction: City
- Special conditions: Standard
Construction
Type & style
- Home type: SingleFamily
- Architectural style: 2 Story
- Property subtype: Single Family Residence
Materials
- Metal/Vinyl
- Foundation: Poured Concrete
- Roof: Composition
Condition
- Year built: 2000
- Major remodel year: 2005
Utilities & green energy
- Electric: Company: TPU
- Sewer: Sewer Connected, Company: public works
- Water: Public, Company: TPU
Community & HOA
Community
- Features: CCRs, Playground
- Subdivision: University Place
HOA
- Services included: Road Maintenance
- HOA fee: $800 annually
- HOA phone: 253-985-3812
Location
- Region: University Place
Financial & listing details
- Price per square foot: $280/sqft
- Tax assessed value: $634,000
- Annual tax amount: $7,672
- Date on market: 9/15/2026
- Listing terms: Conventional,FHA
- Inclusions: Dishwasher(s), Dryer(s), Garbage Disposal, Microwave(s), Refrigerator(s), Stove(s)/Range(s), Washer(s)
Estimated market value
$667,300
$634,000 - $701,000
$3,314/mo
Price history
| Date | Event | Price |
|---|---|---|
| 9/15/2026 | Listed for sale | $679,000+88.6%$280/sqft |
Source:  NWMLS as distributed by MLS GRID #2581930 Report a problem NWMLS as distributed by MLS GRID #2581930 Report a problem | ||
| 12/30/2016 | Sold | $360,000+28.6%$149/sqft |
Source: NWMLS as distributed by MLS GRID #1051299 Report a problem | ||
| 6/6/2003 | Sold | $280,000+6.5%$116/sqft |
Source: NWMLS as distributed by MLS GRID #23035948 Report a problem | ||
| 4/7/2000 | Sold | $262,873$109/sqft |
Source: Public Record Report a problem | ||
Public tax history
| Year | Property taxes | Tax assessment |
|---|---|---|
| 2025 | $7,672 +5.4% | $634,000 +3.6% |
| 2024 | $7,279 -1.8% | $612,000 -0.2% |
| 2023 | $7,409 +6.9% | $613,200 -2.1% |
| 2022 | $6,932 -30.1% | $626,400 +24.7% |
| 2021 | $9,921 +96.9% | $502,400 +17.7% |
| 2019 | $5,039 | $426,800 +14% |
| 2018 | -- | $374,300 +9.3% |
| 2017 | $4,590 | $342,300 +22.3% |
| 2016 | $4,590 | $279,800 +9.3% |
| 2014 | $4,590 -4.8% | $256,000 +6.3% |
| 2013 | $4,819 | $240,800 -7.6% |
| 2012 | -- | $260,700 -7.4% |
| 2011 | -- | $281,600 -8.6% |
| 2010 | -- | $308,200 +1.5% |
| 2009 | -- | $303,500 -8.4% |
| 2008 | $4,273 +0% | $331,300 -3.8% |
| 2007 | $4,273 +13% | $344,300 +51.1% |
| 2002 | $3,780 +5.4% | $227,800 +4.9% |
| 2001 | $3,588 | $217,200 +3.5% |
| 2000 | $3,588 | $209,900 |
Find assessor info on the county website
Monthly payment
Est. payment
Payment breakdown
Explore the cost of this home by adjusting the details. Changes won't be saved.Climate risks
Neighborhood: 98467
Nearby schools
Schools provided by the listing agent
- Elementary: Manitou Park
- Middle: Gray
- High: Mt Tahoma
Source: NWMLS as distributed by MLS GRID. This data may not be complete. We recommend contacting the local school district to confirm school assignments for this home.
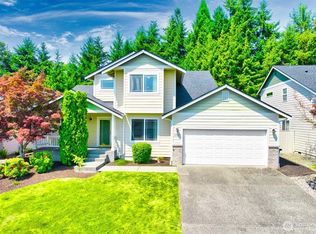
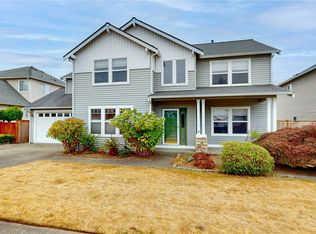
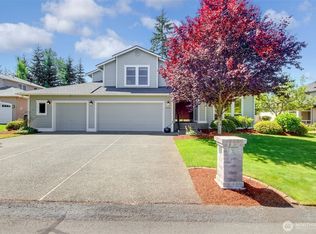
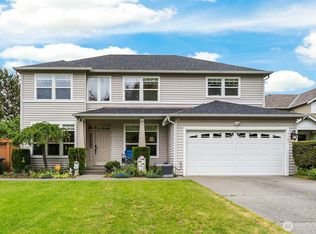
Similar homes
- $730,0006 bd3 ba2.5k sqft6410 63rd Street W, University Place, WA 98467Active
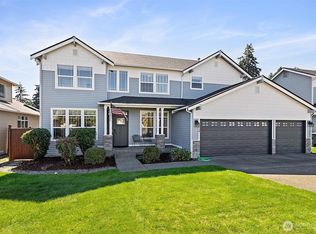 MLS ID #2583740, S Stephen Hsu. NWMLS as distributed by MLS GRID
 - $685,0004 bd3 ba2.1k sqftRoman Ridge, University Place, WA 98467Active
 MLS ID #2578350, Kari Roberts. NWMLS as distributed by MLS GRID
 - $675,0002 bd3 ba2.2k sqftUniversity Place, University Place, WA 98467Active
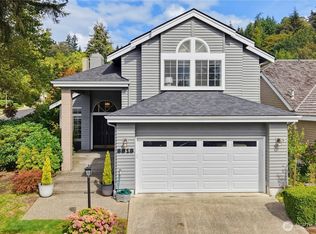 MLS ID #2584011, Rae Anne Catron. NWMLS as distributed by MLS GRID
 - $579,0004 bd3 ba1.6k sqftThe Quarry At Westgate, University Place, WA 98467Active
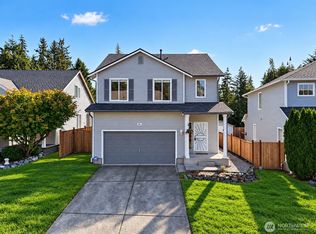 MLS ID #2583560, Shane Lewandowski. NWMLS as distributed by MLS GRID
