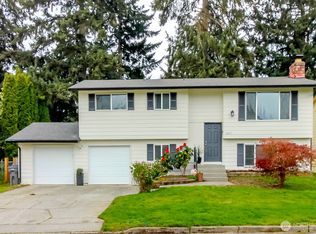
Welcome to this stunning home in the Madrona Meadows community& Central Federal Way! Filled with natural light pouring through charming storybook windows, this home offers 4BR and 2.5BA and an inviting open-concept layout with both a formal dining room & a cozy breakfast nook. The kitchen boasts stainless steel appliances, while the family room features a warm, welcoming fireplace. New roof and sunlight 2026. Bathrooms have been beautifully updated with elegant countertops, complemented by fresh interior paint throughout. Outside, enjoy a spacious deck from your own fully fenced backyard, new insulation in the crawlspace, new outlets & GFCI, new wood floor in the entire house, perfect for entertaining, relaxing, and gathering with loved ones. Conveniently located near shops, dining, and everyday amenities, this home combines beauty and comfort in a lifestyle. Welcome home!
Active
Listed by: Kelly Right RE of Seattle LLC • Darlene Nguyen-Chapman
Price cut: $24K (9/18)
$665,000
35403 12th Avenue SW, Federal Way, WA 98023
4beds
1,810sqft
Single Family Residence
Built in 1990
6,838 Square Feet Lot
$-- Zestimate®
$367/sqft
$18/mo HOA
What's special
Formal dining roomSpacious deckFully fenced backyardCozy breakfast nookFresh interior paint throughoutInviting open-concept layout
- --
- on Zillow
- 353
- views
- 20
- saves
Zillow last checked:
Listing updated:
Listed by:
Darlene Nguyen-Chapman,
Kelly Right RE of Seattle LLC
Source: NWMLS as distributed by MLS GRID,MLS#: 2562968
Facts & features
Interior
Bedrooms & bathrooms
- Bedrooms: 4
- Bathrooms: 3
- Full bathrooms: 2
- 1/2 bathrooms: 1
- Main level bathrooms: 1
Primary bedroom
- Description: Primary bedroom up
- Level: Second
Bedroom
- Description: 2nd bedroom up
- Level: Second
Bedroom
- Description: 3rd bedroom up
- Level: Second
Bedroom
- Description: 4th bedroom up
- Level: Second
Bathroom full
- Description: Full 2 bathrooms up stair
- Level: Second
Bathroom full
- Description: Full 2 bathroom up stair
- Level: Second
Other
- Description: 1/2 bath in main floor
- Level: Main
Dining room
- Description: Dinning area in main floor
- Level: Main
Entry hall
- Description: Entrance at front door
- Level: Main
Family room
- Description: Family room w Fire place in main flooor
- Level: Main
Kitchen without eating space
- Description: Kitchen in main
- Level: Main
Living room
- Description: Living room at front home
- Level: Main
Utility room
- Description: Utility room in main floor
- Level: Main
Heating
- Fireplace, Forced Air, Electric, Natural Gas
Cooling
- Forced Air
Appliances
- Included: Dishwasher, Disposal, Refrigerator, Stove(s)/Range(s), Dishwasher(s), Garbage Disposal, Refrigerator(s), Water Heater: Gas, Water Heater Location: Gargage
Features
- Bath Off Primary, Dining Room
- Flooring: Engineered Hardwood, Laminate
- Windows: Skylight(s)
- Basement: None
- Number of fireplaces: 1
- Fireplace features: Wood Burning, Main Level: 1, Fireplace
Interior area
- Total structure area: 1,810
- Total interior livable area: 1,810 sqft
Video & virtual tour
Property
Parking
- Total spaces: 4
- Parking features: Attached Garage, RV Parking
- Has attached garage: Yes
- Covered spaces: 2
- Uncovered spaces: 2
Features
- Levels: Two
- Stories: 2
- Entry location: Main
- Patio & porch: Bath Off Primary, Dining Room, Fireplace, Skylight(s), Water Heater
- Has view: Yes
- View description: Territorial
Lot
- Size: 6,838 Square Feet
- Dimensions: 68 x 83-102
- Features: Corner Lot, Deck, Fenced-Partially, RV Parking
- Topography: Level
- Residential vegetation: Fruit Trees, Garden Space
Details
- Parcel number: 5028601940
- Zoning: SFR
- Zoning description: Jurisdiction: City
- Special conditions: Standard
Construction
Type & style
- Home type: SingleFamily
- Architectural style: 2 Story
- Property subtype: Single Family Residence
Materials
- Cement/Concrete, Cement Planked, Wood Products, Cement Plank
- Foundation: Poured Concrete
- Roof: Composition
Condition
- Very Good
- Year built: 1990
- Major remodel year: 1990
Utilities & green energy
- Electric: Company: PSE
- Sewer: Sewer Connected, Company: Lake Haven Sewer
- Water: Public, Company: Lake Haven
- Utilities for property: Xfinity
Community & HOA
Community
- Features: CCRs, Park, Trail(s)
- Subdivision: Madrona
HOA
- Services included: Common Area Maintenance
- HOA fee: $18 monthly
- HOA phone: 253-874-5250
Location
- Region: Federal Way
Financial & listing details
- Price per square foot: $367/sqft
- Tax assessed value: $558,000
- Annual tax amount: $5,745
- Date on market: 8/5/2026
- Listing terms: Conventional,Farm Home Loan,FHA,State Bond,USDA Loan,VA Loan
- Inclusions: Dishwasher(s), Garbage Disposal, Refrigerator(s), Stove(s)/Range(s)
Estimated market value
Not available
Estimated sales range
Not available
Not available
Price history
| Date | Event | Price |
|---|---|---|
| 9/18/2026 | Price change | $665,000-3.5%$367/sqft |
Source:  NWMLS as distributed by MLS GRID #2562968 Report a problem NWMLS as distributed by MLS GRID #2562968 Report a problem | ||
| 9/3/2026 | Price change | $689,000+0.6%$381/sqft |
Source: NWMLS as distributed by MLS GRID #2562968 Report a problem | ||
| 8/5/2026 | Listed for sale | $685,030+87.3%$378/sqft |
Source: NWMLS as distributed by MLS GRID #2562968 Report a problem | ||
| 3/24/2021 | Listing removed | -- |
Source: Owner Report a problem | ||
| 10/26/2007 | Listing removed | $365,800$202/sqft |
Source: Owner Report a problem | ||
| 5/9/2007 | Listed for sale | $365,800$202/sqft |
Source: Owner Report a problem | ||
Public tax history
| Year | Property taxes | Tax assessment |
|---|---|---|
| 2025 | $5,745 +6.6% | $558,000 +3.9% |
| 2024 | $5,391 +0.8% | $537,000 +10.5% |
| 2023 | $5,347 +3.4% | $486,000 -7.3% |
| 2022 | $5,172 +8.4% | $524,000 +25.1% |
| 2021 | $4,769 +15% | $419,000 +22.9% |
| 2020 | $4,146 +2.9% | $341,000 +1.5% |
| 2019 | $4,030 +8% | $336,000 +4.3% |
| 2018 | $3,731 -8.8% | $322,000 +12.6% |
| 2017 | $4,091 +22.1% | $286,000 +10.4% |
| 2016 | $3,349 | $259,000 +7.5% |
| 2015 | $3,349 | $241,000 +5.2% |
| 2014 | $3,349 | $229,000 +19.3% |
| 2013 | $3,349 | $192,000 -1% |
| 2012 | -- | $194,000 -9.8% |
| 2011 | -- | $215,000 -10.4% |
| 2010 | -- | $240,000 |
| 2009 | -- | $240,000 -0.4% |
| 2007 | -- | $241,000 +6.6% |
| 2006 | -- | $226,000 +8.1% |
| 2005 | -- | $209,000 +23.7% |
| 2001 | $2,271 +2.9% | $169,000 +7% |
| 2000 | $2,206 | $158,000 |
Find assessor info on the county website
Monthly payment
Est. payment
Payment breakdown
Explore the cost of this home by adjusting the details. Changes won't be saved.Climate risks
Neighborhood: Madrona
Similar homes
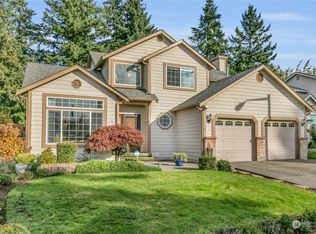
- $685,0004 bd3 ba2k sqftSquire West, Federal Way, WA 98003Active
 MLS ID #2590125, Jason Winecka. NWMLS as distributed by MLS GRID
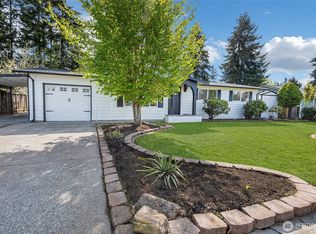
 - $625,0003 bd3 ba1.6k sqft1416 SW 352nd Court, Federal Way, WA 98023Active
 MLS ID #2570292, Jenny Gullikson. NWMLS as distributed by MLS GRID
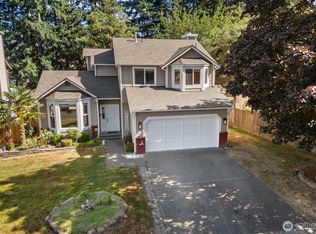
 - $598,4005 bd3 ba1.9k sqftBeautiful Home!, Federal Way, WA 98023Active
 MLS ID #2560255, Carol Mann. NWMLS as distributed by MLS GRID
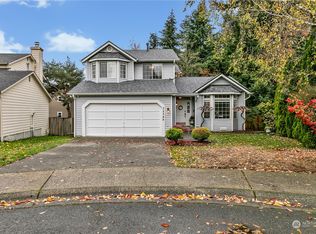
 - $515,0003 bd2 ba1.2k sqft35311 19th Avenue SW, Federal Way, WA 98023Active
 MLS ID #2568036, Cathy Wahlin. NWMLS as distributed by MLS GRID
