Move-in ready in Kent’s desirable East Hill! This spacious 4-bedroom, 2.5-bath home offers 2,190 sq ft PLUS a separate finished bonus space, creating incredible flexibility for multi-generational living, guests, a private home office, gym, media room, or additional living space. Freshly painted throughout, the home features an inviting open-concept layout, cozy gas fireplace, skylights that fill the home with natural light, and a spacious kitchen with appliances included. All four bedrooms are conveniently located upstairs, while a custom play nook tucked beneath the stairs adds a fun and unique touch. Step outside to a fully fenced backyard with a fire pit perfect for entertaining, pets, play, or relaxing evenings at home. Need extra parking? The extended driveway provides plenty of space for an RV, boat, recreational toys, or multiple vehicles. Forced-air heating and central A/C provide year-round comfort. Conveniently located near Kent Station shopping, dining and entertainment, Green River Trail, and major commuter routes including Hwy 167 and I-405. With flexible bonus space, generous parking, a fenced yard, fresh interior paint, and a convenient East Hill location, this home offers the space and versatility you’ve been looking for. Come see everything it has to offer!
Active
Listed by: Keller Williams Realty PS • Tanya Palacios
Price cut: $5K (9/9)
$725,000
11703 SE 229th Place, Kent, WA 98031
4beds
2,190sqft
Single Family Residence
Built in 1992
7,640 Square Feet Lot
$720,900 Zestimate®
$331/sqft
$7/mo HOA
What's special
Cozy gas fireplaceSeparate finished bonus spaceFlexible bonus spaceFreshly painted throughoutInviting open-concept layoutGenerous parking
- --
- on Zillow
- 370
- views
- 20
- saves
Zillow last checked:
Listing updated:
Listed by:
Tanya Palacios,
Keller Williams Realty PS
Source: NWMLS as distributed by MLS GRID,MLS#: 2541117
Facts & features
Interior
Bedrooms & bathrooms
- Bedrooms: 4
- Bathrooms: 3
- Full bathrooms: 2
- 1/2 bathrooms: 1
- Main level bathrooms: 1
Primary bedroom
- Level: Second
Bedroom
- Level: Second
Bedroom
- Level: Second
Bedroom
- Level: Second
Bathroom full
- Level: Second
Bathroom full
- Level: Second
Other
- Level: Main
Bonus room
- Level: Second
Entry hall
- Level: Main
Family room
- Level: Main
Kitchen with eating space
- Level: Main
Living room
- Level: Main
Heating
- Fireplace, Forced Air, Electric, Natural Gas
Cooling
- None
Appliances
- Included: Dishwasher, Disposal, Dryer, Microwave, Refrigerator, Washer, Dishwasher(s), Dryer(s), Garbage Disposal, Microwave(s), Refrigerator(s), Washer(s)
Features
- Flooring: Bamboo/Cork, Ceramic Tile, Laminate, Vinyl Plank
- Windows: Skylight(s)
- Number of fireplaces: 1
- Fireplace features: Gas, Lower Level: 1, Fireplace
Interior area
- Total structure area: 2,190
- Total interior livable area: 2,190 sqft
Property
Parking
- Total spaces: 2
- Parking features: Attached Garage
- Has attached garage: Yes
- Covered spaces: 2
Features
- Levels: Two
- Stories: 2
- Entry location: Main
- Patio & porch: Fireplace, Skylight(s)
Lot
- Size: 7,640 Square Feet
- Features: Corner Lot, Paved, Sidewalk, Fenced-Fully
- Topography: Level,Partial Slope
- Residential vegetation: Garden Space
Details
- Parcel number: 3529300290
- Special conditions: Standard
Construction
Type & style
- Home type: SingleFamily
- Architectural style: 2 Story
- Property subtype: Single Family Residence
Materials
- Wood Products
- Foundation: Poured Concrete
Condition
- Year built: 1992
Utilities & green energy
- Electric: Company: PSE
- Sewer: Sewer Connected, Company: City of Kent
- Water: Public, Company: City of Kent
- Utilities for property: Xfinity, Xfinity
Community & HOA
Community
- Features: CCRs
- Subdivision: East Hill
HOA
- HOA fee: $85 annually
Location
- Region: Kent
Financial & listing details
- Price per square foot: $331/sqft
- Tax assessed value: $772,000
- Annual tax amount: $7,250
- Date on market: 7/9/2026
- Listing terms: Conventional,FHA,VA Loan
- Inclusions: Dishwasher(s), Dryer(s), Garbage Disposal, Microwave(s), Refrigerator(s), Washer(s)
Estimated market value
$720,900
$685,000 - $757,000
$3,585/mo
Price history
| Date | Event | Price |
|---|---|---|
| 9/9/2026 | Price change | $725,000-0.7%$331/sqft |
Source:  NWMLS as distributed by MLS GRID #2541117 Report a problem NWMLS as distributed by MLS GRID #2541117 Report a problem | ||
| 8/18/2026 | Price change | $730,000-2.7%$333/sqft |
Source: NWMLS as distributed by MLS GRID #2541117 Report a problem | ||
| 7/9/2026 | Listed for sale | $749,999+141.9%$342/sqft |
Source: NWMLS as distributed by MLS GRID #2541117 Report a problem | ||
| 3/10/2014 | Sold | $310,000+11.2%$142/sqft |
Source: Public Record Report a problem | ||
| 1/29/2011 | Sold | $278,885+74.3%$127/sqft |
Source: NWMLS as distributed by MLS GRID #170309 Report a problem | ||
| 12/6/2010 | Sold | $160,000$73/sqft |
Source: Public Record Report a problem | ||
Public tax history
| Year | Property taxes | Tax assessment |
|---|---|---|
| 2025 | $8,186 +12.9% | $772,000 +7.1% |
| 2024 | $7,250 +9.2% | $721,000 +14.3% |
| 2023 | $6,642 -8.1% | $631,000 -9.2% |
| 2022 | $7,226 +17.3% | $695,000 +34.4% |
| 2021 | $6,159 +7.9% | $517,000 +13.4% |
| 2020 | $5,710 +3.2% | $456,000 +3.4% |
| 2019 | $5,533 +10.9% | $441,000 +5.8% |
| 2018 | $4,990 -2.4% | $417,000 +8.3% |
| 2017 | $5,112 +22.2% | $385,000 +17% |
| 2016 | $4,184 | $329,000 +7.9% |
| 2015 | $4,184 | $305,000 +3% |
| 2014 | $4,184 | $296,000 +15.2% |
| 2013 | $4,184 | $257,000 +19.5% |
| 2012 | -- | $215,000 -13.3% |
| 2011 | -- | $248,000 -6.4% |
| 2010 | -- | $265,000 |
| 2009 | -- | $265,000 -7.3% |
| 2007 | -- | $286,000 +5.9% |
| 2006 | -- | $270,000 +7.1% |
| 2005 | -- | $252,000 +24.1% |
| 2001 | $2,999 +0.1% | $203,000 +4.1% |
| 2000 | $2,995 | $195,000 |
Find assessor info on the county website
Monthly payment
Est. payment
Payment breakdown
Explore the cost of this home by adjusting the details. Changes won't be saved.Climate risks
Neighborhood: East Hill-Meridian
Similar homes
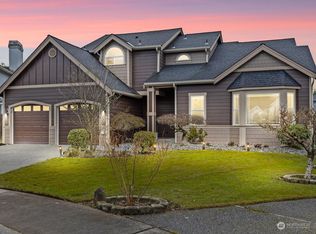
- $828,0005 bd3 ba2.2k sqftMorford Park, Kent, WA 98031Active
 MLS ID #2557212, Hao Truong. NWMLS as distributed by MLS GRID
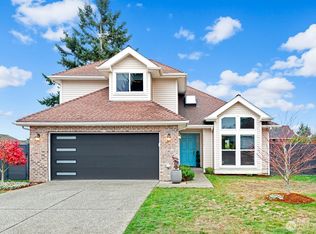
 - $599,9994 bd2 ba1.5k sqft730 Woodland Way, Kent, WA 98030Active
 MLS ID #2589500, Melynda Owens. NWMLS as distributed by MLS GRID
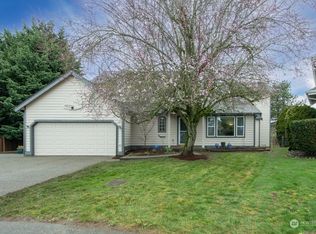
 - $718,0004 bd3 ba1.7k sqftVictoria Hills, Renton, WA 98055Active
 MLS ID #2572648, Aileen Zacarias. NWMLS as distributed by MLS GRID
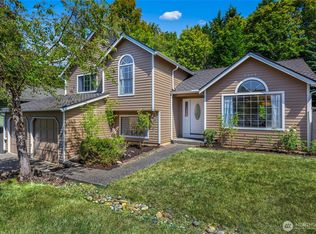
 - $729,0004 bd3 ba2.2k sqft1665 Monroe Court SE, Renton, WA 98058Active
 MLS ID #2571064, Allen Afshar. NWMLS as distributed by MLS GRID
