Incredible Opportunity - Tukwila Split-level Home nestled in a quiet neighborhood. Built in 1999, updated 4-bedroom, 3-bath residence features an inviting open floor plan filled with natural light, including a spacious living room with a gas fireplace, dining area, and fully equipped gourmet kitchen with all appliances and a central vacuum system. The unique foyer provides the perfect space for a cozy reading nook or home office. Upstairs, you'll find three bedrooms and a full bath, including a spacious primary suite with its own private full bath and generous closet. The lower level offers a versatile great room with plumbing already in place for a potential second kitchen, plus a hot tub for relaxing, a spacious bathroom, and a convenient laundry area. Step outside to a large patio and expansive lot with garden space, a storage shed and potential for DADUs. Enjoy year-round BBQs and plenty of room to entertain, garden, or simply unwind. A 2-car attached garage, spacious driveway, and additional off-street parking provide ample parking options. Conveniently located near Southcenter Shopping Mall, Schools, Parks, Restaurants, Tukwila Community Center, SeaTac Airport, I-5, and Downtown Seattle. This versatile home combines comfort, convenience, and future potential — truly a gem to see.
Active
Listed by: Liberty Real Estate, LLC • Duke Nguyen • 206-992-6679
$699,950
11850 44th Place S, Tukwila, WA 98178
4beds
1,860sqft
Single Family Residence
Built in 1999
10,336 Square Feet Lot
$690,400 Zestimate®
$376/sqft
$-- HOA
What's special
Spacious bathroomVersatile great roomLarge patioConvenient laundry areaDining areaHot tub for relaxingStorage shed
- --
- on Zillow
- 334
- views
- 21
- saves
Zillow last checked:
Listing updated:
Listed by:
Duke Nguyen 206-992-6679 duke747@gmail.com,
Liberty Real Estate, LLC
Source: NWMLS as distributed by MLS GRID,MLS#: 2579278
Facts & features
Interior
Bedrooms & bathrooms
- Bedrooms: 4
- Bathrooms: 3
- Full bathrooms: 3
Primary bedroom
- Level: Second
Bedroom
- Level: Second
Bedroom
- Level: Second
Bedroom
- Level: Lower
Bathroom full
- Level: Second
Bathroom full
- Level: Second
Bathroom full
- Level: Lower
Bonus room
- Level: Lower
Dining room
- Level: Second
Entry hall
- Level: Split
Family room
- Level: Second
Great room
- Level: Lower
Kitchen with eating space
- Level: Second
Heating
- Fireplace, Forced Air, Natural Gas
Cooling
- None
Appliances
- Included: Dishwasher, Disposal, Dryer, Refrigerator, Stove(s)/Range(s), Washer, Dishwasher(s), Dryer(s), Garbage Disposal, Refrigerator(s), Washer(s), Water Heater: Gas, Water Heater Location: Garage
Features
- Central Vacuum, Dining Room
- Flooring: Bamboo/Cork, Ceramic Tile, Laminate, Marble, Vinyl
- Doors: French Doors
- Windows: Dbl Pane/Storm Window, Skylight(s)
- Basement: Daylight,Finished
- Number of fireplaces: 1
- Fireplace features: Gas, Upper Level: 1, Fireplace
Interior area
- Total structure area: 1,860
- Total interior livable area: 1,860 sqft
Property
Parking
- Total spaces: 4
- Parking features: Attached Garage, Off Street
- Has attached garage: Yes
- Covered spaces: 2
- Uncovered spaces: 2
Features
- Levels: Multi/Split
- Entry location: Split
- Patio & porch: Built-In Vacuum, Dbl Pane/Storm Window, Dining Room, Fireplace, French Doors, Hot Tub/Spa, Skylight(s), Vaulted Ceiling(s), Walk-In Closet(s), Water Heater
- Has spa: Yes
- Spa features: Indoor
- Has view: Yes
- View description: Partial, Territorial
Lot
- Size: 10,336 Square Feet
- Features: Open Lot, Paved, Cable TV, Fenced-Partially, Gas Available, Patio
- Topography: Level
- Residential vegetation: Brush, Garden Space
Details
- Parcel number: 3347400770
- Zoning: LDR
- Zoning description: Jurisdiction: City
- Special conditions: Standard
Construction
Type & style
- Home type: SingleFamily
- Architectural style: Craftsman,Split Entry
- Property subtype: Single Family Residence
Materials
- Cement/Concrete, Wood Siding, Wood Products
- Foundation: Poured Concrete, Slab
- Roof: Composition
Condition
- Good
- Year built: 1999
- Major remodel year: 1999
Utilities & green energy
- Electric: Company: Seattle City Light
- Sewer: Sewer Connected, Company: Tukwila Public Utilities
- Water: Public, Company: Tukwila Public Utilities
- Utilities for property: Xfinity, Xfinity
Community & HOA
Community
- Subdivision: Allentown
Location
- Region: Seattle
Financial & listing details
- Price per square foot: $376/sqft
- Tax assessed value: $604,000
- Annual tax amount: $7,299
- Date on market: 9/16/2026
- Listing terms: Conventional,FHA,See Remarks,VA Loan
- Inclusions: Dishwasher(s), Dryer(s), Garbage Disposal, Refrigerator(s), Stove(s)/Range(s), Washer(s)
Estimated market value
$690,400
$656,000 - $725,000
$3,611/mo
Price history
| Date | Event | Price |
|---|---|---|
| 9/16/2026 | Listed for sale | $699,950+225.6%$376/sqft |
Source:  NWMLS as distributed by MLS GRID #2579278 Report a problem | ||
| 8/12/2026 | Listing removed | $3,550$2/sqft |
Source: Zillow Rentals Report a problem | ||
| 6/11/2026 | Price change | $3,550+4.4%$2/sqft |
Source: Zillow Rentals Report a problem | ||
| 5/23/2026 | Listed for rent | $3,400$2/sqft |
Source: Zillow Rentals Report a problem | ||
| 5/10/2026 | Listing removed | $3,400$2/sqft |
Source: Zillow Rentals Report a problem | ||
| 3/24/2026 | Listed for rent | $3,400$2/sqft |
Source: Zillow Rentals Report a problem | ||
| 3/22/2025 | Listing removed | $3,400$2/sqft |
Source: Zillow Rentals Report a problem | ||
| 3/1/2025 | Listed for rent | $3,400+6.3%$2/sqft |
Source: Zillow Rentals Report a problem | ||
| 3/30/2024 | Listing removed | -- |
Source: Zillow Rentals Report a problem | ||
| 2/21/2024 | Listed for rent | $3,200$2/sqft |
Source: Zillow Rentals Report a problem | ||
| 4/18/2023 | Listing removed | -- |
Source: Zillow Rentals Report a problem | ||
| 3/6/2023 | Price change | $3,200-3%$2/sqft |
Source: Zillow Rentals Report a problem | ||
| 11/4/2022 | Price change | $3,300-5.7%$2/sqft |
Source: Zillow Rental Manager Report a problem | ||
| 10/29/2022 | Listed for rent | $3,500$2/sqft |
Source: Zillow Rental Manager Report a problem | ||
| 6/3/2013 | Sold | $215,000-6.1%$116/sqft |
Source: NWMLS as distributed by MLS GRID #340033 Report a problem | ||
| 10/24/2012 | Listing removed | $229,000$123/sqft |
Source: Warring Properties Report a problem | ||
| 9/18/2012 | Listed for sale | $229,000-6.5%$123/sqft |
Source: Warring Properties Report a problem | ||
| 6/9/2012 | Listing removed | $245,000$132/sqft |
Source: Warring Properties Report a problem | ||
| 4/11/2012 | Listed for sale | $245,000-32.5%$132/sqft |
Source: Warring Properties Report a problem | ||
| 1/26/2006 | Sold | $363,000+656.3%$195/sqft |
Source: NWMLS as distributed by MLS GRID #25176474 Report a problem | ||
| 6/26/1998 | Sold | $48,000$26/sqft |
Source: Public Record Report a problem | ||
Public tax history
| Year | Property taxes | Tax assessment |
|---|---|---|
| 2025 | $7,299 +6.7% | $604,000 +4.3% |
| 2024 | $6,840 +20.1% | $579,000 +14.4% |
| 2023 | $5,698 +0.1% | $506,000 -2.7% |
| 2022 | $5,689 +0.7% | $520,000 +15.8% |
| 2021 | $5,650 +14.3% | $449,000 +13.7% |
| 2020 | $4,944 +4.6% | $395,000 +1.5% |
| 2019 | $4,727 +2.2% | $389,000 -1.3% |
| 2018 | $4,626 -2.9% | $394,000 +12.9% |
| 2017 | $4,764 +42.1% | $349,000 +13.7% |
| 2016 | $3,353 | $307,000 +9.3% |
| 2015 | $3,353 | $281,000 +11.5% |
| 2014 | $3,353 | $252,000 +20% |
| 2013 | $3,353 | $210,000 +9.4% |
| 2012 | -- | $192,000 -11.1% |
| 2011 | -- | $216,000 -12.9% |
| 2010 | -- | $248,000 |
| 2009 | -- | $248,000 -7.8% |
| 2007 | -- | $269,000 +6.7% |
| 2006 | -- | $252,000 +6.3% |
| 2005 | -- | $237,000 +48.1% |
| 2001 | $2,304 +4.2% | $160,000 +9.6% |
| 2000 | $2,211 | $146,000 |
Find assessor info on the county website
Monthly payment
Est. payment
Payment breakdown
Explore the cost of this home by adjusting the details. Changes won't be saved.Climate risks
Neighborhood: 98178

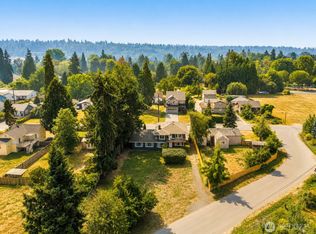

Similar homes
- $795,0005 bd3 ba2.4k sqft5145 B S Augusta Street, Seattle, WA 98178Active
 MLS ID #2566347, Timothy Pritchett. NWMLS as distributed by MLS GRID
- $749,0004 bd3 ba2.5k sqftLiberty Ridge Ph 05, Renton, WA 98056Active
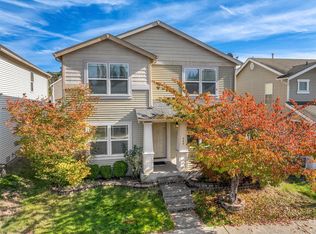 MLS ID #2594610, Maggie Sun. NWMLS as distributed by MLS GRID
- $689,0004 bd3 ba1.7k sqftVictoria Hills, Renton, WA 98055Active
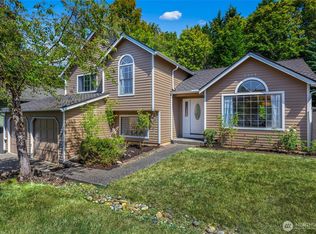 MLS ID #2572648, Aileen Zacarias. NWMLS as distributed by MLS GRID
- $690,0003 bd2 ba2.2k sqftHillman's Garden Tracts, Seattle, WA 98168Active
 MLS ID #2498978, Vanessa M Parker. NWMLS as distributed by MLS GRID
