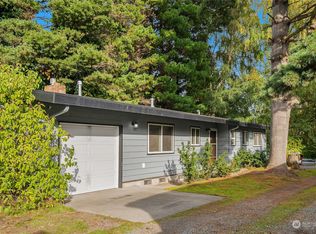
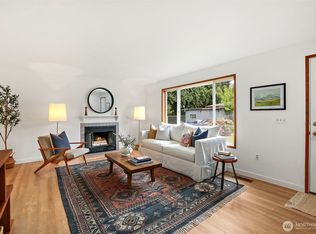
Step into this beautifully updated 3-bedroom brick home featuring a full interior remodel and an incredible blend of charm, craftsmanship, and modern upgrades. Upstairs showcases refinished hardwood floors, fresh paint throughout, a remodeled bathroom, and a bright kitchen with all-new stainless appliances, refreshed custom cabinets, and sleek finishes. Triple-pane windows provide exceptional noise reduction, keeping the home peaceful and comfortable. The daylight basement is fully finished with brand-new LVP flooring, a second kitchen space perfect for entertaining or multi-generational living, a cozy fireplace insert, shop space with garage door, and flexible rooms for hobbies, guests, or home office needs. Outdoor living is unmatched—enjoy a huge entertainer’s deck, a spacious patio, and a large, fenced lot filled with fruit trees, garden space, and a big storage shed. Parking is abundant with street parking plus tons of gated backyard parking ideal for an RV, toys, projects, or additional vehicles. Major system upgrades include a brand-new septic system, tankless water heater, newer roof, all-new LED low-profile lighting, and updated outlets and switches for peace of mind. Located minutes from Seattle, downtown Burien, SeaTac Airport, freeways, and bus lines—this home offers an easy commute and unbeatable convenience. A rare combination of space, updates, versatility, and location—this one is move-in ready and truly has it all.
Active
Listed by: Keller Williams Rty Tacoma • Vanessa M Parker
$709,000
11834 8th Avenue S, Seattle, WA 98168
3beds
2,200sqft
Single Family Residence
Built in 1952
0.3 Acres Lot
$707,700 Zestimate®
$322/sqft
$-- HOA
What's special
Cozy fireplace insertGarden spaceSleek finishesBright kitchenRefinished hardwood floorsRemodeled bathroomBrand-new lvp flooring
- --
- on Zillow
- 115
- views
- 10
- saves
Zillow last checked:
Listing updated:
Listed by:
Vanessa M Parker,
Keller Williams Rty Tacoma
Source: NWMLS as distributed by MLS GRID,MLS#: 2498978
Facts & features
Interior
Bedrooms & bathrooms
- Bedrooms: 3
- Bathrooms: 2
- Full bathrooms: 1
- 3/4 bathrooms: 1
- Main level bathrooms: 1
- Main level bedrooms: 3
Bedroom
- Level: Main
Bedroom
- Level: Main
Bedroom
- Level: Main
Bathroom full
- Level: Main
Bathroom three quarter
- Level: Lower
Bonus room
- Level: Lower
Entry hall
- Level: Main
Family room
- Level: Lower
Kitchen with eating space
- Level: Main
Living room
- Level: Main
Utility room
- Level: Lower
Heating
- Fireplace, Forced Air, Electric, Natural Gas, Wood
Cooling
- None
Appliances
- Included: Dishwasher, Dryer, Refrigerator, Stove(s)/Range(s), Tankless Water Heater, Washer, Dishwasher(s), Dryer(s), Refrigerator(s), Washer(s), Water Heater: Natural Gas, Water Heater Location: Basement
Features
- Flooring: Ceramic Tile, Hardwood, Vinyl, Carpet
- Windows: Dbl Pane/Storm Window
- Basement: Daylight
- Number of fireplaces: 2
- Fireplace features: Wood Burning, Lower Level: 1, Main Level: 1, Fireplace
Interior area
- Total structure area: 2,200
- Total interior livable area: 2,200 sqft
Property
Parking
- Total spaces: 10
- Parking features: Attached Garage, RV Parking
- Has attached garage: Yes
- Uncovered spaces: 10
Features
- Levels: One
- Stories: 1
- Entry location: Main
- Patio & porch: Dbl Pane/Storm Window, Fireplace, Water Heater, Wet Bar, Wine/Beverage Refrigerator
- Has view: Yes
- View description: Territorial
Lot
- Size: 0.3 Acres
- Dimensions: 206 x 64 appro x
- Features: Paved, Cable TV, Deck, Fenced-Fully, Gated Entry, Outbuildings, Patio, RV Parking
- Topography: Level,Partial Slope,Sloped,Steep Slope
- Residential vegetation: Garden Space
Details
- Parcel number: 3361402026
- Zoning: Burien-R3
- Zoning description: Jurisdiction: City
- Special conditions: Standard
Construction
Type & style
- Home type: SingleFamily
- Architectural style: Mid-Century Modern,1 Story w/Bsmnt.
- Property subtype: Single Family Residence
Materials
- Brick, Wood Products
- Foundation: Poured Concrete, Slab
- Roof: Composition
Condition
- Good
- Year built: 1952
- Major remodel year: 1952
Utilities & green energy
- Electric: Company: Seattle City Light
- Sewer: Septic Tank, Company: New Septic System
- Water: Public, Company: King Co Water District #20
Community & HOA
Community
- Subdivision: White Center
Location
- Region: Seattle
Financial & listing details
- Price per square foot: $322/sqft
- Tax assessed value: $534,000
- Annual tax amount: $5,625
- Date on market: 4/10/2026
- Listing terms: Conventional,FHA,VA Loan
- Inclusions: Dishwasher(s), Dryer(s), Refrigerator(s), Stove(s)/Range(s), Washer(s)
Estimated market value
$707,700
$672,000 - $743,000
$3,293/mo
Price history
| Date | Event | Price |
|---|---|---|
| 9/19/2026 | Listed for sale | $709,000+5.8%$322/sqft |
Source:  NWMLS as distributed by MLS GRID #2498978 Report a problem NWMLS as distributed by MLS GRID #2498978 Report a problem | ||
| 9/2/2026 | Listing removed | $669,950$305/sqft |
Source: NWMLS as distributed by MLS GRID #2498978 Report a problem | ||
| 7/31/2026 | Listed for sale | $669,950$305/sqft |
Source: NWMLS as distributed by MLS GRID #2498978 Report a problem | ||
| 7/28/2026 | Pending sale | $669,950$305/sqft |
Source: NWMLS as distributed by MLS GRID #2498978 Report a problem | ||
| 7/8/2026 | Price change | $669,950-2.2%$305/sqft |
Source: NWMLS as distributed by MLS GRID #2498978 Report a problem | ||
| 6/25/2026 | Listed for sale | $685,000+0.7%$311/sqft |
Source: NWMLS as distributed by MLS GRID #2498978 Report a problem | ||
| 6/1/2026 | Listing removed | $679,999$309/sqft |
Source: NWMLS as distributed by MLS GRID #2498978 Report a problem | ||
| 5/19/2026 | Price change | $679,999-2.9%$309/sqft |
Source: NWMLS as distributed by MLS GRID #2498978 Report a problem | ||
| 5/6/2026 | Price change | $699,950-2.1%$318/sqft |
Source: NWMLS as distributed by MLS GRID #2498978 Report a problem | ||
| 4/23/2026 | Price change | $715,000-3.4%$325/sqft |
Source: NWMLS as distributed by MLS GRID #2498978 Report a problem | ||
| 4/10/2026 | Listed for sale | $739,950+50.9%$336/sqft |
Source: NWMLS as distributed by MLS GRID #2498978 Report a problem | ||
| 11/26/2025 | Sold | $490,500$223/sqft |
Source: NWMLS as distributed by MLS GRID #2457917 Report a problem | ||
Public tax history
| Year | Property taxes | Tax assessment |
|---|---|---|
| 2025 | $6,288 +11.8% | $534,000 +5.7% |
| 2024 | $5,624 +9.3% | $505,000 +14.3% |
| 2023 | $5,145 -1.5% | $442,000 -7.5% |
| 2022 | $5,224 +0.8% | $478,000 +13.8% |
| 2021 | $5,180 +9.6% | $420,000 +13.8% |
| 2020 | $4,726 +2% | $369,000 +1.1% |
| 2019 | $4,631 +8.4% | $365,000 +0.3% |
| 2018 | $4,274 +4% | $364,000 +24.7% |
| 2017 | $4,110 +51.9% | $292,000 +25.3% |
| 2016 | $2,706 | $233,000 +17.1% |
| 2015 | $2,706 | $199,000 +4.2% |
| 2014 | $2,706 | $191,000 +17.2% |
| 2013 | $2,706 | $163,000 -4.1% |
| 2012 | -- | $170,000 -9.6% |
| 2011 | -- | $188,000 -19% |
| 2010 | -- | $232,000 |
| 2009 | -- | $232,000 +0.9% |
| 2007 | -- | $230,000 +6.5% |
| 2006 | -- | $216,000 +6.4% |
| 2005 | -- | $203,000 +30.1% |
| 2001 | $2,044 +12% | $156,000 +16.4% |
| 2000 | $1,825 | $134,000 |
Find assessor info on the county website
Monthly payment
Est. payment
Payment breakdown
Explore the cost of this home by adjusting the details. Changes won't be saved.Climate risks
Neighborhood: Southern Heights

Similar homes
- $699,9503 bd2 ba2.4k sqft13057 10th Avenue S, Seattle, WA 98168Active
 MLS ID #2573541, Ryan Runge. NWMLS as distributed by MLS GRID
 - $600,0004 bd2 ba1.8k sqft11634 25th Avenue S, Seattle, WA 98168Active
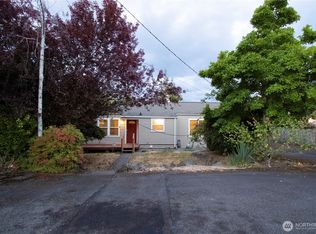 MLS ID #2566484, Bernard Bentley. NWMLS as distributed by MLS GRID
 - $699,9003 bd2 ba1.2k sqftWindsor Hills, Renton, WA 98056Active
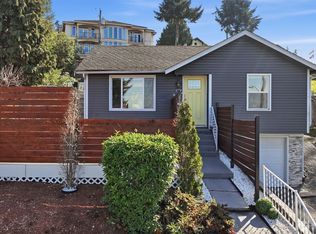 MLS ID #2592896, Philip N. Gerisilo. NWMLS as distributed by MLS GRID
 - $599,0003 bd2 ba1.3k sqft13243 22nd Avenue S, SeaTac, WA 98168Active
 MLS ID #2577684, Saira Djuned. NWMLS as distributed by MLS GRID
