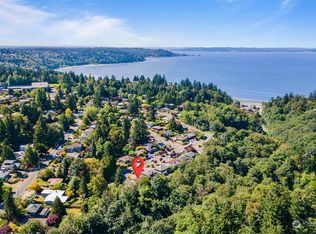
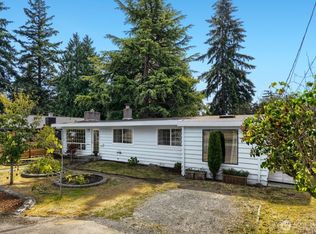
Price just reduced! Don’t miss this incredible opportunity to own this property at an even better value. Schedule your private tour today. to $650,000! Make an offer! Exceptional value on this spacious 4-bedroom, 2-bath home on a generous lot in the desirable White Center/Burien area. Perfect for first-time buyers, investors, or anyone looking for space and future potential. The functional floor plan offers comfortable living, while the expansive backyard provides room for entertaining, gardening, recreation, or future possibilities. The oversized lot may offer DADU potential for multigenerational living, a home office, guest space, or rental income (buyer to verify). Recent improvements include a new roof, fresh interior paint, new carpeting, updated lighting, and professionally refreshed landscaping, making this home move-in ready while still offering opportunities to add your personal touch. Conveniently located just minutes from downtown Burien, White Center's vibrant restaurants, shopping, parks, schools, Sea-Tac Airport, and major commuter routes to Seattle. Now offered at $685,000, this is an outstanding opportunity to own a versatile property with future upside in one of the area's fastest-growing neighborhoods. Don't miss your chance to take advantage of this new price and exceptional value!
Active
Listed by: Sound Real Estate Services LLC • Chris Tanaka
Price cut: $35K (8/12)
$650,000
11229 29th Avenue SW, Seattle, WA 98146
4beds
2,220sqft
Single Family Residence
Built in 1954
10,798 Square Feet Lot
$652,200 Zestimate®
$293/sqft
$-- HOA
What's special
New carpetingUpdated lightingFunctional floor planFresh interior paintGenerous lotProfessionally refreshed landscapingNew roof
- --
- on Zillow
- 1,414
- views
- 126
- saves
Zillow last checked:
Listing updated:
Listed by:
Chris Tanaka,
Sound Real Estate Services LLC,
Lynn Glenn,
Sound Real Estate Services LLC
Source: NWMLS as distributed by MLS GRID,MLS#: 2520253
Facts & features
Interior
Bedrooms & bathrooms
- Bedrooms: 4
- Bathrooms: 2
- Full bathrooms: 1
- 3/4 bathrooms: 1
- Main level bathrooms: 1
- Main level bedrooms: 3
Bedroom
- Level: Main
Bedroom
- Level: Main
Bedroom
- Level: Main
Bedroom
- Level: Lower
Bathroom full
- Level: Main
Bathroom three quarter
- Level: Lower
Bonus room
- Level: Lower
Dining room
- Level: Main
Entry hall
- Level: Main
Family room
- Level: Lower
Kitchen without eating space
- Level: Main
Living room
- Level: Main
Utility room
- Level: Lower
Heating
- Fireplace, Forced Air, Electric, Oil
Cooling
- None
Appliances
- Included: Dishwasher, Disposal, Dryer, Microwave, Refrigerator, Stove(s)/Range(s), Washer, Dishwasher(s), Dryer(s), Garbage Disposal, Microwave(s), Refrigerator(s), Washer(s), Water Heater: Electric, Water Heater Location: Basement
Features
- Dining Room
- Flooring: Ceramic Tile, Hardwood, Laminate, Carpet
- Windows: Dbl Pane/Storm Window
- Basement: Daylight,Finished
- Number of fireplaces: 2
- Fireplace features: Wood Burning, Lower Level: 1, Main Level: 1, Fireplace
Interior area
- Total structure area: 2,220
- Total interior livable area: 2,220 sqft
Video & virtual tour
Property
Parking
- Total spaces: 5
- Parking features: Detached Carport
- Carport spaces: 1
- Uncovered spaces: 4
Features
- Levels: One
- Stories: 1
- Entry location: Main
- Patio & porch: Dbl Pane/Storm Window, Dining Room, Fireplace, Water Heater
Lot
- Size: 10,798 Square Feet
- Dimensions: 179 x 61 x 179 x 61
- Features: Paved, Cable TV, Deck, Fenced-Partially, Gas Available, Patio
- Topography: Rolling
- Residential vegetation: Garden Space, Wooded
Details
- Parcel number: 8103600130
- Zoning: RS7200
- Zoning description: Jurisdiction: County
- Special conditions: Standard
Construction
Type & style
- Home type: SingleFamily
- Architectural style: Traditional,1 Story w/Bsmnt.
- Property subtype: Single Family Residence
Materials
- Brick, Wood Siding
- Foundation: Poured Concrete
- Roof: Composition
Condition
- Good
- Year built: 1954
- Major remodel year: 1954
Utilities & green energy
- Electric: Company: Seattle City Light
- Sewer: Sewer Connected, Company: SW Suburban Sewer
- Water: Public, Company: City of Seattle
- Utilities for property: Xfinity, Xfinity
Community & HOA
Community
- Subdivision: Shorewood
Location
- Region: Seattle
Financial & listing details
- Price per square foot: $293/sqft
- Tax assessed value: $819,000
- Annual tax amount: $9,185
- Date on market: 6/26/2026
- Listing terms: Conventional
- Inclusions: Dishwasher(s), Dryer(s), Garbage Disposal, Microwave(s), Refrigerator(s), Stove(s)/Range(s), Washer(s)
Estimated market value
$652,200
$620,000 - $685,000
$3,527/mo
Price history
| Date | Event | Price |
|---|---|---|
| 9/7/2026 | Listed for sale | $650,000$293/sqft |
Source:  NWMLS as distributed by MLS GRID #2520253 Report a problem NWMLS as distributed by MLS GRID #2520253 Report a problem | ||
| 9/1/2026 | Pending sale | $650,000$293/sqft |
Source: NWMLS as distributed by MLS GRID #2520253 Report a problem | ||
| 8/12/2026 | Price change | $650,000-5.1%$293/sqft |
Source: NWMLS as distributed by MLS GRID #2520253 Report a problem | ||
| 7/27/2026 | Price change | $685,000-8.7%$309/sqft |
Source: NWMLS as distributed by MLS GRID #2520253 Report a problem | ||
| 6/26/2026 | Listed for sale | $749,950+11.1%$338/sqft |
Source: NWMLS as distributed by MLS GRID #2520253 Report a problem | ||
| 10/4/2022 | Listing removed | -- |
Source: John L Scott Real Estate Report a problem | ||
| 9/14/2022 | Price change | $675,000-9.6%$304/sqft |
Source: John L Scott Real Estate #1996046 Report a problem | ||
| 9/6/2022 | Price change | $747,000-4.6%$336/sqft |
Source: John L Scott Real Estate #1975985 Report a problem | ||
| 8/10/2022 | Listed for sale | $783,000+120.6%$353/sqft |
Source: John L Scott Real Estate #1975985 Report a problem | ||
| 6/24/2018 | Listing removed | $2,650$1/sqft |
Source: Sound Property Management Report a problem | ||
| 6/5/2018 | Listed for rent | $2,650+6%$1/sqft |
Source: Sound Property Management Report a problem | ||
| 7/3/2017 | Listing removed | $2,500$1/sqft |
Source: Sound Real Estate Services LLC Report a problem | ||
| 7/2/2017 | Listed for rent | $2,500$1/sqft |
Source: Sound Real Estate Services LLC Report a problem | ||
| 5/7/2014 | Sold | $355,000-2.7%$160/sqft |
Source: NWMLS as distributed by MLS GRID #560749 Report a problem | ||
| 4/5/2014 | Pending sale | $364,950$164/sqft |
Source: Heaton Dainard LLC #560749 Report a problem | ||
| 3/13/2014 | Price change | $364,950-2.7%$164/sqft |
Source: Heaton Dainard LLC #560749 Report a problem | ||
| 2/4/2014 | Price change | $374,950-3.8%$169/sqft |
Source: Heaton Dainard LLC #560749 Report a problem | ||
| 11/2/2013 | Listed for sale | $389,950+93%$176/sqft |
Source: Heaton Dainard LLC #560749 Report a problem | ||
| 8/5/2013 | Sold | $202,000$91/sqft |
Source: Public Record Report a problem | ||
Public tax history
| Year | Property taxes | Tax assessment |
|---|---|---|
| 2025 | $9,514 +3.6% | $819,000 -2.4% |
| 2024 | $9,185 +3.1% | $839,000 +7.4% |
| 2023 | $8,912 +13.7% | $781,000 +7.3% |
| 2022 | $7,840 +4.2% | $728,000 +17.8% |
| 2021 | $7,527 +4.6% | $618,000 +8.4% |
| 2020 | $7,194 +4.5% | $570,000 +3.6% |
| 2019 | $6,881 +12.1% | $550,000 +3.8% |
| 2018 | $6,136 -3.7% | $530,000 +15.2% |
| 2017 | $6,371 +23.6% | $460,000 +6.7% |
| 2016 | $5,155 | $431,000 -2.3% |
| 2015 | $5,155 | $441,000 +17.3% |
| 2014 | $5,155 | $376,000 +39.8% |
| 2013 | $5,155 | $269,000 -5.3% |
| 2012 | -- | $284,000 -3.7% |
| 2011 | -- | $295,000 +9.3% |
| 2010 | -- | $270,000 |
| 2009 | -- | $270,000 -1.5% |
| 2007 | -- | $274,000 +8.7% |
| 2006 | -- | $252,000 +7.7% |
| 2005 | -- | $234,000 +26.5% |
| 2001 | $2,407 +12% | $185,000 +16.4% |
| 2000 | $2,148 | $159,000 |
Find assessor info on the county website
Monthly payment
Est. payment
Payment breakdown
Explore the cost of this home by adjusting the details. Changes won't be saved.Climate risks
Neighborhood: Shorewood
Nearby schools
Schools provided by the listing agent
- Elementary: Shorewood Elem
- Middle: Cascade Mid
- High: Evergreen High
Source: NWMLS as distributed by MLS GRID. This data may not be complete. We recommend contacting the local school district to confirm school assignments for this home.
Similar homes
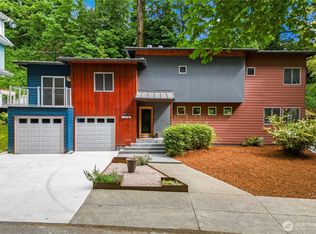
- $785,0004 bd2 ba2.4k sqft2501 SW 112th Street, Seattle, WA 98146Active
 MLS ID #2563054, Michael Witt. NWMLS as distributed by MLS GRID
 - $625,0003 bd2 ba1.7k sqftOak Park Add, Seattle, WA 98146Active
 MLS ID #2564204, Lynn Rhone. NWMLS as distributed by MLS GRID
 - $725,0003 bd2 ba1.4k sqft3707 SW 105th Street, Seattle, WA 98146Active
 MLS ID #2573624, Caroline L. Bouvier. NWMLS as distributed by MLS GRID
 - $600,0004 bd2 ba1.8k sqft11634 25th Avenue S, Seattle, WA 98168Active
 MLS ID #2566484, Bernard Bentley. NWMLS as distributed by MLS GRID
