Mid-Century Magic in Lake Forest Park! Room to spread out, space to create, and endless potential to make it your own. This spacious rambler welcomes you with vaulted ceilings, an abundance of windows, and skylights that fill the home with beautiful natural light. Three bedrooms plus a bonus room offer flexibility for work, hobbies, guests, or simply additional living space. Fresh flooring and paint bring a clean, refreshed feel, while the mini-splits keeps things comfortable year-round. Outside, enjoy a large, fully fenced yard framed by mature landscaping, perfect for gardening, entertaining, or just relaxing in your own peaceful retreat. The oversized driveway provides ample parking, while the huge garage offers incredible versatility, with room for a workshop, creative pursuits, storage, and all the toys. Tucked along a peaceful street in a desirable Shoreline/Lake Forest Park location, this home offers the space, setting, and solid foundation to dream big. Bring your vision and unlock the possibilities in this mid-century gem!
Active
Listed by: Windermere Real Estate Co. • Caitlin Olsen • 206-960-3203
$729,000
2212 NE 170th Street, Shoreline, WA 98155
3beds
1,950sqft
Single Family Residence
Built in 1948
9,099 Square Feet Lot
$717,700 Zestimate®
$374/sqft
$-- HOA
What's special
Vaulted ceilingsAbundance of windows
- --
- on Zillow
- 496
- views
- 61
- saves
Likely to sell faster than
Zillow last checked:
Listing updated:
Offers reviewed: Oct 28
Listed by:
Caitlin Olsen 206-960-3203 colsen@windermere.com,
Windermere Real Estate Co.
Source: NWMLS as distributed by MLS GRID,MLS#: 2596045
Facts & features
Interior
Bedrooms & bathrooms
- Bedrooms: 3
- Bathrooms: 2
- Full bathrooms: 1
- 3/4 bathrooms: 1
- Main level bathrooms: 2
- Main level bedrooms: 3
Heating
- Fireplace, Baseboard, Ductless, Electric, Wood
Cooling
- Ductless
Appliances
- Included: Dishwasher, Dryer, Refrigerator, Stove(s)/Range(s), Washer, Dishwasher(s), Dryer(s), Refrigerator(s), Washer(s)
Features
- Bath Off Primary
- Flooring: Engineered Hardwood, Stone, Carpet
- Windows: Skylight(s)
- Basement: None
- Number of fireplaces: 1
- Fireplace features: Wood Burning, Main Level: 1, Fireplace
Interior area
- Total structure area: 1,950
- Total interior livable area: 1,950 sqft
Property
Parking
- Total spaces: 2
- Parking features: Driveway, Attached Garage, RV Parking
- Has attached garage: Yes
- Covered spaces: 2
Features
- Levels: One
- Stories: 1
- Entry location: Main
- Patio & porch: Bath Off Primary, Fireplace, Skylight(s), Vaulted Ceiling(s)
- Has view: Yes
- View description: Territorial
Lot
- Size: 9,099 Square Feet
- Features: Paved, Fenced-Fully, RV Parking
- Topography: Level,Partial Slope
- Residential vegetation: Garden Space
Details
- Parcel number: 5589300720
- Special conditions: Standard
Construction
Type & style
- Home type: SingleFamily
- Architectural style: 1 Story
- Property subtype: Single Family Residence
Materials
- Wood Siding
- Foundation: Poured Concrete
- Roof: Torch Down
Condition
- Year built: 1948
Utilities & green energy
- Sewer: Sewer Connected
- Water: Public
Community & HOA
Community
- Subdivision: Lake Forest Park
Location
- Region: Shoreline
Financial & listing details
- Price per square foot: $374/sqft
- Tax assessed value: $844,000
- Annual tax amount: $8,858
- Offers reviewed: 10/28/2026
- Date on market: 10/21/2026
- Listing terms: Conventional,FHA,VA Loan
- Inclusions: Dishwasher(s), Dryer(s), Refrigerator(s), Stove(s)/Range(s), Washer(s)
Estimated market value
$717,700
$682,000 - $754,000
$3,536/mo
Price history
| Date | Event | Price |
|---|---|---|
| 10/21/2026 | Listed for sale | $729,000+93.9%$374/sqft |
Source:  NWMLS as distributed by MLS GRID #2596045 Report a problem | ||
| 9/25/2015 | Sold | $376,000+36.7%$193/sqft |
Source: Public Record Report a problem | ||
| 8/24/2011 | Listing removed | $1,495$1/sqft |
Source: MacPherson's Property Management Report a problem | ||
| 8/6/2011 | Listed for rent | $1,495$1/sqft |
Source: MacPherson's Property Management Report a problem | ||
| 8/4/2011 | Listing removed | $275,000$141/sqft |
Source: John L Scott Real Estate #240130 Report a problem | ||
| 7/17/2011 | Listed for sale | $275,000$141/sqft |
Source: John L Scott Real Estate #240130 Report a problem | ||
| 7/9/2011 | Pending sale | $275,000$141/sqft |
Source: John L Scott Real Estate #240130 Report a problem | ||
| 6/23/2011 | Listed for sale | $275,000+103.7%$141/sqft |
Source: John L Scott Real Estate #240130 Report a problem | ||
| 5/5/1994 | Sold | $135,000$69/sqft |
Source: Public Record Report a problem | ||
Public tax history
| Year | Property taxes | Tax assessment |
|---|---|---|
| 2025 | $9,093 +2.7% | $844,000 +4.8% |
| 2024 | $8,858 +6.1% | $805,000 +14.7% |
| 2023 | $8,350 -0.9% | $702,000 -12.9% |
| 2022 | $8,427 +10.5% | $806,000 +22.9% |
| 2021 | $7,626 +4.8% | $656,000 +15.5% |
| 2020 | $7,274 +1.3% | $568,000 +0.4% |
| 2019 | $7,178 +10.2% | $566,000 +8.2% |
| 2018 | $6,513 +7.8% | $523,000 +9% |
| 2017 | $6,043 +39% | $480,000 +7.4% |
| 2016 | $4,348 | $447,000 +11.5% |
| 2015 | $4,348 | $401,000 +23.4% |
| 2014 | $4,348 | $325,000 +14.8% |
| 2013 | $4,348 | $283,000 +8% |
| 2012 | -- | $262,000 -9% |
| 2011 | -- | $288,000 -5.3% |
| 2010 | -- | $304,000 |
| 2009 | -- | $304,000 -0.3% |
| 2007 | -- | $305,000 +12.1% |
| 2006 | -- | $272,000 +8.4% |
| 2005 | -- | $251,000 +32.1% |
| 2001 | $2,769 -2.2% | $190,000 +6.1% |
| 2000 | $2,832 | $179,000 |
Find assessor info on the county website
Monthly payment
Est. payment
Payment breakdown
Explore the cost of this home by adjusting the details. Changes won't be saved.Climate risks
Neighborhood: North City
Nearby schools
Schools provided by the listing agent
- Elementary: Briarcrest Elem
- Middle: Kellogg Mid
- High: Shorecrest High
Source: NWMLS as distributed by MLS GRID. This data may not be complete. We recommend contacting the local school district to confirm school assignments for this home.


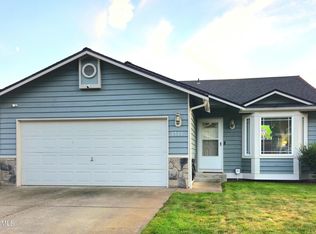

Similar homes
- $725,0004 bd2 ba2k sqftFoster Howes S 01, Shoreline, WA 98155Active
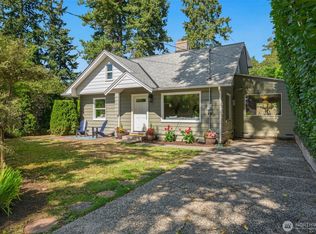 MLS ID #2577985, Heather L. Dolin. NWMLS as distributed by MLS GRID
- $695,0003 bd1 ba1.3k sqftPelican Park Division, Shoreline, WA 98155Active
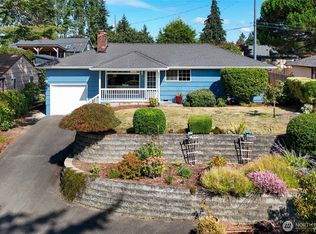 MLS ID #2579183, Paula Knopf. NWMLS as distributed by MLS GRID
- $775,0003 bd2 ba1.5k sqft13315 31st Avenue NE, Seattle, WA 98125Active
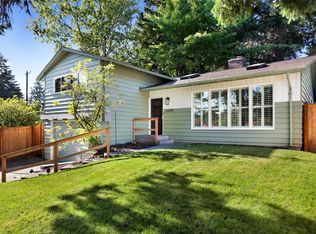 MLS ID #2596794, John C. Blacksmith. NWMLS as distributed by MLS GRID
- $749,9503 bd2 ba1.8k sqftOrr H E Park, Seattle, WA 98125Active
 MLS ID #2596923, Rob McGarty. NWMLS as distributed by MLS GRID
