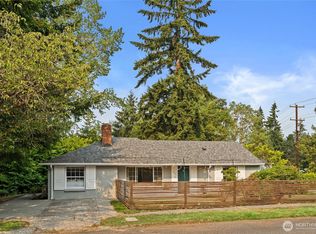
Buyer got cold feet and backed out before the inspection, their loss maybe your gain! Set up off the street on a quiet cul-de-sac, this inviting three-bedroom, one-bath home is freshly updated with a warm welcoming feel from the moment you arrive. Freshly painted inside and out, with new light fixtures throughout and hardwood floors, it's bright, refreshed, and ready to move right in. Step through the front door into a welcoming formal living room with a cozy fireplace. Just beyond, an exceptionally spacious family room with a second fireplace offers plenty of room for relaxing, entertaining, or gathering with friends. At the heart of the home is the extra -large kitchen, with abundant space for cooking and dining. Out back, the fully fenced backyard makes outdoor living easy. Enjoy both covered and uncovered patio areas, perfect for dining, entertaining, or simply relaxing outside - rain or shine. A one-car garage plus and additional uncovered parking space adds everyday convenience. With light rail withing walking distance and easy access to I-5, commuting downtown Seattle and beyond is a breeze.
Active
Listed by: Windermere Real Estate Co. • Paula Knopf
$715,000
922 NE 150th Street, Shoreline, WA 98155
3beds
1,370sqft
Single Family Residence
Built in 1952
6,725 Square Feet Lot
$699,900 Zestimate®
$522/sqft
$-- HOA
What's special
Second fireplaceCozy fireplaceExtra-large kitchenHardwood floorsExceptionally spacious family roomNew light fixtures throughoutQuiet cul-de-sac
- --
- on Zillow
- 557
- views
- 48
- saves
Zillow last checked:
Listing updated:
Listed by:
Paula Knopf,
Windermere Real Estate Co.
Source: NWMLS as distributed by MLS GRID,MLS#: 2579183
Facts & features
Interior
Bedrooms & bathrooms
- Bedrooms: 3
- Bathrooms: 1
- Full bathrooms: 1
- Main level bathrooms: 1
- Main level bedrooms: 3
Bedroom
- Level: Main
Bedroom
- Level: Main
Bedroom
- Level: Main
Bathroom full
- Level: Main
Den office
- Level: Main
Dining room
- Level: Main
Entry hall
- Level: Main
Family room
- Level: Main
Kitchen with eating space
- Level: Main
Living room
- Level: Main
Utility room
- Level: Garage
Heating
- Fireplace, Forced Air, Heat Pump, Electric
Cooling
- Forced Air, Heat Pump
Appliances
- Included: Dishwasher, Disposal, Dryer, Microwave, Refrigerator, Stove(s)/Range(s), Washer, Dishwasher(s), Dryer(s), Garbage Disposal, Microwave(s), Refrigerator(s), Washer(s), Water Heater: Electric, Water Heater Location: Garage
Features
- Dining Room
- Flooring: Hardwood, Laminate, Vinyl
- Windows: Dbl Pane/Storm Window
- Basement: None
- Number of fireplaces: 2
- Fireplace features: Electric, See Remarks, Wood Burning, Main Level: 2, Fireplace
Interior area
- Total structure area: 1,370
- Total interior livable area: 1,370 sqft
Property
Parking
- Total spaces: 2
- Parking features: Attached Garage
- Has attached garage: Yes
- Covered spaces: 1
- Uncovered spaces: 1
Features
- Levels: One
- Stories: 1
- Entry location: Main
- Patio & porch: Dbl Pane/Storm Window, Dining Room, Fireplace, Water Heater
- Has view: Yes
- View description: Territorial
Lot
- Size: 6,725 Square Feet
- Features: Cul-De-Sac, Paved, Fenced-Partially, Patio
- Topography: Terraces
- Residential vegetation: Garden Space
Details
- Parcel number: 6703100020
- Special conditions: Standard
Construction
Type & style
- Home type: SingleFamily
- Architectural style: 1 Story
- Property subtype: Single Family Residence
Materials
- Wood Siding
- Foundation: Poured Concrete
- Roof: Composition
Condition
- Good
- Year built: 1952
Utilities & green energy
- Sewer: Sewer Connected
- Water: Public
Community & HOA
Community
- Subdivision: Shoreline
Location
- Region: Seattle
Financial & listing details
- Price per square foot: $522/sqft
- Tax assessed value: $682,000
- Annual tax amount: $7,435
- Date on market: 9/10/2026
- Listing terms: Conventional
- Inclusions: Dishwasher(s), Dryer(s), Garbage Disposal, Microwave(s), Refrigerator(s), Stove(s)/Range(s), Washer(s)
Estimated market value
$699,900
$665,000 - $735,000
$3,395/mo
Price history
| Date | Event | Price |
|---|---|---|
| 10/10/2026 | Listed for sale | $715,000$522/sqft |
Source:  NWMLS as distributed by MLS GRID #2579183 Report a problem NWMLS as distributed by MLS GRID #2579183 Report a problem | ||
| 10/7/2026 | Pending sale | $715,000$522/sqft |
Source: NWMLS as distributed by MLS GRID #2579183 Report a problem | ||
| 9/10/2026 | Listed for sale | $715,000+212.2%$522/sqft |
Source: NWMLS as distributed by MLS GRID #2579183 Report a problem | ||
| 5/31/2002 | Sold | $229,000+92.4%$167/sqft |
Source: NWMLS as distributed by MLS GRID #22045249 Report a problem | ||
| 9/20/1996 | Sold | $119,000$87/sqft |
Source: Public Record Report a problem | ||
Public tax history
| Year | Property taxes | Tax assessment |
|---|---|---|
| 2025 | $7,435 -1.6% | $682,000 |
| 2024 | $7,558 +5.1% | $682,000 +13.5% |
| 2023 | $7,189 -13.3% | $601,000 -24.6% |
| 2022 | $8,289 +4.6% | $797,000 +15.7% |
| 2021 | $7,924 -1.9% | $689,000 +7.7% |
| 2020 | $8,075 +23.4% | $640,000 +24% |
| 2019 | $6,545 +13.2% | $516,000 +11.4% |
| 2018 | $5,779 +7.8% | $463,000 +8.9% |
| 2017 | $5,361 +35.3% | $425,000 +7.3% |
| 2016 | $3,962 | $396,000 +8.8% |
| 2015 | $3,962 | $364,000 +23.4% |
| 2014 | $3,962 | $295,000 +14.8% |
| 2013 | $3,962 | $257,000 +8% |
| 2012 | -- | $238,000 -7.4% |
| 2011 | -- | $257,000 -5.2% |
| 2010 | -- | $271,000 |
| 2009 | -- | $271,000 -0.4% |
| 2007 | -- | $272,000 +11.9% |
| 2006 | -- | $243,000 +8.5% |
| 2005 | -- | $224,000 +34.1% |
| 2001 | $2,445 +1.1% | $167,000 +9.9% |
| 2000 | $2,418 | $152,000 |
Find assessor info on the county website
Monthly payment
Est. payment
Payment breakdown
Explore the cost of this home by adjusting the details. Changes won't be saved.Climate risks
Neighborhood: Ridgecrest
Nearby schools
Schools provided by the listing agent
- Elementary: Briarcrest Elem
- Middle: Kellogg Mid
- High: Shorecrest High
Source: NWMLS as distributed by MLS GRID. This data may not be complete. We recommend contacting the local school district to confirm school assignments for this home.
Similar homes
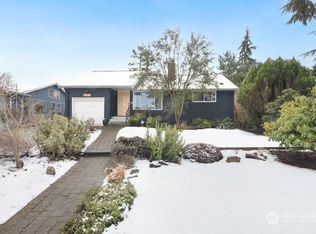
- $635,0003 bd1 ba1k sqft1520 NE 147th Street, Shoreline, WA 98155Active
 MLS ID #2576822, Ann M. Babb-Nordling. NWMLS as distributed by MLS GRID
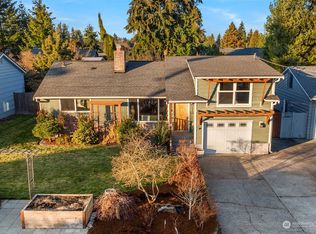
 - $645,0003 bd1 ba1.2k sqft16563 18th Avenue NE, Shoreline, WA 98155Active
 MLS ID #2565456, Brittany N. Casel. NWMLS as distributed by MLS GRID
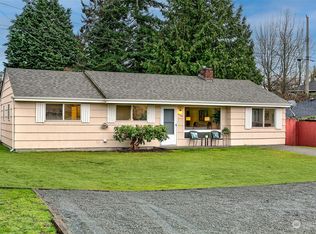
 - $799,9503 bd2 ba1.6k sqft1572 NE 170th Street, Shoreline, WA 98155Active
 MLS ID #2562127, Kevin Ma. NWMLS as distributed by MLS GRID
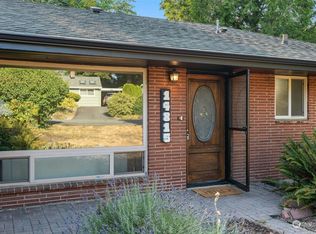
 - $640,0003 bd1 ba1.4k sqft17633 10th Avenue NE, Shoreline, WA 98155Active
 MLS ID #2532625, Brian Alfi. NWMLS as distributed by MLS GRID
