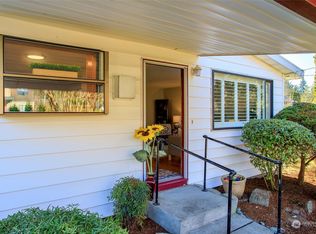
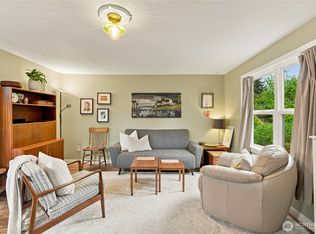
New price, new opportunity! Olympic Hills, one of Seattle's secret neighborhoods, is where you'll find this timeless 1952 gem. Quieter streets, big yards, and a block to Olympic Hills Elementary School, this location can't be beat! Convenient for commuting via I-5 or 522, shopping at Northgate or Lake City, and just blocks from the new Pinehurst Light Rail Station. Step in the front door and discover an inviting open floor plan, complemented by the charm of the original fireplace and the period wood trim. With newly refinished Oak floors, full interior paint, double-paned windows, and a newer roof, you can focus on the fun stuff. Update the kitchen, polish the retro turquoise & pink bath, and build some quick equity, or relax and enjoy this entry-level home. All three bedrooms have oak floors and excellent natural light. Looking out from the dining room to the backyard your imagination will kick in: garden beds, play structures, pets running around, maybe a covered patio? The oversized yard is level, fenced, and ready for your vision. A deep one car garage affords plenty of room for storage. Location, value, & comfort at a great new price.
Active
Listed by: Windermere Real Estate Midtown • Aaron Kahn
Price cut: $25K (9/30)
$675,000
1924 NE 130th Place, Seattle, WA 98125
3beds
940sqft
Single Family Residence
Built in 1952
6,194 Square Feet Lot
$662,600 Zestimate®
$718/sqft
$-- HOA
What's special
Original fireplaceBig yardsExcellent natural lightNewly refinished oak floorsPeriod wood trimDouble-paned windowsFull interior paint
- --
- on Zillow
- 358
- views
- 25
- saves
Zillow last checked:
Listing updated:
Listed by:
Aaron Kahn,
Windermere Real Estate Midtown
Source: NWMLS as distributed by MLS GRID,MLS#: 2564810
Facts & features
Interior
Bedrooms & bathrooms
- Bedrooms: 3
- Bathrooms: 1
- Full bathrooms: 1
- Main level bathrooms: 1
- Main level bedrooms: 3
Primary bedroom
- Level: Main
Bedroom
- Level: Main
Bedroom
- Level: Main
Bathroom full
- Level: Main
Dining room
- Level: Main
Kitchen without eating space
- Level: Main
Living room
- Level: Main
Utility room
- Level: Garage
Heating
- Fireplace, Forced Air, Electric, Oil
Cooling
- None
Appliances
- Included: Dryer, Refrigerator, Stove(s)/Range(s), Washer, Dryer(s), Refrigerator(s), Washer(s), Water Heater: electric, Water Heater Location: garage
Features
- Dining Room
- Flooring: Hardwood, Laminate
- Windows: Dbl Pane/Storm Window
- Basement: None
- Number of fireplaces: 1
- Fireplace features: Wood Burning, Main Level: 1, Fireplace
Interior area
- Total structure area: 940
- Total interior livable area: 940 sqft
Property
Parking
- Total spaces: 2
- Parking features: Driveway, Attached Garage
- Has attached garage: Yes
- Covered spaces: 1
- Uncovered spaces: 1
Features
- Levels: One
- Stories: 1
- Patio & porch: Dbl Pane/Storm Window, Dining Room, Fireplace, Water Heater
Lot
- Size: 6,194 Square Feet
- Features: Curbs, Paved, Sidewalk, Fenced-Partially
- Topography: Level
- Residential vegetation: Fruit Trees, Garden Space
Details
- Parcel number: 1133000625
- Special conditions: Standard
Construction
Type & style
- Home type: SingleFamily
- Architectural style: 1 Story
- Property subtype: Single Family Residence
Materials
- Wood Siding
- Foundation: Poured Concrete
- Roof: Composition
Condition
- Good
- Year built: 1952
Utilities & green energy
- Electric: Company: PSE
- Sewer: Sewer Connected, Company: SPU
- Water: Public, Company: SPU
Community & HOA
Community
- Subdivision: Olympic Hills
Location
- Region: Seattle
Financial & listing details
- Price per square foot: $718/sqft
- Tax assessed value: $626,000
- Annual tax amount: $887
- Date on market: 8/5/2026
- Listing terms: Conventional,FHA
- Inclusions: Dryer(s), Refrigerator(s), Stove(s)/Range(s), Washer(s)
Estimated market value
$662,600
$629,000 - $696,000
$2,817/mo
Price history
| Date | Event | Price |
|---|---|---|
| 9/30/2026 | Price change | $675,000-3.6%$718/sqft |
Source:  NWMLS as distributed by MLS GRID #2564810 Report a problem NWMLS as distributed by MLS GRID #2564810 Report a problem | ||
| 8/5/2026 | Listed for sale | $700,000$745/sqft |
Source: NWMLS as distributed by MLS GRID #2564810 Report a problem | ||
Public tax history
| Year | Property taxes | Tax assessment |
|---|---|---|
| 2025 | $1,821 +2.7% | $586,000 |
| 2024 | $1,773 +1.2% | $586,000 +8.7% |
| 2023 | $1,752 -67.8% | $539,000 -8% |
| 2022 | $5,446 +4.6% | $586,000 +13.6% |
| 2021 | $5,206 +10.2% | $516,000 +17% |
| 2020 | $4,723 -2.6% | $441,000 -4.8% |
| 2019 | $4,848 +12.9% | $463,000 +2% |
| 2018 | $4,293 -1.2% | $454,000 +12.7% |
| 2017 | $4,347 +47.3% | $403,000 +15.8% |
| 2016 | $2,951 | $348,000 +9.4% |
| 2015 | $2,951 | $318,000 +14% |
| 2014 | $2,951 | $279,000 +9.8% |
| 2013 | $2,951 | $254,000 +12.4% |
| 2012 | -- | $226,000 -10.7% |
| 2011 | -- | $253,000 -4.5% |
| 2010 | -- | $265,000 |
| 2009 | -- | $265,000 +4.7% |
| 2007 | -- | $253,000 +5.9% |
| 2006 | -- | $239,000 +8.6% |
| 2005 | -- | $220,000 +38.4% |
| 2001 | $1,925 +6.6% | $159,000 +12% |
| 2000 | $1,806 | $142,000 |
Find assessor info on the county website
Monthly payment
Est. payment
Payment breakdown
Explore the cost of this home by adjusting the details. Changes won't be saved.Climate risks
Neighborhood: Olympic Hills
Similar homes
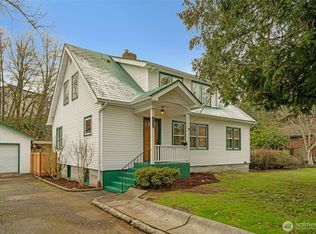
- $679,5003 bd1 ba1k sqftYates Addition, Seattle, WA 98125Active
 MLS ID #2590670, Maria Lindberg. NWMLS as distributed by MLS GRID
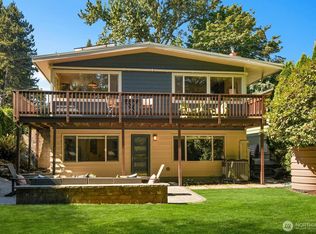
 - $699,9504 bd1 ba1.1k sqft1208 NE Northgate Way, Seattle, WA 98125Active
 MLS ID #2550084, Tina Lerch. NWMLS as distributed by MLS GRID
 - $675,0003 bd1 ba1.2k sqft20915 W Richmond Road, Bothell, WA 98021Active
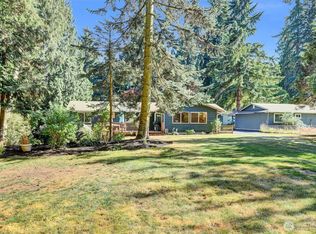 MLS ID #2590546, Celeste Zarling. NWMLS as distributed by MLS GRID
 - $595,0002 bd1 ba630 sqft3023 NE 133rd Street, Seattle, WA 98125Active
 MLS ID #2563750, Merrilee O'Brien. NWMLS as distributed by MLS GRID
