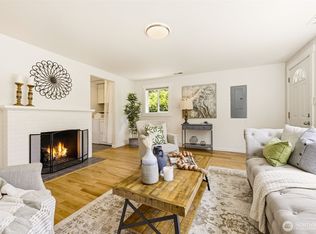
Owner Financing offered 5 year, 6%, 675 minimum credit score with 20-25% down! Classic Wallingford charmer with thoughtful updates. Welcoming living room is anchored by a wood-burning fireplace and built-in shelving flows seamlessly into the dining area, creating a comfortable space for everyday living and entertaining. Kitchen offers abundant cabinetry, all-new appliances, plus an adjacent laundry area, with direct access to the backyard and oversized driveway a rare find in Seattle with exceptional parking. All three bedrooms are privately tucked upstairs, two feature coved ceilings. Recent updates include: new roof, gutters, fresh interior and exterior paint, new flooring, and new appliances. Partially fenced front yard creates an additional outdoor gathering space to enjoy. Ideally located near Green Lake, the University of Washington, neighborhood shops, dining, and major commuter routes, this home presents an excellent opportunity for homeowners and investors alike.
Active
Listed by: Windermere Real Estate GH LLC • Adam E. Cobb
Price cut: $10.3K (9/3)
$669,000
332 NE 50th Street, Seattle, WA 98105
3beds
1,190sqft
Single Family Residence
Built in 1909
3,118 Square Feet Lot
$657,400 Zestimate®
$562/sqft
$-- HOA
What's special
Wood-burning fireplaceTwo feature coved ceilingsBuilt-in shelvingAll-new appliancesKitchen offers abundant cabinetryNew roofNew flooring
- --
- on Zillow
- 731
- views
- 57
- saves
Zillow last checked:
Listing updated:
Listed by:
Adam E. Cobb,
Windermere Real Estate GH LLC
Source: NWMLS as distributed by MLS GRID,MLS#: 2567331
Facts & features
Interior
Bedrooms & bathrooms
- Bedrooms: 3
- Bathrooms: 1
- Full bathrooms: 1
- Main level bathrooms: 1
- Main level bedrooms: 2
Bedroom
- Level: Second
Bedroom
- Level: Main
Bedroom
- Level: Main
Bathroom full
- Level: Main
Dining room
- Level: Main
Entry hall
- Level: Main
Heating
- Fireplace, Forced Air, Electric, Natural Gas
Cooling
- None
Appliances
- Included: Dishwasher, Disposal, Dryer, Microwave, Refrigerator, Stove(s)/Range(s), Washer, Dishwasher(s), Dryer(s), Garbage Disposal, Microwave(s), Refrigerator(s), Washer(s), Water Heater: Gas Tank, Water Heater Location: Basement
Features
- Flooring: Vinyl Plank, Carpet
- Windows: Dbl Pane/Storm Window
- Basement: Partially Finished
- Number of fireplaces: 1
- Fireplace features: Wood Burning, Main Level: 1, Fireplace
Interior area
- Total structure area: 1,190
- Total interior livable area: 1,190 sqft
Property
Parking
- Total spaces: 2
- Parking features: Driveway, Off Street
- Covered spaces: 1
- Uncovered spaces: 1
Features
- Levels: One and One Half
- Stories: 1
- Entry location: Main
- Patio & porch: Dbl Pane/Storm Window, Fireplace, Water Heater
- Has view: Yes
- View description: Territorial
Lot
- Size: 3,118 Square Feet
- Features: Curbs, Paved, Sidewalk, Cable TV, Fenced-Partially
- Topography: Level
- Residential vegetation: Garden Space
Details
- Parcel number: 9550205200
- Special conditions: Standard
Construction
Type & style
- Home type: SingleFamily
- Architectural style: 1 1/2 Stry w/Bsmt
- Property subtype: Single Family Residence
Materials
- Wood Products
- Foundation: Poured Concrete
- Roof: Composition
Condition
- Fair
- Year built: 1909
- Major remodel year: 1909
Utilities & green energy
- Electric: Company: Seattle City Light
- Sewer: Sewer Connected, Company: Seattle PUD
- Water: Public, Company: Seattle PUD
- Utilities for property: Xfinity, Xfinity
Community & HOA
Community
- Subdivision: Wallingford
Location
- Region: Seattle
Financial & listing details
- Price per square foot: $562/sqft
- Tax assessed value: $696,000
- Annual tax amount: $6,075
- Date on market: 8/11/2026
- Listing terms: Conventional,FHA,VA Loan
- Inclusions: Dishwasher(s), Dryer(s), Garbage Disposal, Microwave(s), Refrigerator(s), Stove(s)/Range(s), Washer(s)
Estimated market value
$657,400
$625,000 - $690,000
$3,464/mo
Price history
| Date | Event | Price |
|---|---|---|
| 9/3/2026 | Price change | $669,000-1.5%$562/sqft |
Source:  NWMLS as distributed by MLS GRID #2567331 Report a problem NWMLS as distributed by MLS GRID #2567331 Report a problem | ||
| 8/11/2026 | Listed for sale | $679,250$571/sqft |
Source: NWMLS as distributed by MLS GRID #2567331 Report a problem | ||
| 2/26/2021 | Listing removed | -- |
Source: Owner Report a problem | ||
| 8/19/2020 | Listing removed | $2,250$2/sqft |
Source: Owner Report a problem | ||
| 8/15/2020 | Price change | $2,250-6.3%$2/sqft |
Source: Owner Report a problem | ||
| 8/3/2020 | Listed for rent | $2,400-4%$2/sqft |
Source: Owner Report a problem | ||
| 8/18/2018 | Listing removed | $2,500$2/sqft |
Source: Owner Report a problem | ||
| 8/7/2018 | Price change | $2,500-10.7%$2/sqft |
Source: Owner Report a problem | ||
| 7/13/2018 | Listed for rent | $2,800$2/sqft |
Source: Owner Report a problem | ||
Public tax history
| Year | Property taxes | Tax assessment |
|---|---|---|
| 2025 | $7,387 +16.7% | $696,000 +9.1% |
| 2024 | $6,332 +4.2% | $638,000 +4.4% |
| 2023 | $6,075 +0.3% | $611,000 -10.5% |
| 2022 | $6,057 +6.6% | $683,000 +16% |
| 2021 | $5,684 +1.6% | $589,000 +6.9% |
| 2020 | $5,593 -2.8% | $551,000 -4.5% |
| 2019 | $5,757 +10.4% | $577,000 -0.7% |
| 2018 | $5,212 -0.5% | $581,000 +14.1% |
| 2017 | $5,236 +38.3% | $509,000 +9.9% |
| 2016 | $3,786 | $463,000 +10% |
| 2015 | $3,786 | $421,000 +11.1% |
| 2014 | $3,786 | $379,000 +13.8% |
| 2013 | $3,786 | $333,000 +42.3% |
| 2012 | -- | $234,000 |
| 2011 | -- | $234,000 +0.4% |
| 2010 | -- | $233,000 |
| 2009 | -- | $233,000 -18% |
| 2007 | -- | $284,000 +5.2% |
| 2006 | -- | $270,000 +7.1% |
| 2005 | -- | $252,000 +62.6% |
| 2001 | $1,879 +12.4% | $155,000 +18.3% |
| 2000 | $1,673 | $131,000 |
Find assessor info on the county website
Monthly payment
Est. payment
Payment breakdown
Explore the cost of this home by adjusting the details. Changes won't be saved.Climate risks
Neighborhood: Wallingford
Nearby schools
Schools provided by the listing agent
- Elementary: Green Lake
- Middle: Hamilton Mid
- High: Lincoln High
Source: NWMLS as distributed by MLS GRID. This data may not be complete. We recommend contacting the local school district to confirm school assignments for this home.

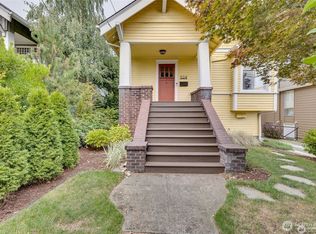

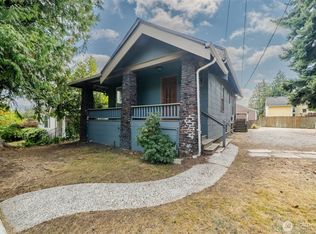
Similar homes
- $750,0004 bd2 ba1.4k sqft11357 25th Avenue NE, Seattle, WA 98125Active
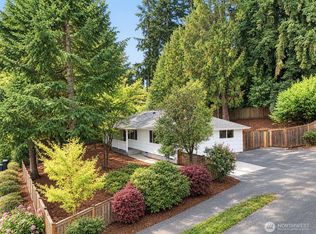 MLS ID #2589337, Chandra Gordon. NWMLS as distributed by MLS GRID
 - $650,0004 bd2 ba1.2k sqft8005 220th Street SW, Edmonds, WA 98026Active
 MLS ID #2589629, Marian Gibbs. NWMLS as distributed by MLS GRID
 - $699,9502 bd1 ba1.6k sqft536 N 73rd Street, Seattle, WA 98103Active
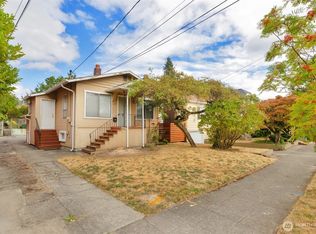 MLS ID #2574494, Teo Okamura. NWMLS as distributed by MLS GRID
 - $799,0002 bd1 ba900 sqft2722 NE Blakeley Street, Seattle, WA 98105Active
 MLS ID #2540113, Larissa C. Wilson. NWMLS as distributed by MLS GRID
