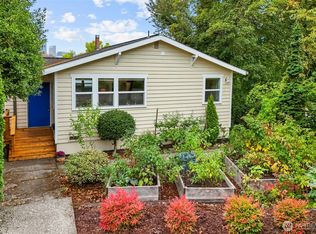
Own in central Seattle and let the second unit help offset the cost of ownership. This vacant Central Area duplex offers two 2-bedroom, 1-bath units, each with its own kitchen, in-unit laundry and lockable entry; the upper unit adds a small bonus room with walk-in closet. Live in one and rent the other. For multigenerational living, it offers that hard-to-find balance: close enough to be together, with enough separation for privacy. Or use the second unit for a long-term or furnished mid-term rental strategy. One block north of 23rd & Cherry, transit is close at hand, with Seattle University, Seattle Central College, nearby medical centers and the 23rd & Union hub all within easy reach. That close-in location works twice: it makes everyday life easier for an owner and puts the second unit near the places many renters need to be. Walk Score 90 and Bike Score 98 underscore the convenience. Just inside the shared front entry, a classic wood staircase leads to the upper unit, with front- and east-facing windows bringing natural light along the way. A shared covered front porch and fully fenced backyard add useful outdoor space, while the 1906 exterior brings classic Seattle street presence. Longstanding rental use and vacant delivery give the next owner room to shape the property around their own living and rental plans. In a neighborhood where daily needs, local favorites and major destinations are close by, this is a flexible way to put down roots in the heart of the city.
Active
Listed by: Windermere R E Mount Baker • Erik Stanford
Price cut: $50.1K (9/27)
$724,950
2307 E Columbia Street, Seattle, WA 98122
4beds
2baths
1,370sqft
Duplex, Multi Family
Built in 1906
-- sqft lot
$711,700 Zestimate®
$529/sqft
$-- HOA
What's special
Classic wood staircaseIn-unit laundryFully fenced backyardShared covered front porchLockable entry
- --
- on Zillow
- 1,090
- views
- 73
- saves
Zillow last checked:
Listing updated:
Listed by:
Erik Stanford,
Windermere R E Mount Baker
Source: NWMLS as distributed by MLS GRID,MLS#: 2579713
Facts & features
Interior
Bedrooms & bathrooms
- Bedrooms: 4
- Bathrooms: 2
Heating
- Wall Furnace, Electric
Cooling
- None
Features
- Flooring: Laminate, Vinyl, Carpet
- Windows: Thermal Windows
- Has fireplace: No
Interior area
- Total structure area: 1,370
- Total interior livable area: 1,370 sqft
Video & virtual tour
Property
Features
- Has view: Yes
- View description: Territorial
Lot
- Size: 2,400 Square Feet
- Dimensions: 40' x 60' x 40' x 60'
- Features: Curbs, Paved, Sidewalk, Cable TV, Fenced-Fully, High Speed Internet
Details
- Parcel number: 9126101937
- Zoning description: Residential,Jurisdiction: City
- Special conditions: Standard
Construction
Type & style
- Home type: MultiFamily
- Architectural style: Duplex
- Property subtype: Duplex, Multi Family
Materials
- Wood Siding
- Foundation: Poured Concrete
- Roof: Composition
Condition
- Average
- Year built: 1906
- Major remodel year: 1906
Utilities & green energy
- Electric: Company: Seattle City Light
- Sewer: Sewer Connected, Company: Seattle Public Utilities
- Water: Public, Company: Seattle Public Utilities
- Utilities for property: Xfinity, Xfinity/Astound
Green energy
- Energy efficient items: Thermal Windows
Community & HOA
Community
- Subdivision: Central Area
Location
- Region: Seattle
Financial & listing details
- Price per square foot: $529/sqft
- Tax assessed value: $659,000
- Annual tax amount: $7,020
- Date on market: 9/9/2026
- Listing terms: Conventional
Estimated market value
$711,700
$676,000 - $747,000
$2,765/mo
Price history
| Date | Event | Price |
|---|---|---|
| 9/27/2026 | Price change | $724,950-6.5%$529/sqft |
Source:  NWMLS as distributed by MLS GRID #2579713 Report a problem NWMLS as distributed by MLS GRID #2579713 Report a problem | ||
| 9/9/2026 | Listed for sale | $775,000+271.3%$566/sqft |
Source: NWMLS as distributed by MLS GRID #2579713 Report a problem | ||
| 8/19/2003 | Sold | $208,700$152/sqft |
Source: NWMLS as distributed by MLS GRID #23058989 Report a problem | ||
Public tax history
| Year | Property taxes | Tax assessment |
|---|---|---|
| 2025 | $7,021 +6.5% | $659,000 -1.1% |
| 2024 | $6,590 +5.2% | $666,000 +2.8% |
| 2023 | $6,265 +5.7% | $648,000 -5.3% |
| 2022 | $5,929 +0.3% | $684,000 +8.7% |
| 2021 | $5,908 +3.8% | $629,000 +9.4% |
| 2020 | $5,692 -1.5% | $575,000 -2.9% |
| 2019 | $5,780 +10% | $592,000 -1.2% |
| 2018 | $5,254 +4% | $599,000 +19.8% |
| 2017 | $5,053 +49.8% | $500,000 +16% |
| 2016 | $3,374 | $431,000 +7.8% |
| 2015 | $3,374 | $400,000 +17.3% |
| 2014 | $3,374 | $341,000 +20.9% |
| 2013 | $3,374 | $282,000 +13.3% |
| 2012 | -- | $249,000 |
| 2011 | -- | $249,000 -4.6% |
| 2010 | -- | $261,000 |
| 2009 | -- | $261,000 -7.1% |
| 2007 | -- | $281,000 +7.7% |
| 2006 | -- | $261,000 +9.2% |
| 2005 | -- | $239,000 +14.9% |
| 2001 | $2,486 +16.5% | $208,000 +23.1% |
| 2000 | $2,135 | $169,000 |
Find assessor info on the county website
Monthly payment
Est. payment
Payment breakdown
Explore the cost of this home by adjusting the details. Changes won't be saved.Climate risks
Neighborhood: Mann
Nearby schools
Schools provided by the listing agent
- Elementary: Madrona Elementary
- Middle: Meany Mid
- High: Garfield High
Source: NWMLS as distributed by MLS GRID. This data may not be complete. We recommend contacting the local school district to confirm school assignments for this home.

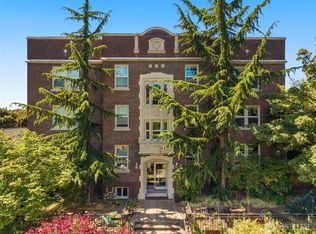
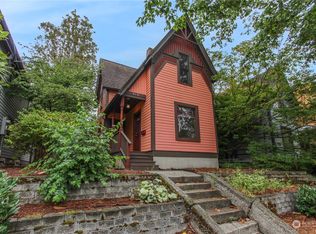

Similar homes
- $719,0004 bd2 ba1.5k sqft911 Martin Luther King Jr Way, Seattle, WA 98122Active
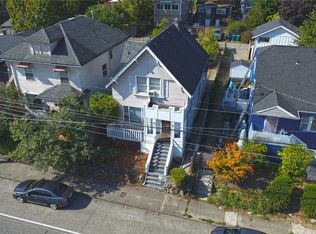 MLS ID #2498727, Rickie Robinson. NWMLS as distributed by MLS GRID
 - $719,9003 bd4 ba1.5k sqft2221 E Spruce Street, Seattle, WA 98122Active
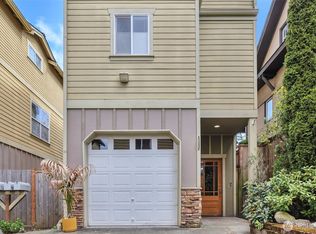 MLS ID #2499188, Rosamund Wu. NWMLS as distributed by MLS GRID
 - $940,0004 bd2 ba1.8k sqft201 28th Avenue, Seattle, WA 98122Active
 MLS ID #2589639, Janine Rasey. NWMLS as distributed by MLS GRID
 - $857,0002 bd2 ba1.3k sqft2517 2519 E Pike St, Seattle, WA 98122Active
 MLS ID #2581315, Lia Huang. NWMLS as distributed by MLS GRID
