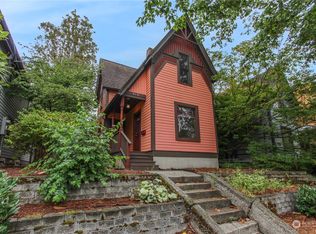
Welcome to the iconic Garfield, where timeless architectural charm meets the vibrant energy of Seattle's Central District. Perched on the top floor in the northwestern corner, this exceptional two bedroom home overlooks the valley from a tree lined avenue you'll fall for. Tucked back from the street and surrounded by lush greenery, the interior is bathed in natural light through large windows. Gorgeous original hardwood floors and classic architectural charm set the tone throughout. Extra wide hallways and staircases enhance the timeless feel of the building and make moving in a breeze.The galley kitchen maximizes space and features stainless steel appliances, slab granite counters, tile flooring, plus ample workspace and storage. The spacious layout includes sizable bedrooms, a walk in closet, an in unit washer and dryer, and a dedicated work from home space that truly delivers. Enjoy dedicated parking conveniently tucked behind the building.Residents enjoy a high tech ButterflyMX entry system that allows you to unlock the door from your phone, along with a beautiful outdoor area featuring BBQ and picnic space, an owner pea patch, dog run, well tended community garden, and private storage units in the basement. A strong HOA and pet friendly building complete the package. With a 90 Walk Score and 93 Bike Score, plus Madrona, Leschi, Capitol Hill, and the new PCC Community Markets right at your fingertips, this is an unbelievable opportunity to call home.
Sold
Zillow last checked:
Listing updated:
Bought with:
Gretta Graves, 117875
COMPASS
Courtney Caillouet, 124638
COMPASS
Source: NWMLS as distributed by MLS GRID,MLS#: 2524904
Price history
| Date | Event | Price |
|---|---|---|
| 8/14/2026 | Sold | $415,000+0%$553/sqft |
Source:  NWMLS as distributed by MLS GRID #2524904 Report a problem NWMLS as distributed by MLS GRID #2524904 Report a problem | ||
| 7/22/2026 | Pending sale | $414,900$552/sqft |
Source: NWMLS as distributed by MLS GRID #2524904 Report a problem | ||
| 7/7/2026 | Price change | $414,900-3.5%$552/sqft |
Source: NWMLS as distributed by MLS GRID #2524904 Report a problem | ||
| 6/5/2026 | Listed for sale | $429,900$572/sqft |
Source: NWMLS as distributed by MLS GRID #2524904 Report a problem | ||


Get a cash offer in 3 minutes
Find out how much your home could sell for in as little as 3 minutes with a no-obligation cash offer.
Estimated market value
$413,300
