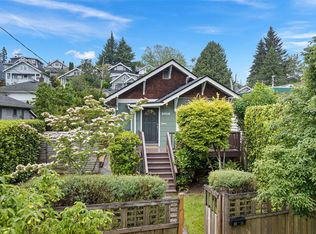
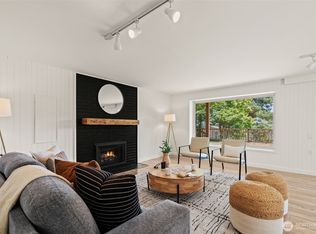
Welcome to this charming mid-century two level home featuring 4 bedrooms, 1.75 bathrooms and a second kitchen! Nestled on a quiet North Beacon Hill street with ample parking and situated in a enviable location blocks to Jefferson Park, golf course, tennis courts, playfields, and an endless array of popular cafes, highly-rated eateries, bars and local shops. Commuting is a breeze with quick access to multiple Light Rail stations, I-5 and nearby bus lines. A freshly updated, light-filled main level lives large with original hardwood floors, three generous bedrooms and a full bath. Open living and dining spaces flow into a sparkling kitchen with fresh countertops, fixtures, ample natural light. Head down to the lower level and find an additional 1000SF of living space. Enjoy a large rec room, fourth bedroom plus additional flex room perfect for a home office, playroom, extra bedroom etc. Endless possibilities await in the fully fenced exterior primed and ready for a garden, raised beds and/or dedicated yard space. Don’t miss the powered shed/storage - art studio or home gym? The choice is yours! Bonus: Lower-level separate entries and upper-level W/D hookups allow for separate-level living or rental potential. This once-in-a-generation home is truly a must-see!
Active
Listed by: COMPASS • Rachel McMillan
$735,000
3318 20th Avenue S, Seattle, WA 98144
4beds
2,000sqft
Single Family Residence
Built in 1956
3,175 Square Feet Lot
$-- Zestimate®
$368/sqft
$-- HOA
What's special
Ample parkingSecond kitchenAmple natural lightSpacious rec roomOriginal hardwood floorsFourth bedroomThree generous bedrooms
- --
- on Zillow
- 333
- views
- 31
- saves
Likely to sell faster than
Zillow last checked:
Listing updated:
Listed by:
Rachel McMillan,
COMPASS
Source: NWMLS as distributed by MLS GRID,MLS#: 2587591
Facts & features
Interior
Bedrooms & bathrooms
- Bedrooms: 4
- Bathrooms: 2
- Full bathrooms: 1
- 3/4 bathrooms: 1
- Main level bathrooms: 1
- Main level bedrooms: 3
Primary bedroom
- Level: Main
Bedroom
- Level: Main
Bedroom
- Level: Main
Bedroom
- Level: Lower
Bathroom full
- Level: Main
Bathroom three quarter
- Level: Lower
Other
- Level: Lower
Dining room
- Level: Main
Family room
- Level: Lower
Kitchen without eating space
- Level: Main
Living room
- Level: Main
Heating
- Wall Furnace, Electric, Natural Gas
Cooling
- None
Appliances
- Included: Dishwasher, Disposal, Dryer, Microwave, Refrigerator, Stove(s)/Range(s), Washer, Dishwasher(s), Dryer(s), Garbage Disposal, Microwave(s), Refrigerator(s), Washer(s), Water Heater: Electric, Water Heater Location: Laundry Room
Features
- Dining Room, Pantry
- Flooring: Ceramic Tile, Hardwood, Laminate, Vinyl
- Basement: Daylight,Finished
- Has fireplace: No
Interior area
- Total structure area: 2,000
- Total interior livable area: 2,000 sqft
Property
Parking
- Parking features: None
Features
- Levels: One
- Stories: 1
- Patio & porch: Second Kitchen, Dining Room, Pantry, Water Heater
Lot
- Size: 3,175 Square Feet
- Features: Curbs, Paved, Sidewalk, Fenced-Fully, Gas Available, Outbuildings, Shop
- Topography: Sloped
- Residential vegetation: Brush, Garden Space
Details
- Parcel number: 7981900100
- Zoning: NR3
- Zoning description: Jurisdiction: City
- Special conditions: Standard
Construction
Type & style
- Home type: SingleFamily
- Architectural style: Mid-Century Modern,1 Story w/Bsmnt.
- Property subtype: Single Family Residence
Materials
- Wood Siding
- Foundation: Poured Concrete
- Roof: Composition
Condition
- Very Good
- Year built: 1956
- Major remodel year: 1956
Utilities & green energy
- Electric: Company: Seattle City Light
- Sewer: Sewer Connected, Company: City of Seattle
- Water: Public, Company: City of Seattle
Community & HOA
Community
- Subdivision: N Beacon Hill
Location
- Region: Seattle
Financial & listing details
- Price per square foot: $368/sqft
- Tax assessed value: $642,000
- Annual tax amount: $6,852
- Date on market: 9/25/2026
- Listing terms: Conventional
- Inclusions: Dishwasher(s), Dryer(s), Garbage Disposal, Microwave(s), Refrigerator(s), Stove(s)/Range(s), Washer(s)
Estimated market value
Not available
Estimated sales range
Not available
Not available
Price history
| Date | Event | Price |
|---|---|---|
| 9/25/2026 | Listed for sale | $735,000$368/sqft |
Source:  NWMLS as distributed by MLS GRID #2587591 Report a problem NWMLS as distributed by MLS GRID #2587591 Report a problem | ||
| 10/31/2023 | Listing removed | -- |
Source: Zillow Rentals Report a problem | ||
| 10/10/2023 | Listed for rent | $1,599$1/sqft |
Source: Zillow Rentals Report a problem | ||
Public tax history
| Year | Property taxes | Tax assessment |
|---|---|---|
| 2025 | $6,852 +11.1% | $642,000 +3.5% |
| 2024 | $6,167 +5.9% | $620,000 +6.3% |
| 2023 | $5,821 +4.4% | $583,000 -6.6% |
| 2022 | $5,578 +3.6% | $624,000 +12.4% |
| 2021 | $5,384 +6.9% | $555,000 +13% |
| 2020 | $5,034 +2.2% | $491,000 +0.8% |
| 2019 | $4,926 +15.2% | $487,000 +4.1% |
| 2018 | $4,276 +6.3% | $468,000 +22.5% |
| 2017 | $4,021 +27.8% | $382,000 +13% |
| 2016 | $3,146 | $338,000 +15% |
| 2015 | $3,146 | $294,000 -5.2% |
| 2014 | $3,146 | $310,000 +6.2% |
| 2013 | $3,146 | $292,000 +13.6% |
| 2012 | -- | $257,000 +184.9% |
| 2011 | -- | $90,200 |
| 2010 | -- | $90,200 |
| 2009 | -- | $90,200 |
| 2007 | -- | $90,200 |
| 2006 | -- | $90,200 |
| 2005 | -- | $90,200 |
| 2001 | $521 +2.2% | $90,200 |
| 2000 | $510 | $90,200 |
Find assessor info on the county website
Monthly payment
Est. payment
Payment breakdown
Explore the cost of this home by adjusting the details. Changes won't be saved.Climate risks
Neighborhood: North Beacon Hill

Similar homes
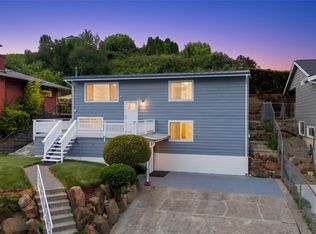
- $838,0004 bd2 ba2k sqft5922 23rd Avenue S, Seattle, WA 98108Active
 MLS ID #2563641, Linus Lu. NWMLS as distributed by MLS GRID
 - $768,0002 bd2 ba1.4k sqft3712 37th Avenue SW, Seattle, WA 98126Active
 MLS ID #2579169, Bryan J. Strickland. NWMLS as distributed by MLS GRID
 - $878,7494 bd2 ba2.3k sqft8456 6th Avenue SW, Seattle, WA 98106Active
 MLS ID #2582200, Peter Mann. NWMLS as distributed by MLS GRID
 - $659,0004 bd2 ba1.7k sqft7132 34th Ave Sw Condo, Seattle, WA 98126Active
 MLS ID #2579154, Patrick Murray. NWMLS as distributed by MLS GRID
