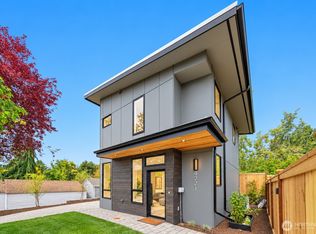
Price reduced $50,000! Rare new-construction street-front DADU in North Beacon Hill with only $5 a month of HOA fee AND one car garage attached! Situated on a generous lot with ample outdoor space, this fully fenced home also features a one-car garage. Lives like a single-family home with no shared walls—completely standalone. The main floor offers open-concept living, dining, and kitchen areas, plus a convenient powder room. Upstairs, the spacious primary suite includes a 3/4 bath with double vanity, along with two additional bedrooms and a full bath. Vaulted ceilings elevate the upper level, and mini-splits in the living area and all bedrooms provide efficient heating and A/C. Laundry is located upstairs near the bedrooms for added convenience. A rare opportunity to own a thoughtfully designed DADU in a prime location.
Active
Listed by: Heaton Dainard, LLC • Victoria Loder
$799,900
3215 22nd Avenue S, Seattle, WA 98144
3beds
1,080sqft
Single Family Residence
Built in 2026
2,613 Square Feet Lot
$796,900 Zestimate®
$741/sqft
$5/mo HOA
What's special
New-construction street-front daduConvenient powder roomOne car garage attachedSpacious primary suiteTwo additional bedroomsFully fenced home
- --
- on Zillow
- 853
- views
- 90
- saves
Zillow last checked:
Listing updated:
Listed by:
Victoria Loder,
Heaton Dainard, LLC,
James Dainard,
Heaton Dainard, LLC
Source: NWMLS as distributed by MLS GRID,MLS#: 2580848
Facts & features
Interior
Bedrooms & bathrooms
- Bedrooms: 3
- Bathrooms: 3
- Full bathrooms: 1
- 3/4 bathrooms: 1
- 1/2 bathrooms: 1
- Main level bathrooms: 1
Primary bedroom
- Level: Second
Bedroom
- Level: Second
Bedroom
- Level: Second
Bathroom full
- Level: Second
Bathroom three quarter
- Level: Second
Other
- Level: Main
Dining room
- Level: Main
Entry hall
- Level: Main
Kitchen with eating space
- Level: Main
Living room
- Level: Main
Utility room
- Level: Second
Heating
- Fireplace, Ductless, Wall Furnace, Electric
Cooling
- Ductless
Appliances
- Included: Dishwasher, Disposal, Microwave, Refrigerator, Stove(s)/Range(s), Dishwasher(s), Garbage Disposal, Microwave(s), Refrigerator(s), Water Heater: Electric, Water Heater Location: Garage
Features
- Bath Off Primary, Dining Room
- Flooring: Ceramic Tile, Laminate, Carpet
- Windows: Dbl Pane/Storm Window
- Basement: None
- Number of fireplaces: 1
- Fireplace features: Electric, Main Level: 1, Fireplace
Interior area
- Total structure area: 1,080
- Total interior livable area: 1,080 sqft
Property
Parking
- Total spaces: 3
- Parking features: Driveway, Attached Garage
- Has attached garage: Yes
- Covered spaces: 1
- Uncovered spaces: 2
Features
- Levels: Two
- Stories: 2
- Entry location: Main
- Patio & porch: Bath Off Primary, Dbl Pane/Storm Window, Dining Room, Fireplace, Vaulted Ceiling(s), Walk-In Closet(s), Water Heater
Lot
- Size: 2,613 Square Feet
- Features: Paved, Fenced-Fully, Patio
- Topography: Level,Partial Slope
Details
- Parcel number: 3253500020 IOP
- Special conditions: Standard
Construction
Type & style
- Home type: SingleFamily
- Architectural style: 2 Story
- Property subtype: Single Family Residence
Materials
- Cement Planked, Wood Siding, Cement Plank
- Foundation: Poured Concrete
- Roof: Composition
Condition
- Very Good
- New construction: Yes
- Year built: 2026
Utilities & green energy
- Sewer: Sewer Connected
- Water: Public
Community & HOA
Community
- Subdivision: Beacon Hill
HOA
- Services included: See Remarks
- HOA fee: $5 monthly
Location
- Region: Seattle
Financial & listing details
- Price per square foot: $741/sqft
- Annual tax amount: $6,430
- Date on market: 9/10/2026
- Listing terms: Conventional,FHA,VA Loan
- Inclusions: Dishwasher(s), Garbage Disposal, Microwave(s), Refrigerator(s), Stove(s)/Range(s)
Estimated market value
$796,900
$757,000 - $837,000
$3,347/mo
Price history
| Date | Event | Price |
|---|---|---|
| 9/10/2026 | Listed for sale | $799,900$741/sqft |
Source:  NWMLS as distributed by MLS GRID #2580848 Report a problem NWMLS as distributed by MLS GRID #2580848 Report a problem | ||
Public tax history
Tax history is unavailable.
Monthly payment
Est. payment
Payment breakdown
Explore the cost of this home by adjusting the details. Changes won't be saved.Climate risks
Neighborhood: North Beacon Hill
Similar homes
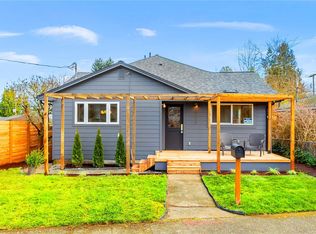
- $699,0003 bd2 ba1.4k sqft3029 Beacon Avenue S, Seattle, WA 98144Active
 MLS ID #2589834, Jenifer Bitzer. NWMLS as distributed by MLS GRID
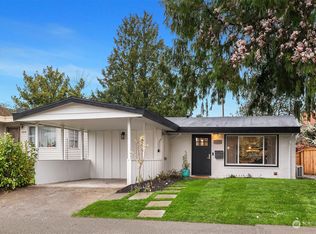
 - $689,9992 bd2 ba986 sqftN/A, Seattle, WA 98118Active
 MLS ID #2590442, Blake E. Lanz. NWMLS as distributed by MLS GRID
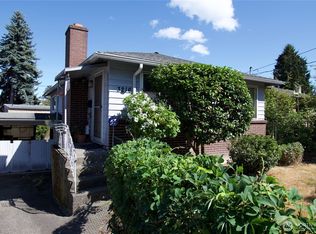
 - $799,0003 bd3 ba1.4k sqft4521 35th Avenue S, Seattle, WA 98118Active
 MLS ID #2559608, Jeanine A Burke. NWMLS as distributed by MLS GRID
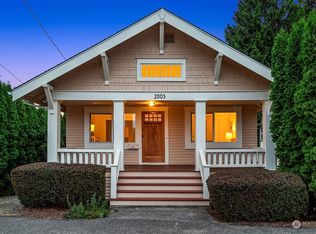
 - $725,0003 bd4 ba1.3k sqft8124 17th Ave Sw, A Condominium, Seattle, WA 98106Active
 MLS ID #2589102, Louise Hansen. NWMLS as distributed by MLS GRID
