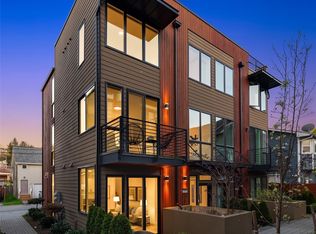
Who says a smaller footprint has to come with a small yard? This new construction Magnolia home makes the most of its 1,405 square feet—but the real surprise is outside: a seriously BIG fenced yard with room to garden, entertain, play or simply enjoy having your own private outdoor space. Inside, you’ll find 2 bedrooms, 2 baths and a bonus flex room with its own entrance—think workout space, home office, mudroom, hobby room or whatever works for you. The main level has dedicated spaces for cooking and dining, plus a living room centered around a cozy fireplace. One surface parking space is included. And the LOCATION? Walkable to schools, Magnolia Village, playfields, community pool, tennis and pickleball courts, transit and neighborhood favorites. A perfectly-sized home with a seriously SWEET yard—right in the heart of Magnolia.
Active
Listed by: COMPASS • Judy Delen
$850,000
3314 W Dravus Street, Seattle, WA 98199
2beds
1,405sqft
Condominium
Built in 2026
-- sqft lot
$-- Zestimate®
$605/sqft
$102/mo HOA
What's special
Seriously sweet yardSeriously big fenced yardOne surface parking space
- --
- on Zillow
- 240
- views
- 16
- saves
Zillow last checked:
Listing updated:
Listed by:
Judy Delen,
COMPASS
Source: NWMLS as distributed by MLS GRID,MLS#: 2567299
Facts & features
Interior
Bedrooms & bathrooms
- Bedrooms: 2
- Bathrooms: 2
- Full bathrooms: 1
- 3/4 bathrooms: 1
Primary bedroom
- Level: Second
Bedroom
- Level: Lower
Bathroom three quarter
- Description: Primary Bathroom
- Level: Second
Bathroom full
- Level: Lower
Other
- Description: Flex space with separate entrance
- Level: Lower
Dining room
- Level: Main
Entry hall
- Level: Main
Kitchen without eating space
- Level: Main
Living room
- Level: Main
Utility room
- Description: Laundry Closet
- Level: Lower
Heating
- Fireplace, Ductless, Radiant, Electric
Cooling
- Ductless
Appliances
- Included: Dishwasher, Disposal, Microwave, Refrigerator, Stove(s)/Range(s), Dishwasher(s), Garbage Disposal, Microwave(s), Refrigerator(s), Water Heater: Electric, Water Heater Location: Closet in Flex room, Water Heater Location: lower level, Cooking - Electric Hookup, Cooking-Electric, Dryer-Electric
- Laundry: Electric Dryer Hookup
Features
- Flooring: Ceramic Tile, Engineered Hardwood, Carpet
- Number of fireplaces: 1
- Fireplace features: Electric, Main Level: 1, Fireplace
Interior area
- Total structure area: 1,405
- Total interior livable area: 1,405 sqft
Property
Parking
- Total spaces: 1
- Parking features: Off Street
- Uncovered spaces: 1
Features
- Levels: Three Or More
- Entry location: Main
- Patio & porch: Cooking-Electric, Dryer-Electric, Fireplace, Primary Bathroom, Walk-In Closet(s), Water Heater
- Has view: Yes
- View description: Territorial
Lot
- Features: Corner Lot, Curbs, Sidewalk
Details
- Parcel number: 6822100285
- Special conditions: Standard
Construction
Type & style
- Home type: Condo
- Architectural style: Modern,Condo (3 Levels)
- Property subtype: Condominium
Materials
- Cement Planked, Wood Siding, Cement Plank
- Roof: Composition
Condition
- New construction: Yes
- Year built: 2026
Utilities & green energy
- Electric: Company: Seattle City Light
- Sewer: Company: SPU
- Water: Company: Seattle Public Utilities (SPU)
Community & HOA
Community
- Subdivision: Magnolia
HOA
- Services included: See Remarks
- HOA fee: $102 monthly
Location
- Region: Seattle
Financial & listing details
- Price per square foot: $605/sqft
- Annual tax amount: $1
- Date on market: 9/18/2026
- Listing terms: Conventional
- Inclusions: Dishwasher(s), Garbage Disposal, Microwave(s), Refrigerator(s), Stove(s)/Range(s)
Estimated market value
Not available
Estimated sales range
Not available
Not available
Price history
| Date | Event | Price |
|---|---|---|
| 9/18/2026 | Listed for sale | $850,000$605/sqft |
Source:  NWMLS as distributed by MLS GRID #2567299 Report a problem NWMLS as distributed by MLS GRID #2567299 Report a problem | ||
Public tax history
Tax history is unavailable.
Monthly payment
Est. payment
Payment breakdown
Explore the cost of this home by adjusting the details. Changes won't be saved.Climate risks
Neighborhood: Magnolia


Similar homes
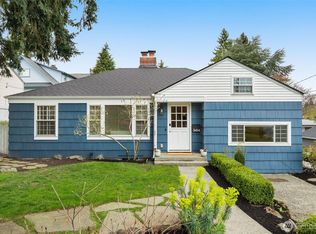
- $799,0002 bd1 ba1.4k sqft3710 31st Avenue W, Seattle, WA 98199Active
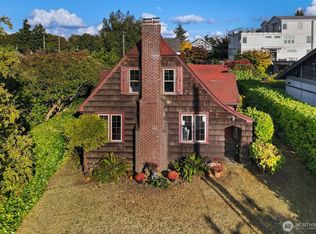 MLS ID #2583305, Ellen R. Hastings. NWMLS as distributed by MLS GRID
 - $895,0002 bd1 ba1k sqft3046 24th Avenue W, Seattle, WA 98199Active
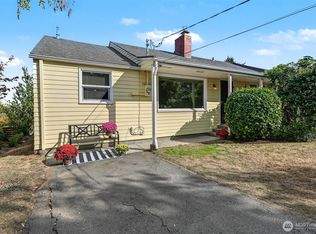 MLS ID #2581592, Jennifer Daniels. NWMLS as distributed by MLS GRID
 - $849,9903 bd3 ba1.7k sqftPleasant Valley Add, Seattle, WA 98199Active
 MLS ID #2577298, Junior Torres. NWMLS as distributed by MLS GRID
 - $849,9003 bd3 ba1.4k sqftThe Benson, Seattle, WA 98199Active
 MLS ID #2579931, Junior Torres. NWMLS as distributed by MLS GRID
