SELLER PAID RATE BUYDOWN!! Classic Tudor character, thoughtful modern updates, flexible living, and remarkable outdoor spaces come together in one of Magnolia’s most distinctive homes. Built in 1931, this classic brick Tudor retains hardwood floors, coved ceilings, detailed millwork and a wood-burning fireplace. The light-filled kitchen and dining area feature a marble backsplash, oversized island, skylight and high-end stainless appliances, while an expansive Tigerwood deck just off the kitchen is ideal for morning coffee or evening entertaining. Two bedrooms and an updated full bath anchor the main level, while a private primary retreat upstairs features a walk-in shower and jetted tub. Downstairs, a fourth bedroom, bath, flex space and laundry add even more versatility. A permitted detached DADU with kitchenette, 3/4 bath, roof deck and private outdoor area offers flexible space for guests, a home office, studio or potential rental. Outside, multiple decks, patios and landscaped garden spaces create a series of private outdoor rooms for dining, gathering and relaxing. Mature plantings, a firepit and illuminated pathways give the property a distinctive pocket-park feel. A heated 2-car garage with EV charging, plus additional off-street parking, adds a hard-to-find level of convenience. Stroll to Discovery Park, spend Saturday mornings at the Magnolia Farmers Market in the Village, and enjoy the best of Magnolia just outside your door.
Active
Listed by: Windermere RE Magnolia • Ginger Ard
Price cut: $20K (10/7)
$1,740,000
3228 35th Avenue W, Seattle, WA 98199
5beds
3,530sqft
Single Family Residence
Built in 1931
5,998 Square Feet Lot
$-- Zestimate®
$493/sqft
$-- HOA
What's special
Wood-burning fireplaceAdditional off-street parkingMature plantingsOversized islandHardwood floorsCoved ceilingsClassic brick tudor
- --
- on Zillow
- 1,738
- views
- 132
- saves
Likely to sell faster than
Zillow last checked:
Listing updated:
Listed by:
Ginger Ard,
Windermere RE Magnolia,
Kimo Hunter,
Windermere RE Magnolia
Source: NWMLS as distributed by MLS GRID,MLS#: 2574664
Facts & features
Interior
Bedrooms & bathrooms
- Bedrooms: 5
- Bathrooms: 5
- Full bathrooms: 4
- 3/4 bathrooms: 1
- Main level bathrooms: 1
- Main level bedrooms: 2
Primary bedroom
- Level: Second
Bedroom
- Level: Main
Bedroom
- Level: Main
Bedroom
- Level: Lower
Bathroom full
- Level: Main
Bathroom full
- Level: Second
Bathroom three quarter
- Level: Garage
Bathroom full
- Level: Lower
Dining room
- Level: Main
Entry hall
- Level: Main
Family room
- Level: Lower
Kitchen with eating space
- Level: Main
Living room
- Level: Main
Rec room
- Level: Lower
Other
- Level: Garage
Utility room
- Level: Lower
Heating
- Fireplace, 90%+ High Efficiency, Ductless, Forced Air, Heat Pump, Electric, Natural Gas
Cooling
- Ductless, Heat Pump
Appliances
- Included: Dishwasher, Disposal, Dryer, Microwave, Refrigerator, Stove(s)/Range(s), Tankless Water Heater, Washer, Dishwasher(s), Dryer(s), Garbage Disposal, Microwave(s), Refrigerator(s), Washer(s)
Features
- Bath Off Primary, Dining Room
- Flooring: Hardwood, Laminate, Softwood, Stone, Carpet
- Windows: Dbl Pane/Storm Window
- Basement: Daylight,Finished
- Number of fireplaces: 1
- Fireplace features: Wood Burning, Main Level: 1, Fireplace
Interior area
- Total structure area: 2,850
- Total interior livable area: 3,530 sqft
Property
Parking
- Total spaces: 3
- Parking features: Detached Garage, Off Street
- Has garage: Yes
- Covered spaces: 2
- Uncovered spaces: 1
Features
- Levels: One and One Half
- Stories: 1
- Entry location: Main
- Patio & porch: Bath Off Primary, Dbl Pane/Storm Window, Dining Room, Fireplace, Jetted Tub
- Spa features: Bath
- Has view: Yes
- View description: Territorial
Lot
- Size: 5,998 Square Feet
- Features: Curbs, Paved, Sidewalk, Cable TV, Deck, Electric Car Charging, Fenced-Partially, Gas Available, High Speed Internet, Patio
- Topography: Level,Terraces
- Residential vegetation: Garden Space
Details
- Additional structures: ADU Beds: 1, ADU Baths: 1
- Parcel number: 6822100200
- Zoning description: Jurisdiction: City
- Special conditions: Standard
Construction
Type & style
- Home type: SingleFamily
- Architectural style: 1 1/2 Stry w/Bsmt
- Property subtype: Single Family Residence
Materials
- Brick, Cement/Concrete, Wood Siding
- Foundation: Poured Concrete
- Roof: Composition
Condition
- Very Good
- Year built: 1931
- Major remodel year: 1931
Utilities & green energy
- Electric: Company: Seattle City Light
- Sewer: Sewer Connected, Company: Seattle Public Utilities
- Water: Public, Company: Seattle Public Utilities
Community & HOA
Community
- Subdivision: Magnolia
Location
- Region: Seattle
Financial & listing details
- Price per square foot: $493/sqft
- Tax assessed value: $1,569,000
- Annual tax amount: $16,370
- Date on market: 8/28/2026
- Listing terms: Conventional
- Inclusions: Dishwasher(s), Dryer(s), Garbage Disposal, Microwave(s), Refrigerator(s), Stove(s)/Range(s), Washer(s)
Estimated market value
Not available
Estimated sales range
Not available
Not available
Price history
| Date | Event | Price |
|---|---|---|
| 10/7/2026 | Price change | $1,740,000-1.1%$493/sqft |
Source:  NWMLS as distributed by MLS GRID #2574664 Report a problem NWMLS as distributed by MLS GRID #2574664 Report a problem | ||
| 8/28/2026 | Listed for sale | $1,760,000+75.5%$499/sqft |
Source: NWMLS as distributed by MLS GRID #2574664 Report a problem | ||
| 10/25/2017 | Sold | $1,003,000+52%$284/sqft |
Source: NWMLS as distributed by MLS GRID #1194419 Report a problem | ||
| 12/22/2014 | Sold | $660,000-0.8%$187/sqft |
Source: NWMLS as distributed by MLS GRID #651102 Report a problem | ||
| 10/27/2014 | Pending sale | $665,000$188/sqft |
Source: Windermere Real Estate/Wall St., Inc. #651102 Report a problem | ||
| 10/11/2014 | Price change | $665,000-1.5%$188/sqft |
Source: Windermere Real Estate/Wall St., Inc. #651102 Report a problem | ||
| 7/13/2014 | Price change | $675,000-3.4%$191/sqft |
Source: Windermere Real Estate/Wall St., Inc. #651102 Report a problem | ||
| 6/13/2014 | Listed for sale | $699,000+28.3%$198/sqft |
Source: Windermere Real Estate/Wall St., Inc. #651102 Report a problem | ||
| 1/7/2011 | Sold | $545,000-3.5%$154/sqft |
Source: NWMLS as distributed by MLS GRID #102203 Report a problem | ||
| 12/30/2010 | Listed for sale | $565,000$160/sqft |
Source: Coldwell Banker Danforth & Associates #102203 Report a problem | ||
| 11/17/2010 | Listing removed | $565,000$160/sqft |
Source: Coldwell Banker Danforth & Associates #102203 Report a problem | ||
| 9/26/2010 | Price change | $565,000-5%$160/sqft |
Source: Coldwell Banker Danforth & Associates #102203 Report a problem | ||
| 7/17/2010 | Listed for sale | $595,000-4.8%$169/sqft |
Source: Coldwell Banker Danforth & Associates #102203 Report a problem | ||
| 9/12/2008 | Listing removed | $624,900$177/sqft |
Source: Owner Report a problem | ||
| 8/1/2008 | Price change | $624,900-9.4%$177/sqft |
Source: Owner Report a problem | ||
| 7/18/2008 | Price change | $689,950-1.4%$195/sqft |
Source: Owner Report a problem | ||
| 5/24/2008 | Price change | $699,950-6.7%$198/sqft |
Source: Owner Report a problem | ||
| 4/30/2008 | Price change | $749,950-3.2%$212/sqft |
Source: Owner Report a problem | ||
| 4/5/2008 | Listed for sale | $774,888+29.1%$220/sqft |
Source: Owner Report a problem | ||
| 4/25/2005 | Sold | $600,000+84%$170/sqft |
Source: NWMLS as distributed by MLS GRID #25030680 Report a problem | ||
| 7/30/2002 | Sold | $326,000$92/sqft |
Source: Public Record Report a problem | ||
Public tax history
| Year | Property taxes | Tax assessment |
|---|---|---|
| 2025 | $16,371 +10.1% | $1,569,000 +2.4% |
| 2024 | $14,870 +19.9% | $1,532,000 +18.9% |
| 2023 | $12,400 +2.7% | $1,289,000 -8.1% |
| 2022 | $12,079 +12.7% | $1,403,000 +23.1% |
| 2021 | $10,716 +4.8% | $1,140,000 +10.5% |
| 2020 | $10,226 -3.3% | $1,032,000 -4.8% |
| 2019 | $10,580 +15% | $1,084,000 +3.6% |
| 2018 | $9,198 -3.5% | $1,046,000 +10.7% |
| 2017 | $9,530 +45.7% | $945,000 +9.8% |
| 2016 | $6,540 | $861,000 +10.8% |
| 2015 | $6,540 | $777,000 +16.7% |
| 2014 | $6,540 | $666,000 +4.1% |
| 2013 | $6,540 | $640,000 +13.7% |
| 2012 | -- | $563,000 +11.3% |
| 2011 | -- | $506,000 -5.6% |
| 2010 | -- | $536,000 |
| 2009 | -- | $536,000 -0.9% |
| 2007 | -- | $541,000 +31.3% |
| 2006 | -- | $412,000 +8.4% |
| 2005 | -- | $380,000 +35.7% |
| 2001 | $3,311 +12.2% | $280,000 +18.6% |
| 2000 | $2,950 | $236,000 |
Find assessor info on the county website
Monthly payment
Est. payment
Payment breakdown
Explore the cost of this home by adjusting the details. Changes won't be saved.Climate risks
Neighborhood: Magnolia
Nearby schools
Schools provided by the listing agent
- High: Ballard High
Source: NWMLS as distributed by MLS GRID. This data may not be complete. We recommend contacting the local school district to confirm school assignments for this home.

Similar homes
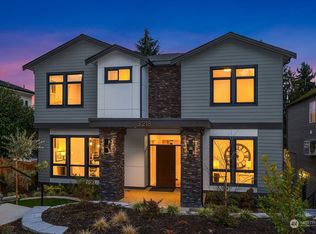
- $1,699,0004 bd3 ba2.9k sqftMagnolia Park Addition, Seattle, WA 98199Active
 MLS ID #2579251, Holley Ring. NWMLS as distributed by MLS GRID
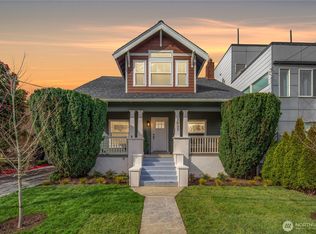
 - $1,139,9504 bd3 ba2.7k sqft3037 21st Avenue W, Seattle, WA 98199Active
 MLS ID #2587688, Dan Wilcynski. NWMLS as distributed by MLS GRID
 - $1,455,0003 bd2 ba1.9k sqft4715 W Roberts Way, Seattle, WA 98199Active
 MLS ID #2580252, Matt Stanford. NWMLS as distributed by MLS GRID
 - $2,320,0004 bd4 ba2.7k sqftCarleton Park, Seattle, WA 98199Active
 MLS ID #2579727, Ginger Ard. NWMLS as distributed by MLS GRID
