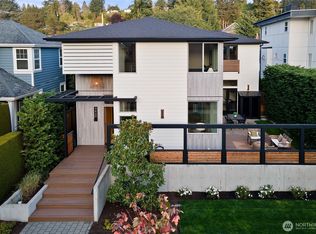
Captivating and Sensible Spaces with Puget Sound Views! THIS HOME GLOWS: bright palette, gleaming floors, big windows, western exposure! An entertainer's home: wonderful flow between living & dining room & open-concept kitchen. Smart design for convenient day-to-day living: kitchen with breakfast bar & eating space, circlular floor plan, formal entry + deluxe "home headquarters" complete with built in bench, custom cabinetry, buffet for entertaining, & beverage fridge. Upstairs primary with en suite bathroom offers privacy, serenity, & a lovely vista over the Puget Sound! With 2 stellar main floor bedrooms + 2 lower level bedrooms, you have all the options: home offices, guest quarters, mutligenerational living, lower level apartment (with a second W/D!!), or the ease of one-level living on the gracious & expansive main floor! A lower level rec room for movie night, big game day watch parties, or playdates, an updated bathroom on every floor (think: marble tile and glass shower enclosures), & a convenient main level utility room. Dueling patios connect you to outdoor living: Morning coffee just off your main level suite? Or afternoon happy hour right off the kitchen! Steps from all the stellar Magnolia shops & hots spots you enjoy, yet positioned perfectly for easy commutes Downtown and beyond. Extensively updated throughout, AC, Wolf & Bosch & Subzero, and a backyard with plenty of room to play, plant, entertain, and relax.
Active
Listed by: Windermere Real Estate Co. • Fiore Pignataro
$2,260,000
1908 29th Avenue W, Seattle, WA 98199
5beds
3,520sqft
Single Family Residence
Built in 1939
7,501 Square Feet Lot
$2,175,800 Zestimate®
$642/sqft
$-- HOA
What's special
Gleaming floorsBright paletteBig windowsExtensively updated throughoutWestern exposureFormal entry
- --
- on Zillow
- 589
- views
- 32
- saves
Likely to sell faster than
Zillow last checked:
Listing updated:
Listed by:
Fiore Pignataro,
Windermere Real Estate Co.
Source: NWMLS as distributed by MLS GRID,MLS#: 2586395
Facts & features
Interior
Bedrooms & bathrooms
- Bedrooms: 5
- Bathrooms: 3
- Full bathrooms: 2
- 3/4 bathrooms: 1
- Main level bathrooms: 1
- Main level bedrooms: 2
Primary bedroom
- Level: Second
Bedroom
- Level: Lower
Bedroom
- Level: Lower
Bedroom
- Level: Main
Bedroom
- Level: Main
Bathroom full
- Level: Lower
Bathroom full
- Level: Main
Bathroom three quarter
- Level: Second
Dining room
- Level: Main
Entry hall
- Level: Main
Family room
- Level: Lower
Kitchen with eating space
- Level: Main
Living room
- Level: Main
Utility room
- Level: Main
Heating
- Fireplace, Forced Air, Heat Pump, Electric, Natural Gas
Cooling
- Forced Air, Heat Pump
Appliances
- Included: Dishwasher, Disposal, Dryer, Microwave, Refrigerator, Stove(s)/Range(s), Washer, Dishwasher(s), Dryer(s), Garbage Disposal, Microwave(s), Refrigerator(s), Washer(s)
Features
- Bath Off Primary, Dining Room
- Flooring: Ceramic Tile, Hardwood, Marble, Vinyl Plank
- Windows: Dbl Pane/Storm Window
- Basement: Finished
- Number of fireplaces: 2
- Fireplace features: Wood Burning, Lower Level: 1, Main Level: 1, Fireplace
Interior area
- Total structure area: 3,520
- Total interior livable area: 3,520 sqft
Property
Parking
- Total spaces: 2
- Parking features: Attached Garage, Off Street
- Has attached garage: Yes
- Covered spaces: 1
- Uncovered spaces: 1
Features
- Levels: Multi/Split
- Entry location: Main
- Patio & porch: Bath Off Primary, Dbl Pane/Storm Window, Dining Room, Fireplace, Walk-In Closet(s)
- Has view: Yes
- View description: Mountain(s), Sound, Territorial
- Has water view: Yes
- Water view: Sound
Lot
- Size: 7,501 Square Feet
- Features: Cable TV, Deck, Gas Available
- Topography: Terraces
- Residential vegetation: Fruit Trees, Garden Space
Details
- Parcel number: 2321300506
- Special conditions: Standard
Construction
Type & style
- Home type: SingleFamily
- Architectural style: Multi Level
- Property subtype: Single Family Residence
Materials
- Brick
- Foundation: Poured Concrete
- Roof: Composition
Condition
- Year built: 1939
Utilities & green energy
- Sewer: Sewer Connected
- Water: Public
Community & HOA
Community
- Subdivision: Magnolia
Location
- Region: Seattle
Financial & listing details
- Price per square foot: $642/sqft
- Tax assessed value: $1,864,000
- Annual tax amount: $19,446
- Date on market: 9/24/2026
- Listing terms: Conventional
- Inclusions: Dishwasher(s), Dryer(s), Garbage Disposal, Microwave(s), Refrigerator(s), Stove(s)/Range(s), Washer(s)
Estimated market value
$2,175,800
$2.07M - $2.28M
$6,510/mo
Price history
| Date | Event | Price |
|---|---|---|
| 9/24/2026 | Listed for sale | $2,260,000+1.3%$642/sqft |
Source:  NWMLS as distributed by MLS GRID #2586395 Report a problem NWMLS as distributed by MLS GRID #2586395 Report a problem | ||
| 5/31/2024 | Listing removed | -- |
Source: Zillow Rentals Report a problem | ||
| 5/28/2024 | Listed for rent | $6,250-10.7%$2/sqft |
Source: Zillow Rentals Report a problem | ||
| 5/14/2024 | Sold | $2,231,000+7%$634/sqft |
Source: NWMLS as distributed by MLS GRID #2228334 Report a problem | ||
| 4/30/2024 | Pending sale | $2,085,000$592/sqft |
Source: NWMLS as distributed by MLS GRID #2228334 Report a problem | ||
| 4/25/2024 | Listed for sale | $2,085,000+28.3%$592/sqft |
Source: NWMLS as distributed by MLS GRID #2228334 Report a problem | ||
| 2/18/2020 | Sold | $1,625,000+3.2%$462/sqft |
Source: NWMLS as distributed by MLS GRID #1556799 Report a problem | ||
| 1/30/2020 | Pending sale | $1,574,000$447/sqft |
Source: Wall Street Group #1556799 Report a problem | ||
| 1/23/2020 | Listed for sale | $1,574,000+1.6%$447/sqft |
Source: Wall Street Group #1556799 Report a problem | ||
| 11/23/2019 | Listing removed | $6,995$2/sqft |
Source: West Coast Apartment Advisors LLC Report a problem | ||
| 11/19/2019 | Listed for rent | $6,995$2/sqft |
Source: Real Property Associates #1524453 Report a problem | ||
| 11/19/2019 | Listing removed | $1,549,000$440/sqft |
Source: Real Property Associates #1513592 Report a problem | ||
| 10/19/2019 | Price change | $1,549,000-2.9%$440/sqft |
Source: Real Property Associates #1513592 Report a problem | ||
| 10/5/2019 | Listing removed | $6,995$2/sqft |
Source: Real Property Associates #1524453 Report a problem | ||
| 9/26/2019 | Listed for rent | $6,995$2/sqft |
Source: West Coast Apartment Advisors LLC Report a problem | ||
| 8/22/2019 | Price change | $1,595,000-5.9%$453/sqft |
Source: Real Property Associates #1464401 Report a problem | ||
| 7/8/2019 | Price change | $1,695,000-5.6%$482/sqft |
Source: Real Property Associates #1464401 Report a problem | ||
| 5/28/2019 | Listed for sale | $1,795,000+63.2%$510/sqft |
Source: Real Property Associates #1464401 Report a problem | ||
| 9/7/2018 | Sold | $1,100,000$313/sqft |
Source: Public Record Report a problem | ||
Public tax history
| Year | Property taxes | Tax assessment |
|---|---|---|
| 2025 | $19,467 +10.1% | $1,864,000 +2.4% |
| 2024 | $17,682 +11.5% | $1,820,000 +10.2% |
| 2023 | $15,864 +2.7% | $1,651,000 -8.1% |
| 2022 | $15,445 +12.7% | $1,796,000 +23% |
| 2021 | $13,706 +4.8% | $1,460,000 +10.4% |
| 2020 | $13,084 -3.3% | $1,322,000 -4.8% |
| 2019 | $13,533 +41.8% | $1,388,000 +29.6% |
| 2018 | $9,541 -5.4% | $1,071,000 +8.2% |
| 2017 | $10,083 +45.5% | $990,000 +9.8% |
| 2016 | $6,930 | $902,000 +10.8% |
| 2015 | $6,930 | $814,000 +16.6% |
| 2014 | $6,930 | $698,000 +4% |
| 2013 | $6,930 | $671,000 +13.5% |
| 2012 | -- | $591,000 -1.5% |
| 2011 | -- | $600,000 -5.7% |
| 2010 | -- | $636,000 |
| 2009 | -- | $636,000 -1.1% |
| 2007 | -- | $643,000 -3.7% |
| 2006 | -- | $668,000 +8.4% |
| 2005 | -- | $616,000 +28.9% |
| 2001 | $5,577 -4.2% | $478,000 +1.3% |
| 2000 | $5,822 | $472,000 |
Find assessor info on the county website
Monthly payment
Est. payment
Payment breakdown
Explore the cost of this home by adjusting the details. Changes won't be saved.Climate risks
Neighborhood: Magnolia
Similar homes
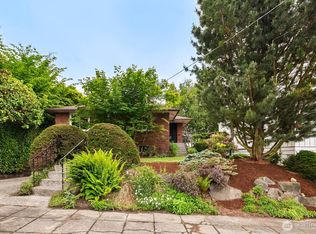
- $2,250,0005 bd5 ba4k sqft3420 33rd Avenue W, Seattle, WA 98199Active
 MLS ID #2579815, Amy Laughter. NWMLS as distributed by MLS GRID
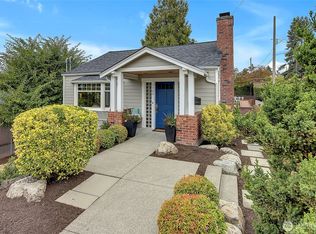
 - $2,350,0008 bd8 ba5k sqftSunset Add, Seattle, WA 98199Active
 MLS ID #2588671, Russell Katz. NWMLS as distributed by MLS GRID
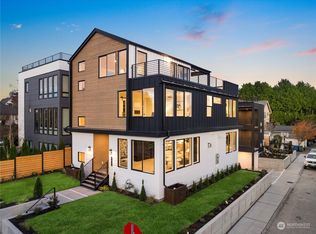
 - $2,150,0005 bd4 ba3.5k sqft3432 33rd Avenue W, Seattle, WA 98199Active
 MLS ID #2587390, Dawn Bourdo. NWMLS as distributed by MLS GRID
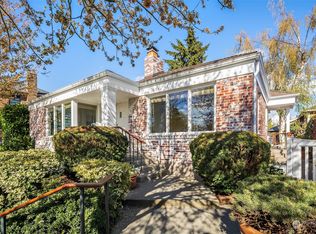
 - $2,550,0004 bd4 ba3.4k sqftDeweys Add, Seattle, WA 98199Active
 MLS ID #2553213, Neda Perrina. NWMLS as distributed by MLS GRID
