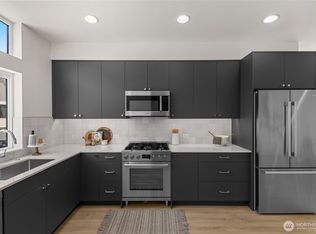
THINK YOU CAN'T AFFORD THIS MUCH HOUSE IN SEATTLE? THINK AGAIN! Seller is willing to consider a credit toward an interest rate buydown and/or closing costs. Bring your offer! Dreaming of more space without leaving the city? How about 3,550 sq ft, 5 bedrooms, a huge family room, separate finished studio AND outdoor space to spare? Welcome to Whittier Heights, where living large is still possible! Built in 2018, this home has room for just about everything. Picture mornings in the sun-filled kitchen with oversized island, quartz counters & JennAir range. Cozy evenings by the gas fireplace, surrounded by soaring ceilings, radiant-heated hardwoods & walls of windows. Want bedrooms together? You've got 3 upstairs, including a vaulted primary suite with spa-inspired bath, plus laundry right where you need it. Need flexibility? There's a main-floor bedroom/office AND a lower level with massive family room, 5th bedroom & full bath. Still need more? How about a rooftop deck, fenced yard, detached garage & finished studio with private entrance and ¾ bath? Work, play, create, entertain—there's room for it all! Minutes to Ballard, Green Lake & Golden Gardens. More home. More possibilities. And an opportunity to make the numbers work for you!
Active
Listed by: KW Greater Seattle • Elizabeth Winter
$1,750,000
8347 12th Avenue NW, Seattle, WA 98117
5beds
3,743sqft
Single Family Residence
Built in 2018
4,321 Square Feet Lot
$1,722,900 Zestimate®
$468/sqft
$-- HOA
What's special
Gas fireplaceRooftop deckSun-filled kitchenDetached garageHuge family roomOversized islandSoaring ceilings
- --
- on Zillow
- 295
- views
- 11
- saves
Likely to sell faster than
Zillow last checked:
Listing updated:
Listed by:
Elizabeth Winter,
KW Greater Seattle
Source: NWMLS as distributed by MLS GRID,MLS#: 2579818
Facts & features
Interior
Bedrooms & bathrooms
- Bedrooms: 5
- Bathrooms: 5
- Full bathrooms: 3
- 3/4 bathrooms: 1
- 1/2 bathrooms: 1
- Main level bathrooms: 1
- Main level bedrooms: 1
Primary bedroom
- Level: Second
Bedroom
- Level: Second
Bedroom
- Level: Second
Bedroom
- Level: Lower
Bedroom
- Level: Main
Bathroom full
- Level: Second
Bathroom full
- Level: Lower
Bathroom three quarter
- Level: Second
Other
- Level: Main
Dining room
- Level: Main
Entry hall
- Level: Main
Family room
- Level: Lower
Kitchen with eating space
- Level: Main
Living room
- Level: Main
Other
- Level: Garage
Utility room
- Level: Second
Heating
- Fireplace, Radiant, Radiator, Electric, Natural Gas
Cooling
- Ductless
Appliances
- Included: Dishwasher, Disposal, Double Oven, Dryer, Microwave, Refrigerator, Stove(s)/Range(s), Washer, Dishwasher(s), Dryer(s), Garbage Disposal, Microwave(s), Refrigerator(s), Washer(s), Water Heater: Gas, Water Heater Location: Basement
Features
- Bath Off Primary, Dining Room
- Flooring: Ceramic Tile, Engineered Hardwood
- Windows: Dbl Pane/Storm Window
- Basement: Daylight,Finished
- Number of fireplaces: 1
- Fireplace features: Gas, Main Level: 1, Fireplace
Interior area
- Total structure area: 3,550
- Total interior livable area: 3,743 sqft
Video & virtual tour
Property
Parking
- Total spaces: 3
- Parking features: Driveway, Detached Garage, Off Street
- Has garage: Yes
- Covered spaces: 1
- Uncovered spaces: 2
Features
- Levels: Two
- Stories: 2
- Entry location: Main
- Patio & porch: Bath Off Primary, Dbl Pane/Storm Window, Dining Room, Fireplace, Vaulted Ceiling(s), Walk-In Closet(s), Water Heater
- Has view: Yes
- View description: City, Mountain(s), Partial, Territorial
Lot
- Size: 4,321 Square Feet
- Dimensions: 124 x 35
- Features: Curbs, Paved, Sidewalk, Cable TV, Fenced-Fully, Gas Available, High Speed Internet, Rooftop Deck
- Topography: Level
- Residential vegetation: Garden Space
Details
- Additional structures: ADU Baths: 1
- Parcel number: 2921700464
- Zoning: LR1 (M1)
- Zoning description: Jurisdiction: City
- Special conditions: Standard
Construction
Type & style
- Home type: SingleFamily
- Architectural style: Modern,2 Stories w/Bsmnt
- Property subtype: Single Family Residence
Materials
- Cement/Concrete, Wood Siding
- Foundation: Slab
- Roof: Flat
Condition
- Very Good
- Year built: 2018
Details
- Builder name: Inca Builders
Utilities & green energy
- Electric: Company: Seattle City Light
- Sewer: Sewer Connected, Company: Seattle Public Utilities
- Water: Public, Company: Seattle Public Utilities
- Utilities for property: Comcast, Xfinity
Community & HOA
Community
- Subdivision: Whittier
Location
- Region: Seattle
Financial & listing details
- Price per square foot: $468/sqft
- Tax assessed value: $2,285,000
- Annual tax amount: $23,264
- Date on market: 9/9/2026
- Listing terms: Conventional
- Inclusions: Dishwasher(s), Double Oven, Dryer(s), Garbage Disposal, Microwave(s), Refrigerator(s), Stove(s)/Range(s), Washer(s)
Estimated market value
$1,722,900
$1.64M - $1.81M
$7,184/mo
Price history
| Date | Event | Price |
|---|---|---|
| 9/9/2026 | Listed for sale | $1,750,000+16.7%$468/sqft |
Source:  NWMLS as distributed by MLS GRID #2579818 Report a problem NWMLS as distributed by MLS GRID #2579818 Report a problem | ||
| 12/2/2024 | Listing removed | $5,825$2/sqft |
Source: Zillow Rentals Report a problem | ||
| 11/13/2024 | Price change | $5,825-11.7%$2/sqft |
Source: Zillow Rentals Report a problem | ||
| 11/4/2024 | Price change | $6,595+8.6%$2/sqft |
Source: Zillow Rentals Report a problem | ||
| 11/1/2024 | Price change | $6,075-7.9%$2/sqft |
Source: Zillow Rentals Report a problem | ||
| 10/29/2024 | Listed for rent | $6,595+10%$2/sqft |
Source: Zillow Rentals Report a problem | ||
| 4/17/2024 | Listing removed | -- |
Source: Zillow Rentals Report a problem | ||
| 4/11/2024 | Listed for rent | $5,995$2/sqft |
Source: Zillow Rentals Report a problem | ||
| 7/12/2018 | Sold | $1,499,000+147.8%$400/sqft |
Source: NWMLS as distributed by MLS GRID #1247336 Report a problem | ||
| 4/22/2016 | Sold | $605,000$162/sqft |
Source: NWMLS as distributed by MLS GRID #907891 Report a problem | ||
Public tax history
| Year | Property taxes | Tax assessment |
|---|---|---|
| 2025 | $23,264 +6.7% | $2,285,000 -0.9% |
| 2024 | $21,794 +11.9% | $2,306,000 +10.3% |
| 2023 | $19,473 +2% | $2,091,000 -8.6% |
| 2022 | $19,088 +3.4% | $2,288,000 +12.3% |
| 2021 | $18,469 +33.4% | $2,037,000 +41.8% |
| 2020 | $13,843 -6.7% | $1,437,000 -7.9% |
| 2019 | $14,829 +11.4% | $1,560,000 +0.1% |
| 2018 | $13,315 +308.7% | $1,559,000 +384.2% |
| 2017 | $3,258 | $322,000 +18.1% |
| 2016 | -- | $272,600 |
Find assessor info on the county website
Monthly payment
Est. payment
Payment breakdown
Explore the cost of this home by adjusting the details. Changes won't be saved.Climate risks
Neighborhood: Whittier Heights
Nearby schools
Schools provided by the listing agent
- Elementary: Whittier
- Middle: Whitman Mid
- High: Ballard High
Source: NWMLS as distributed by MLS GRID. This data may not be complete. We recommend contacting the local school district to confirm school assignments for this home.
Similar homes
- $1,185,0005 bd4 ba2.1k sqftNw 95th St A Condominium, Seattle, WA 98117Active
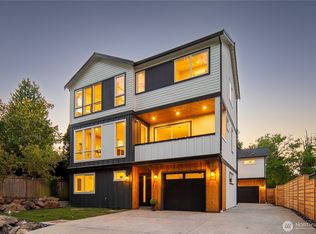 MLS ID #2593508, Dan Wilcynski. NWMLS as distributed by MLS GRID
 - $1,170,0003 bd3 ba2.1k sqft8020 17th Avenue NW, Seattle, WA 98117Active
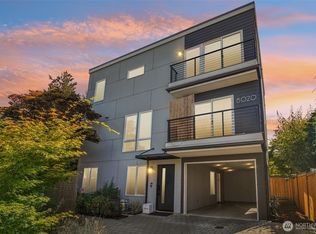 MLS ID #2557339, Ben Stanfield. NWMLS as distributed by MLS GRID
 - $2,298,0007 bd7 ba4.6k sqftCrown Hill, Seattle, WA 98117Active
 MLS ID #2568859, Marius ion. NWMLS as distributed by MLS GRID
 - $2,612,5005 bd4 ba3.6k sqftGolden View Add, Seattle, WA 98117Active
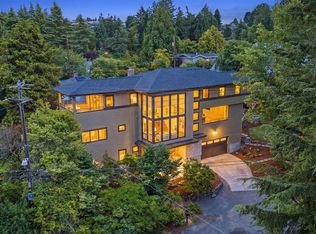 MLS ID #2569281, Russell Katz. NWMLS as distributed by MLS GRID
