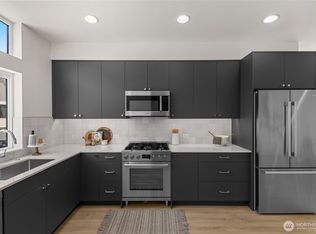
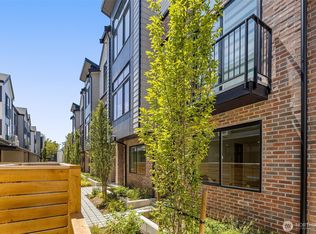
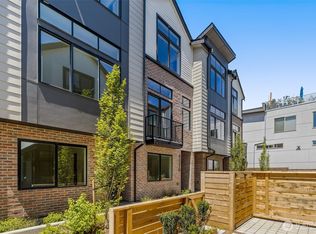
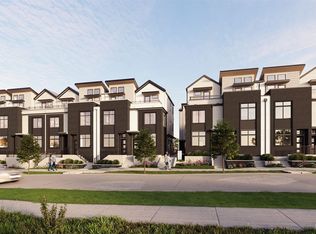
Positioned as a corner residence with rare scale and outdoor connection, this modern Ballard home offers approx. 1,809 sq ft of flexible living, courtyard access, and a rooftop deck designed for everyday enjoyment—not just show. The entry level sets a practical tone with two bedrooms, a full bath, and a dedicated utility room—ideal for guests, remote work, or creative use. Upstairs, the main living level opens into expansive living, dining, and kitchen spaces, where clean-lined cabinetry, stainless steel appliances, and thoughtful storage support both daily life and effortless entertaining. A powder bath on this level adds convenience without compromising flow. The upper floor is reserved for the home’s most private spaces, including a well-proportioned primary suite and a fourth bedroom that easily adapts as a nursery, office, or workout room. This separation creates a quiet retreat while maintaining flexibility as needs evolve. Atop the home is a private rooftop deck outfitted with gas, perimeter lighting, water spigot, and outlets—an inviting extension of the living space for dinners, container gardening, or relaxed evenings under the sky. A deeded, EV-capable parking space in the alley completes the package. Just blocks from Soundview Playfield, Baker Park, Met Market, and Ballard’s dining and shopping scene, this home delivers space, adaptability, and neighborhood connection. Welcome home! (Call to learn about rate incentives)***
Sold
Listed by: Windermere RE/Capitol Hill,Inc • Ray York • 206-222-7634
Bought with: Rain Town Realty + JPAR
$879,900
8337 A 12th Avenue NW, Seattle, WA 98117
4beds
1,810sqft
Townhouse, Single Family Residence
Built in 2026
1,311 Square Feet Lot
$843,700 Zestimate®
$486/sqft
$4,232 Estimated rent
Home value
$843,700
$776,000 - $920,000
$4,232/mo
Zestimate® history
Owner options
List your home for rent
$4,232/mo
Rent Zestimate®
Find your next renter with Zillow Rental Manager. Plus, with online applications, you can quickly screen prospective tenants – for free.
$4,232/mo
Rent Zestimate®
Refinance and save
$5,617/mo
Est. payment
Refinancing to a lower rate could help reduce your monthly payments and save thousands over the life of the loan.
$5,617/mo
Est. payment
Explore your selling options
Work with a Zillow partner agent
Leverage their expertise and Zillow's premium Showcase listings to get your home seen by more buyers.
Get startedList with your own agent
Get your home in front of millions of buyers by listing it on Zillow.
Learn how to do itSell it yourself
Take full control of how buyers see your home on Zillow by listing For Sale by Owner (FSBO).
List your homeWhat's special
Corner residencePowder bathWell-proportioned primary suiteCourtyard accessTwo bedroomsStainless steel appliancesClean-lined cabinetry
Zillow last checked:
Listing updated:
Listed by:
Ray York 206-222-7634 Ray@VWPRE.com,
Windermere RE/Capitol Hill,Inc,
Ian Porter 206-673-3423,
Windermere RE/Capitol Hill,Inc
Bought with:
Patrick Kim, 25027681
Rain Town Realty + JPAR
Source: NWMLS as distributed by MLS GRID,MLS#: 2456477
Facts & features
Interior
Bedrooms & bathrooms
- Bedrooms: 4
- Bathrooms: 3
- Full bathrooms: 1
- 3/4 bathrooms: 1
- 1/2 bathrooms: 1
- Main level bathrooms: 1
- Main level bedrooms: 2
Bedroom
- Level: Main
Bedroom
- Level: Main
Bathroom full
- Level: Main
Entry hall
- Level: Main
Utility room
- Level: Main
Heating
- Ductless, Wall Furnace, Electric
Cooling
- Ductless
Appliances
- Included: Dishwasher, Disposal, Microwave, Refrigerator, Stove(s)/Range(s), Dishwasher(s), Garbage Disposal, Microwave(s), Refrigerator(s), Water Heater: Tankless, Water Heater Location: Closet
Features
- Bath Off Primary, Dining Room, High Tech Cabling
- Flooring: Ceramic Tile, Engineered Hardwood, Carpet
- Windows: Dbl Pane/Storm Window
- Basement: None
- Has fireplace: No
Interior area
- Total structure area: 1,810
- Total interior livable area: 1,810 sqft
Property
Parking
- Parking features: Off Street
Features
- Levels: Multi/Split
- Entry location: Main
- Patio & porch: Bath Off Primary, Dbl Pane/Storm Window, Dining Room, High Tech Cabling, Walk-In Closet(s), Water Heater
- Has view: Yes
- View description: Territorial
Lot
- Size: 1,311 Square Feet
- Features: Curbs, Paved, Sidewalk, Fenced-Partially, Gas Available, Rooftop Deck
- Topography: Level
Details
- Parcel number: 2921700449
- Zoning description: Jurisdiction: City
- Special conditions: Standard
- Other equipment: Leased Equipment: none
Construction
Type & style
- Home type: Townhouse
- Architectural style: Townhouse
- Property subtype: Townhouse, Single Family Residence
Materials
- Cement Planked, Cement Plank
- Foundation: Poured Concrete
- Roof: Flat
Condition
- Very Good
- New construction: Yes
- Year built: 2026
Details
- Builder name: Shelter Homes
Utilities & green energy
- Electric: Company: Seattle City Light
- Sewer: Sewer Connected, Company: Submeter Solutions + SPU
- Water: Public, Company: Submeter Solutions + SPU
Green energy
- Green verification: Other
Community & HOA
Community
- Features: CCRs
- Subdivision: Whittier
HOA
- Services included: See Remarks
- HOA fee: $5 monthly
- HOA phone: 206-486-9209
Location
- Region: Seattle
Financial & listing details
- Price per square foot: $486/sqft
- Tax assessed value: $812,000
- Annual tax amount: $1
- Date on market: 11/21/2025
- Listing terms: Conventional,FHA,VA Loan
- Inclusions: Dishwasher(s), Garbage Disposal, Leased Equipment, Microwave(s), Refrigerator(s), Stove(s)/Range(s)
Price history
| Date | Event | Price |
|---|---|---|
| 3/10/2026 | Sold | $879,900$486/sqft |
Source:  NWMLS as distributed by MLS GRID #2456477 Report a problem NWMLS as distributed by MLS GRID #2456477 Report a problem | ||
| 1/22/2026 | Pending sale | $879,900$486/sqft |
Source: NWMLS as distributed by MLS GRID #2456477 Report a problem | ||
| 11/21/2025 | Listed for sale | $879,900$486/sqft |
Source: NWMLS as distributed by MLS GRID #2456477 Report a problem | ||
Public tax history
| Year | Property taxes | Tax assessment |
|---|---|---|
| 2025 | $8,313 +119.1% | $812,000 +110.9% |
| 2024 | $3,794 | $385,000 |
Find assessor info on the county website
Neighborhood: Whittier Heights
Nearby homes
- $849,9004 bd3 ba1.8k sqft8337 C 12th Ave NW, Seattle, WA 98117Sold
- $859,9004 bd3 ba1.7k sqft8337D 12th Ave NW, Seattle, WA 98117Sold
- $864,9004 bd3 ba1.7k sqft8337B 12th Ave NW, Seattle, WA 98117Sold
- $725,0002 bd2 ba1.2k sqft8341 D 12th Ave NW, Seattle, WA 98117Sold
- $725,0002 bd2 ba1.2k sqft8341 A 12th Ave NW, Seattle, WA 98117Sold
- $699,9002 bd2 ba1.2k sqft8341 B 12th Ave NW, Seattle, WA 98117Sold
- $699,9002 bd2 ba1.2k sqft8341 C 12th Ave NW, Seattle, WA 98117Sold
- $1,750,0005 bd5 ba3.7k sqft8347 12th Ave NW, Seattle, WA 98117For Sale
Nearby schools
GreatSchools rating
- 10/10Whittier Elementary SchoolGrades: K-5Distance: 0.4 mi
- 8/10Whitman Middle SchoolGrades: 6-8Distance: 0.6 mi
- 9/10Ballard High SchoolGrades: 9-12Distance: 0.9 mi
Schools provided by the listing agent
- Elementary: Whittier
- Middle: Whitman Mid
- High: Ballard High
Source: NWMLS as distributed by MLS GRID. This data may not be complete. We recommend contacting the local school district to confirm school assignments for this home.
Get a cash offer in 3 minutes
Find out how much your home could sell for in as little as 3 minutes with a no-obligation cash offer.
Estimated market value
$843,700
Get a cash offer in 3 minutes
Find out how much your home could sell for in as little as 3 minutes with a no-obligation cash offer.
Estimated market value
$843,700
- Washington
- King County
- Seattle
- 98117
- Whittier Heights
- 8337 A 12th Avenue NW
