A classic 1911 Montlake Craftsman, completely reimagined for modern living. 1743 26th Ave. E. retains the character of its original architecture while adding approximately 3,060 square feet of beautifully designed new space. The result is essentially a new 5-bedroom, 3.5-bath home with the quality and amenities of new construction. Inside, a contemporary aesthetic is complemented by oak hardwood floors and leaded-glass accents. The custom kitchen features designer finishes, top-of-the-line Bosch appliances, and a butler’s pantry. Accordion doors open the kitchen and dining room to the expansive Ipe deck and level backyard, creating an effortless connection between the home and outdoors. With a den adjacent to the living room, a lower-level media room, and a generous utility room, there is flexibility for both daily living and working from home. Beyond the house, Montlake has something increasingly rare in Seattle: a true neighborhood. The 24th Avenue business district is just minutes away, with Fuel Coffee & Books, Oxbow, Café Lago, the library, and other shops and services creating an easy, walkable daily rhythm. The Montlake Community Center and Playfield provides another dimension to the community. Potential off-street parking (see photo). At your front door is the Washington Park Arboretum — one of Seattle’s great urban landscapes. For those seeking design, space, community, and nature, this is a rare Montlake offering. There is simply nothing like it on the market today.
Active
Listed by: Windermere RE/Capitol Hill,Inc • Jeff W. Smith • 206-653-4922
$2,495,000
1743 26th Avenue E, Seattle, WA 98112
5beds
3,060sqft
Single Family Residence
Built in 1911
4,721 Square Feet Lot
$2,368,400 Zestimate®
$815/sqft
$-- HOA
What's special
Level backyardOak hardwood floorsLower-level media roomGenerous utility roomTop-of-the-line bosch appliancesLeaded-glass accentsExpansive ipe deck
- --
- on Zillow
- 1,885
- views
- 197
- saves
Zillow last checked:
Listing updated:
Listed by:
Jeff W. Smith 206-653-4922 jeffsmith@windermere.com,
Windermere RE/Capitol Hill,Inc
Source: NWMLS as distributed by MLS GRID,MLS#: 2576233
Facts & features
Interior
Bedrooms & bathrooms
- Bedrooms: 5
- Bathrooms: 4
- Full bathrooms: 1
- 3/4 bathrooms: 2
- 1/2 bathrooms: 1
- Main level bathrooms: 1
Primary bedroom
- Level: Second
Bedroom
- Level: Second
Bedroom
- Level: Lower
Bedroom
- Level: Lower
Bedroom
- Level: Second
Bathroom full
- Level: Second
Bathroom three quarter
- Level: Second
Bathroom three quarter
- Level: Lower
Other
- Level: Main
Den office
- Level: Main
Dining room
- Level: Main
Entry hall
- Level: Main
Family room
- Level: Lower
Kitchen with eating space
- Level: Main
Utility room
- Level: Lower
Heating
- Ductless, Heat Pump, Electric, Natural Gas
Cooling
- Ductless
Appliances
- Included: Dishwasher, Double Oven, Dryer, Microwave, Tankless Water Heater, Washer, Dishwasher(s), Dryer(s), Microwave(s), Washer(s), Water Heater: On Demand Gas, Water Heater Location: Laundry Room
Features
- Dining Room
- Flooring: Ceramic Tile, Hardwood, Vinyl Plank
- Doors: French Doors
- Windows: Dbl Pane/Storm Window, Skylight(s)
- Basement: Finished
- Has fireplace: No
Interior area
- Total structure area: 3,060
- Total interior livable area: 3,060 sqft
Property
Parking
- Parking features: Driveway
Features
- Levels: Two
- Stories: 2
- Entry location: Main
- Patio & porch: Dbl Pane/Storm Window, Dining Room, French Doors, Skylight(s), Sprinkler System, Vaulted Ceiling(s), Walk-In Closet(s), Water Heater, Wet Bar, Wine/Beverage Refrigerator
- Has view: Yes
- View description: Territorial
Lot
- Size: 4,721 Square Feet
- Features: Curbs, Paved, Sidewalk, Cable TV, Deck, Electric Car Charging, Fenced-Partially, Gas Available, Outbuildings
- Topography: Level,Partial Slope
Details
- Parcel number: 3592500115
- Zoning: NR3
- Zoning description: Jurisdiction: County
- Special conditions: Standard
Construction
Type & style
- Home type: SingleFamily
- Architectural style: Craftsman,2 Stories w/Bsmnt
- Property subtype: Single Family Residence
Materials
- Stucco, Wood Siding
- Foundation: Poured Concrete
- Roof: Composition
Condition
- Updated/Remodeled
- Year built: 1911
- Major remodel year: 2026
Utilities & green energy
- Electric: Company: Seattle City Light
- Sewer: Sewer Connected, Company: Seattle
- Water: Public, Company: Seattle
- Utilities for property: Xfinity, Xfinity
Community & HOA
Community
- Subdivision: Montlake
Location
- Region: Seattle
Financial & listing details
- Price per square foot: $815/sqft
- Tax assessed value: $897,000
- Annual tax amount: $9,616
- Date on market: 9/29/2026
- Listing terms: Conventional
- Inclusions: Dishwasher(s), Double Oven, Dryer(s), Microwave(s), Washer(s)
Estimated market value
$2,368,400
$2.25M - $2.49M
$5,894/mo
Price history
| Date | Event | Price |
|---|---|---|
| 9/29/2026 | Listed for sale | $2,495,000+246.5%$815/sqft |
Source:  NWMLS as distributed by MLS GRID #2576233 Report a problem | ||
| 8/3/2023 | Sold | $720,000-10%$235/sqft |
Source: NWMLS as distributed by MLS GRID #2125398 Report a problem | ||
| 7/27/2023 | Pending sale | $799,950$261/sqft |
Source: NWMLS as distributed by MLS GRID #NWM2125398 Report a problem | ||
| 7/23/2023 | Listed for sale | $799,950$261/sqft |
Source: NWMLS as distributed by MLS GRID #NWM2125398 Report a problem | ||
| 7/14/2023 | Pending sale | $799,950$261/sqft |
Source: NWMLS as distributed by MLS GRID #NWM2125398 Report a problem | ||
| 7/10/2023 | Listed for sale | $799,950$261/sqft |
Source: NWMLS as distributed by MLS GRID #NWM2125398 Report a problem | ||
| 7/1/2023 | Pending sale | $799,950$261/sqft |
Source: NWMLS as distributed by MLS GRID #NWM2125398 Report a problem | ||
| 6/23/2023 | Listed for sale | $799,950$261/sqft |
Source: NWMLS as distributed by MLS GRID #NWM2125398 Report a problem | ||
| 6/21/2023 | Pending sale | $799,950$261/sqft |
Source: NWMLS as distributed by MLS GRID #NWM2125398 Report a problem | ||
| 6/9/2023 | Listed for sale | $799,950$261/sqft |
Source: NWMLS as distributed by MLS GRID #NWM2125398 Report a problem | ||
Public tax history
| Year | Property taxes | Tax assessment |
|---|---|---|
| 2025 | $9,616 +7.6% | $897,000 -6.1% |
| 2024 | $8,939 +2.4% | $955,000 +5.6% |
| 2023 | $8,727 +5.1% | $904,000 -5.8% |
| 2022 | $8,306 +6.7% | $960,000 +16.1% |
| 2021 | $7,785 +1.5% | $827,000 +6.8% |
| 2020 | $7,669 -1.7% | $774,000 -3.1% |
| 2019 | $7,806 +14.7% | $799,000 +3.4% |
| 2018 | $6,803 +0.3% | $773,000 +15.2% |
| 2017 | $6,785 +42.6% | $671,000 +11.3% |
| 2016 | $4,759 | $603,000 +9.4% |
| 2015 | $4,759 | $551,000 +13.8% |
| 2014 | $4,759 | $484,000 +6.4% |
| 2013 | $4,759 | $455,000 +15.2% |
| 2012 | -- | $395,000 -4.8% |
| 2011 | -- | $415,000 -8% |
| 2010 | -- | $451,000 |
| 2009 | -- | $451,000 +2% |
| 2007 | -- | $442,000 +7.8% |
| 2006 | -- | $410,000 -11.6% |
| 2005 | -- | $464,000 +38.5% |
| 2001 | $3,940 +8.1% | $335,000 +14.3% |
| 2000 | $3,644 | $293,000 |
Find assessor info on the county website
Monthly payment
Est. payment
Payment breakdown
Explore the cost of this home by adjusting the details. Changes won't be saved.Climate risks
Neighborhood: Montlake
Similar homes
- $2,145,0005 bd4 ba3.4k sqftMadison Street Add, Seattle, WA 98112Active
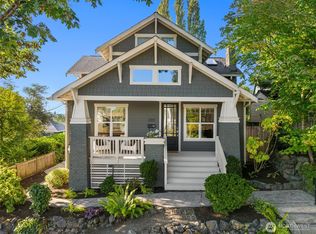 MLS ID #2579966, Nancy Wallace. NWMLS as distributed by MLS GRID
- $1,650,0004 bd3 ba2.9k sqftCapitol Hill Add Div #5 Suppl, Seattle, WA 98112Active
 MLS ID #2580592, Wei Li. NWMLS as distributed by MLS GRID
- $2,695,0005 bd4 ba3.4k sqft23 Prospect Street, Seattle, WA 98109Active
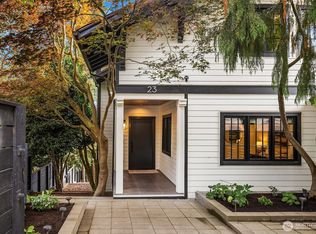 MLS ID #2579111, Bob Bennion. NWMLS as distributed by MLS GRID
- $2,445,0003 bd2 ba3.2k sqft1014 4th Avenue N, Seattle, WA 98109Active
 MLS ID #2521998, Benjamin Wasner. NWMLS as distributed by MLS GRID
