Exceptional modern residence in the highly sought-after Ballard/Phinney Ridge neighborhood. Built in 2020, this stunning 3,152-square-foot home offers five spacious bedrooms and 3.25 baths, blending contemporary design with everyday comfort. The open-concept floor plan is filled with natural light and showcases high-end finishes, generous living spaces, and seamless flow for both entertaining and daily living. The gourmet kitchen serves as the heart of the home, opening to expansive dining and living areas designed for effortless gatherings. The Primary suite is one of the 4 bedrooms located together on the 2nd floor and the top loft level offers a huge family/media room with vaulted ceilings and a wet bar, a 5th bedroom, and another full bath. Mini split heat & A/C, heated primary suite bath floor, tankless hot water and wired for EV charging station. Perfectly positioned between the vibrant neighborhoods of Ballard and Phinney Ridge, you'll enjoy convenient access to acclaimed restaurants, boutique shopping, neighborhood parks, and some of Seattle's most desirable amenities. A rare opportunity to own a sophisticated, move-in-ready home in one of the city's premier locations. One of two, detached, condominium homes, both available: Gorgeous 3,152 sq ft, 5 bdrm/3.25 bath, main house built in 2020 offered at $1.95M plus vintage fully renovated 854 sq ft, 2 bedroom/1 bath home offered at $725k (MLS#2551918). Can be purchased together or separately. Seller owns both homes.
Active
Listed by: Windermere RE Greenwood • Kyle Rose
$1,950,000
6538 11th Avenue NW #1, Seattle, WA 98117
5beds
3,152sqft
Single Family Residence, Condominium
Built in 2020
3,463 Square Feet Lot
$1,895,200 Zestimate®
$619/sqft
$70/mo HOA
What's special
Gourmet kitchenFilled with natural lightPrimary suiteTankless hot waterWet barOpen-concept floor planHigh-end finishes
- 12 days |
- 454 |
- 29 |
Zillow last checked:
Listing updated:
Listed by:
Kyle Rose,
Windermere RE Greenwood
Source: NWMLS as distributed by MLS GRID,MLS#: 2551472
Facts & features
Interior
Bedrooms & bathrooms
- Bedrooms: 5
- Bathrooms: 4
- Full bathrooms: 2
- 3/4 bathrooms: 1
- 1/2 bathrooms: 1
- Main level bathrooms: 1
Primary bedroom
- Level: Second
Bedroom
- Level: Second
Bedroom
- Level: Second
Bedroom
- Level: Second
Bedroom
- Level: Third
Bathroom full
- Level: Second
Bathroom three quarter
- Level: Second
Bathroom full
- Level: Third
Other
- Level: Main
Dining room
- Level: Main
Entry hall
- Level: Main
Family room
- Level: Third
Great room
- Level: Main
Kitchen with eating space
- Level: Main
Living room
- Level: Main
Utility room
- Level: Second
Heating
- Ductless, Wall Furnace, Electric, Natural Gas
Cooling
- Ductless
Appliances
- Included: Dishwasher, Disposal, Dryer, Microwave, Refrigerator, Stove(s)/Range(s), Washer, Dishwasher(s), Dryer(s), Garbage Disposal, Microwave(s), Refrigerator(s), Washer(s), Water Heater: Tankless, Water Heater Location: Garage, Cooking-Gas, Dryer-Gas
- Laundry: Dryer-Gas, Washer Hookup, Gas Dryer Hookup
Features
- Flooring: Ceramic Tile, Engineered Hardwood, Carpet
- Windows: Insulated Windows, Coverings: Blinds
- Has fireplace: No
Interior area
- Total structure area: 3,152
- Total interior livable area: 3,152 sqft
Property
Parking
- Total spaces: 2
- Parking features: Individual Garage, Off Street
- Has garage: Yes
- Covered spaces: 1
- Uncovered spaces: 1
Features
- Levels: Three Or More
- Entry location: Main
- Patio & porch: Cooking-Gas, Dryer-Gas, Insulated Windows, Primary Bathroom, Vaulted Ceiling(s), Walk-In Closet(s), Washer, Water Heater
- Has view: Yes
- View description: Territorial
Lot
- Size: 3,463 Square Feet
- Features: Curbs, Paved, Sidewalk
Details
- Parcel number: 7803920010
- Special conditions: Standard
Construction
Type & style
- Home type: SingleFamily
- Architectural style: Modern,Condo (3 Levels)
- Property subtype: Single Family Residence, Condominium
Materials
- Cement Planked, Wood Products, Cement Plank
- Roof: Composition
Condition
- Year built: 2020
Utilities & green energy
- Electric: Company: Seattle CIty Light
- Sewer: Company: Seattle Public Utilities
- Water: Company: Seattle Public Utilities
Green energy
- Energy efficient items: Insulated Windows
Community & HOA
Community
- Subdivision: Ballard
HOA
- Services included: See Remarks
- HOA fee: $70 monthly
Location
- Region: Seattle
Financial & listing details
- Price per square foot: $619/sqft
- Annual tax amount: $12,855
- Date on market: 7/10/2026
- Cumulative days on market: 13 days
- Listing terms: Conventional
- Inclusions: Dishwasher(s), Dryer(s), Garbage Disposal, Microwave(s), Refrigerator(s), Stove(s)/Range(s), Washer(s)
Estimated market value
$1,895,200
$1.80M - $1.99M
$5,405/mo
Price history
| Date | Event | Price |
|---|---|---|
| 7/10/2026 | Listed for sale | $1,950,000$619/sqft |
Source:  NWMLS as distributed by MLS GRID #2551472 Report a problem NWMLS as distributed by MLS GRID #2551472 Report a problem | ||
Public tax history
Tax history is unavailable.
Monthly payment
Est. payment
Payment breakdown
Explore the cost of this home by adjusting the details. Changes won't be saved.Climate risks
Neighborhood: Whittier Heights
Nearby schools
GreatSchools rating
- 10/10Whittier Elementary SchoolGrades: K-5Distance: 0.5 mi
- 8/10Whitman Middle SchoolGrades: 6-8Distance: 1.4 mi
- 9/10Ballard High SchoolGrades: 9-12Distance: 0.2 mi
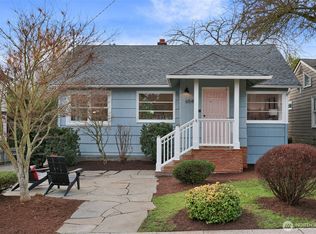
- $725,0002 bd1 ba854 sqft6538 11th Ave NW #2, Seattle, WA 98117For Sale

- $1,001,5004 bd2 ba2.1k sqft6545 10th Ave NW, Seattle, WA 98117Sold
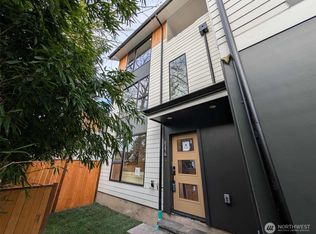
- $664,3122 bd3 ba1.1k sqft6547 11th Ave NW #B, Seattle, WA 98117Sold
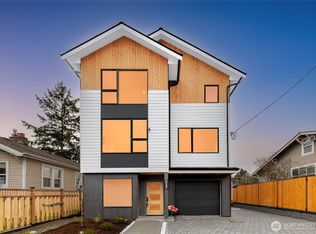
- $1,162,5003 bd4 ba2.3k sqft6547 11th Ave NW, Seattle, WA 98117Sold
- $1,263,0007 bd4 ba2.8k sqft1019 NW 67th St, Seattle, WA 98117Sold
- $995,0003 bd3 ba1.9k sqft1001 NW 67th St, Seattle, WA 98117Sold
- $2,225,0007 bd5 ba4.1k sqft6521 11th Ave NW, Seattle, WA 98117Sold
- $1,310,0003 bd3 ba1.7k sqft1117 NW 67th St, Seattle, WA 98117Sold
A local agent can set up tours, give advice and negotiate with sellers.
Similar homes
- $1,898,0005 bd4 ba3.5k sqft9226 25th Avenue NW, Seattle, WA 98117Active
 MLS ID #2527817, Christine Andreasen. NWMLS as distributed by MLS GRID
 - $2,098,0006 bd5 ba3.5k sqftSalmon Bay Park, Seattle, WA 98117Active
 MLS ID #2548185, Irma B. Suntay. NWMLS as distributed by MLS GRID
 - $2,095,0008 bd5 ba3.6k sqft3509 W Thurman Street, Seattle, WA 98199Active
 MLS ID #2550987, Mary Avedesian. NWMLS as distributed by MLS GRID
 - $1,595,0004 bd3 ba3.6k sqft13874 LaVigne Court NE, Bainbridge Island, WA 98110Active
 MLS ID #2557902, Dana Fitzpatrick. NWMLS as distributed by MLS GRID
 - $1,999,9005 bd4 ba3k sqft3442 13th Avenue W #A, Seattle, WA 98119ActiveMLS ID #2551383, Andy Sather. NWMLS as distributed by MLS GRID
- $2,250,0004 bd4 ba3.1k sqftBurns & Atkinsons Add, Seattle, WA 98103ActiveMLS ID #2522704, Stephen Macdonald. NWMLS as distributed by MLS GRID
- $2,368,0004 bd4 ba3.2k sqft2511 2nd Avenue W, Seattle, WA 98119ActiveMLS ID #2526688, Harold Berry. NWMLS as distributed by MLS GRID
- $1,200,0004 bd3 ba2k sqft9548 3rd Avenue NW, Seattle, WA 98117ActiveMLS ID #2526691, Aleksandr Frankov. NWMLS as distributed by MLS GRID
- $2,150,0005 bd4 ba3.4k sqftYeslers H L 2nd Add Supl, Seattle, WA 98112ActiveMLS ID #2507771, Craig A. Nosler. NWMLS as distributed by MLS GRID
- $2,580,0005 bd5 ba4.5k sqft4047 Willams Avenue W, Seattle, WA 98199ActiveMLS ID #2550049, Ruo He. NWMLS as distributed by MLS GRID
- $1,662,4505 bd4 ba2.5k sqftPending Condo Recording, Seattle, WA 98115ActiveMLS ID #2558541, Stella Zhao. NWMLS as distributed by MLS GRID
- $1,850,0004 bd4 ba3.2k sqft8902 196th Street SW, Edmonds, WA 98026ActiveMLS ID #2550319, Ryan Hoff. NWMLS as distributed by MLS GRID
- $2,300,0007 bd5 ba4.1k sqft5520 Brooklyn Avenue NE, Seattle, WA 98105ActiveMLS ID #2551977, Ievgen Dimov. NWMLS as distributed by MLS GRID
- $1,295,0004 bd3 ba2.3k sqft2518 36th Avenue W, Seattle, WA 98199ActiveMLS ID #2552879, Igor Mayster. NWMLS as distributed by MLS GRID
- $1,945,0005 bd3 ba3.1k sqft22212 98th Avenue W, Edmonds, WA 98020ActiveMLS ID #2492128, Adam E. Cobb. NWMLS as distributed by MLS GRID
- $1,799,9004 bd3 ba2.6k sqft7230 NE 129th St, Kirkland, WA 98034ActiveMLS ID #2493517, Sheryl Yang. NWMLS as distributed by MLS GRID
- $1,550,0003 bd4 ba2.2k sqftCapitol Hill Add #6, Seattle, WA 98112ActiveMLS ID #2554730, Deirdre G. Doyle. NWMLS as distributed by MLS GRID
- $1,599,9505 bd5 ba2.7k sqft3026 NE 95th Street, Seattle, WA 98115ActiveMLS ID #2530185, Jordan White. NWMLS as distributed by MLS GRID
- $1,599,9505 bd5 ba2.7k sqft3020 NE 95th, Seattle, WA 98115ActiveMLS ID #2515108, Jordan White. NWMLS as distributed by MLS GRID
- $1,885,0005 bd3 ba3.1k sqftRenaissance Div 01, Sammamish, WA 98075ActiveMLS ID #2554077, Duke Young. NWMLS as distributed by MLS GRID
