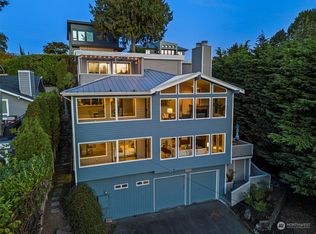
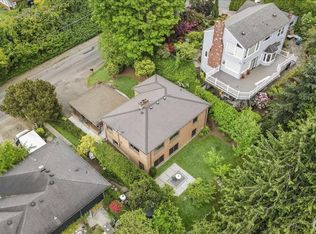
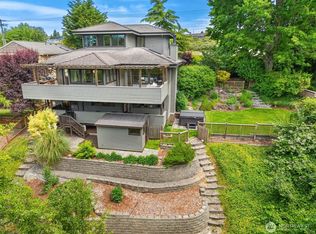
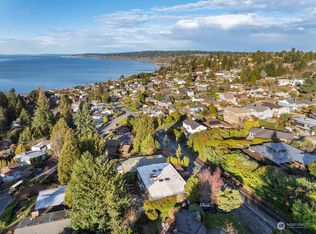
Private beach access and gorgeous house at $200k below appraised value! Tucked away on a quiet street in coveted North Beach, this fully renovated (2021) 5-bedroom, 4-bath home was designed for the way people actually want to live — light-filled, open, and connected to the outdoors. The chef's kitchen opens up the main level with gas stove, updated cabinetry, and a walk-in pantry, opening straight onto view decks made for morning coffee or evening entertaining. Upstairs, the primary suite occupies its own private level — a true retreat with a sitting area, flex/workout space, walk-in closet, and a spa-inspired 5-piece bath. Outside: patios and lawn create low-maintenance space to enjoy. Generous 2-car garage and ample parking keep life simple. Steps to North Beach Park, Golden Gardens, and Ballard's shops, dining, and top-rated schools — this is elevated Northwest living, and it doesn't come up often.
Active
Listed by: eXp Realty • Christine Andreasen
Price cut: $75K (7/17)
$1,898,000
9226 25th Avenue NW, Seattle, WA 98117
5beds
3,580sqft
Single Family Residence
Built in 1977
6,825 Square Feet Lot
$1,849,200 Zestimate®
$530/sqft
$-- HOA
What's special
Ample parkingPrivate beach accessWalk-in closetGas stoveWalk-in pantryUpdated cabinetry
- --
- on Zillow
- 582
- views
- 36
- saves
Zillow last checked:
Listing updated:
Listed by:
Christine Andreasen,
eXp Realty,
Valarie O'Malley,
eXp Realty
Source: NWMLS as distributed by MLS GRID,MLS#: 2527817
Facts & features
Interior
Bedrooms & bathrooms
- Bedrooms: 5
- Bathrooms: 4
- Full bathrooms: 3
- 3/4 bathrooms: 1
- Main level bathrooms: 1
- Main level bedrooms: 3
Primary bedroom
- Level: Third
Bedroom
- Level: Lower
Bedroom
- Level: Main
Bedroom
- Level: Main
Bedroom
- Level: Main
Bathroom full
- Level: Third
Bathroom full
- Level: Lower
Bathroom full
- Level: Main
Bathroom three quarter
- Level: Lower
Other
- Level: Third
Den office
- Level: Third
Dining room
- Level: Main
Entry hall
- Level: Main
Great room
- Level: Lower
Kitchen with eating space
- Level: Main
Living room
- Level: Main
Utility room
- Level: Lower
Heating
- Fireplace, 90%+ High Efficiency, Forced Air, Electric, Natural Gas
Cooling
- Has cooling: Yes
Appliances
- Included: Dishwasher, Disposal, Dryer, Refrigerator, Washer, Dishwasher(s), Dryer(s), Garbage Disposal, Refrigerator(s), Washer(s), Water Heater: Natural Gas, Water Heater Location: Basement
Features
- Bath Off Primary, Dining Room, High Tech Cabling, Pantry
- Flooring: Hardwood, Vinyl, Carpet
- Windows: Dbl Pane/Storm Window
- Basement: Daylight,Finished
- Number of fireplaces: 1
- Fireplace features: Wood Burning, Main Level: 1, Fireplace
Interior area
- Total structure area: 3,580
- Total interior livable area: 3,580 sqft
Property
Parking
- Total spaces: 2
- Parking features: Attached Garage
- Has attached garage: Yes
- Covered spaces: 2
Features
- Levels: Two
- Stories: 2
- Entry location: Main
- Patio & porch: Bath Off Primary, Dbl Pane/Storm Window, Dining Room, Fireplace, High Tech Cabling, Pantry, Vaulted Ceiling(s), Walk-In Closet(s), Water Heater, Wet Bar
- Has view: Yes
- View description: Mountain(s), Sound, Territorial
- Has water view: Yes
- Water view: Sound
Lot
- Size: 6,825 Square Feet
- Features: Cul-De-Sac, Dead End Street, Secluded, Cable TV, Deck, Fenced-Partially, Gas Available, High Speed Internet, Patio
- Topography: Level,Partial Slope,Terraces
- Residential vegetation: Garden Space
Details
- Parcel number: 5656100110
- Special conditions: Standard
Construction
Type & style
- Home type: SingleFamily
- Architectural style: 2 Stories w/Bsmnt
- Property subtype: Single Family Residence
Materials
- Wood Siding
- Foundation: Poured Concrete
- Roof: Composition
Condition
- Year built: 1977
- Major remodel year: 2021
Utilities & green energy
- Electric: Company: SPU
- Sewer: Sewer Connected, Company: SPU
- Water: Public, Company: SPU
- Utilities for property: Comcast
Community & HOA
Community
- Subdivision: North Beach
HOA
- HOA phone: 000-000-0000
Location
- Region: Seattle
Financial & listing details
- Price per square foot: $530/sqft
- Tax assessed value: $2,005,000
- Annual tax amount: $8,804
- Date on market: 5/22/2026
- Listing terms: Conventional
- Inclusions: Dishwasher(s), Dryer(s), Garbage Disposal, Refrigerator(s), Washer(s)
Estimated market value
$1,849,200
$1.76M - $1.94M
$7,011/mo
Price history
| Date | Event | Price |
|---|---|---|
| 7/17/2026 | Price change | $1,898,000-3.8%$530/sqft |
Source: eXp Realty #2527817 Report a problem | ||
| 6/26/2026 | Price change | $1,973,000-1.3%$551/sqft |
Source:  NWMLS as distributed by MLS GRID #2527817 Report a problem NWMLS as distributed by MLS GRID #2527817 Report a problem | ||
| 5/22/2026 | Listed for sale | $1,998,000+8%$558/sqft |
Source: NWMLS as distributed by MLS GRID #2527817 Report a problem | ||
| 7/5/2024 | Sold | $1,850,000-1.3%$517/sqft |
Source: NWMLS as distributed by MLS GRID #2220365 Report a problem | ||
| 6/20/2024 | Pending sale | $1,875,000$524/sqft |
Source: NWMLS as distributed by MLS GRID #2220365 Report a problem | ||
| 5/11/2024 | Price change | $1,875,000-1.8%$524/sqft |
Source: NWMLS as distributed by MLS GRID #2220365 Report a problem | ||
| 5/3/2024 | Price change | $1,909,500-1.2%$533/sqft |
Source: NWMLS as distributed by MLS GRID #2220365 Report a problem | ||
| 4/17/2024 | Listed for sale | $1,932,500+14.7%$540/sqft |
Source: NWMLS as distributed by MLS GRID #2220365 Report a problem | ||
| 9/29/2021 | Sold | $1,685,000-0.9%$471/sqft |
Source: NWMLS as distributed by MLS GRID #1827248 Report a problem | ||
| 8/28/2021 | Pending sale | $1,700,000$475/sqft |
Source: NWMLS as distributed by MLS GRID #1827248 Report a problem | ||
| 8/19/2021 | Listed for sale | $1,700,000$475/sqft |
Source: NWMLS as distributed by MLS GRID #1827248 Report a problem | ||
Public tax history
| Year | Property taxes | Tax assessment |
|---|---|---|
| 2025 | $20,864 +18.5% | $2,005,000 +10.7% |
| 2024 | $17,609 +20.1% | $1,812,000 +17.7% |
| 2023 | $14,664 -1.9% | $1,539,000 -12.4% |
| 2022 | $14,945 +13.8% | $1,756,000 +24.2% |
| 2021 | $13,135 +486.2% | $1,414,000 +93.2% |
| 2020 | $2,241 +2.9% | $732,000 |
| 2019 | $2,177 -0.4% | $732,000 |
| 2018 | $2,186 -7.2% | $732,000 -38.8% |
| 2017 | $2,357 -50.2% | $1,196,000 +9.9% |
| 2016 | $4,733 | $1,088,000 +9.8% |
| 2015 | $4,733 | $991,000 +11.1% |
| 2014 | $4,733 | $892,000 +37.2% |
| 2013 | $4,733 | $650,000 +3.8% |
| 2012 | -- | $626,000 |
| 2011 | -- | $626,000 -3.6% |
| 2010 | -- | $649,600 -1% |
| 2009 | -- | $656,000 -10.4% |
| 2007 | -- | $732,000 |
| 2006 | -- | $732,000 +7.6% |
| 2005 | -- | $680,000 +44.4% |
| 2001 | $5,497 +8.5% | $471,000 +14.9% |
| 2000 | $5,067 | $410,000 |
Find assessor info on the county website
Monthly payment
Est. payment
Payment breakdown
Explore the cost of this home by adjusting the details. Changes won't be saved.Climate risks
Neighborhood: North Beach-Blue Ridge
Nearby schools
Schools provided by the listing agent
- Elementary: North Beach
- Middle: Whitman Mid
- High: Ingraham High
Source: NWMLS as distributed by MLS GRID. This data may not be complete. We recommend contacting the local school district to confirm school assignments for this home.
Similar homes
- $1,959,0005 bd3 ba3.3k sqft7226 NE 129th Street, Kirkland, WA 98034Active
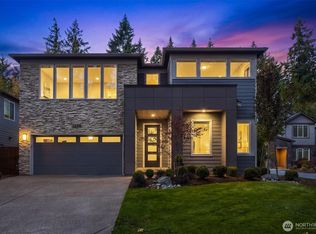 MLS ID #2592567, Tere Foster. NWMLS as distributed by MLS GRID
 - $1,898,0006 bd6 ba4.9k sqftPromontory West At Norway Hill, Bothell, WA 98011Active
 MLS ID #2593512, Brooks Beaupain. NWMLS as distributed by MLS GRID
 - $2,612,5005 bd4 ba3.6k sqftGolden View Add, Seattle, WA 98117Active
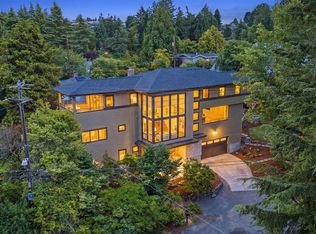 MLS ID #2569281, Russell Katz. NWMLS as distributed by MLS GRID
 - $1,700,0005 bd3 ba3.1k sqft1435 7th Place S, Edmonds, WA 98020Active
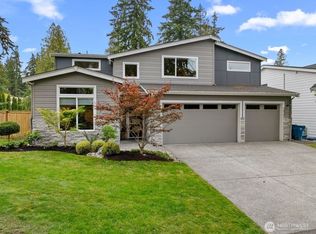 MLS ID #2590470, Cydny F. Wells. NWMLS as distributed by MLS GRID
