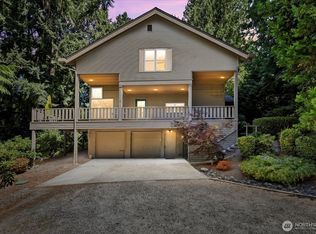
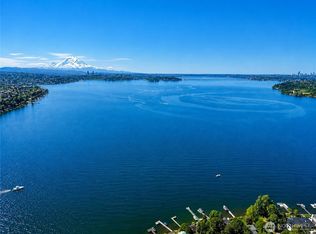
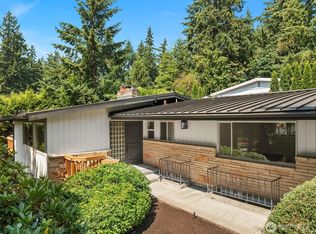
Nestled in Kirkland’s desirable Holmes Point neighborhood, this west-facing Northwest contemporary offers privacy, natural beauty, and convenience. Surrounded by mature evergreens and lush landscaping, the property feels like a peaceful retreat while remaining minutes from I-405 and major Eastside employers including Google, Microsoft, Apple, Meta, and SpaceX. Expansive windows and skylights fill the home with natural light throughout.Offering 4,320 sq ft, the flexible floor plan includes 5 bedrooms, 3 baths, multiple living spaces, and abundant storage. The primary suite features two walk-in closets, a sitting area ideal for reading or a home office, spa-like bath with soaking tub beneath a skylight, walk-in shower, and in-suite washer and dryer. The main level includes a great room, dining area, wood-burning fireplace, remodeled kitchen with gas cooking, expansive entertainment decks, a bedroom, 3/4 bath, lofted office space, and attached 3 car tandem garage flows into a mudroom. The lower level offers 3 additional bedrooms, remodeled full bath, second laundry area, and a spacious rec room with a second fireplace.Recent updates include new carpet, flooring, interior paint, and remodeled bathrooms. Thoughtfully maintained with room for gatherings, hobbies, and everyday living, this home offers a rare combination of space, privacy, and accessibility in a sought-after Kirkland location.
Active
Listed by: Realogics Sotheby's Int'l Rlty • Robyn Kimura Hsu
$2,298,000
7118 NE 118th Street, Kirkland, WA 98034
5beds
4,310sqft
:
Get pre-qualified$13,230/mo
Single Family Residence
Built in 1974
0.49 Acres Lot
$2,163,500 Zestimate®
$533/sqft
$-- HOA
What's special
Wood-burning fireplacePrimary suiteLofted office spaceTwo walk-in closetsWalk-in showerWest-facing northwest contemporaryIn-suite washer and dryer
- 45 days |
- 536 |
- 35 |
Zillow last checked:
Listing updated:
Listed by:
Robyn Kimura Hsu,
Realogics Sotheby's Int'l Rlty,
Natalie Ward,
Realogics Sotheby's Int'l Rlty
Source: NWMLS as distributed by MLS GRID,MLS#: 2546826
Facts & features
Interior
Bedrooms & bathrooms
- Bedrooms: 5
- Bathrooms: 3
- Full bathrooms: 2
- 1/2 bathrooms: 1
- Main level bathrooms: 1
- Main level bedrooms: 1
Primary bedroom
- Level: Second
Bedroom
- Level: Main
Bedroom
- Level: Lower
Bedroom
- Level: Lower
Bedroom
- Level: Lower
Bathroom full
- Level: Second
Bathroom full
- Level: Lower
Other
- Level: Main
Den office
- Level: Second
Dining room
- Level: Main
Great room
- Level: Main
Kitchen with eating space
- Level: Main
Rec room
- Level: Lower
Heating
- Fireplace, Forced Air, Electric, Natural Gas
Cooling
- None
Appliances
- Included: Dishwasher, Disposal, Dryer, Microwave, Refrigerator, Stove(s)/Range(s), Washer, Dishwasher(s), Dryer(s), Garbage Disposal, Microwave(s), Refrigerator(s), Washer(s), Water Heater: Gas, Water Heater Location: Utility
Features
- Dining Room
- Flooring: Ceramic Tile, Engineered Hardwood, Carpet
- Windows: Skylight(s)
- Basement: Daylight,Finished
- Number of fireplaces: 2
- Fireplace features: Wood Burning, Lower Level: 1, Main Level: 1, Fireplace
Interior area
- Total structure area: 4,310
- Total interior livable area: 4,310 sqft
Property
Parking
- Total spaces: 3
- Parking features: Attached Garage
- Has attached garage: Yes
- Covered spaces: 3
Features
- Levels: Two
- Stories: 2
- Patio & porch: Dining Room, Fireplace, Skylight(s), Walk-In Closet(s), Water Heater
- Has view: Yes
- View description: Lake, Partial, Territorial
- Has water view: Yes
- Water view: Lake
Lot
- Size: 0.49 Acres
- Features: Cul-De-Sac, Cable TV, Deck, Gas Available, Patio
- Topography: Partial Slope,Terraces
- Residential vegetation: Garden Space, Wooded
Details
- Parcel number: 4055701085
- Special conditions: Standard
Construction
Type & style
- Home type: SingleFamily
- Architectural style: Contemporary,2 Stories w/Bsmnt
- Property subtype: Single Family Residence
Materials
- Wood Siding
- Foundation: Poured Concrete
- Roof: Composition
Condition
- Updated/Remodeled
- Year built: 1974
- Major remodel year: 1974
Utilities & green energy
- Electric: Company: PSE
- Sewer: Sewer Connected, Company: Northshore
- Water: Public, Company: Northshore
Community & HOA
Community
- Subdivision: Holmes Point
Location
- Region: Kirkland
Financial & listing details
- Price per square foot: $533/sqft
- Tax assessed value: $1,834,000
- Annual tax amount: $12,504
- Date on market: 6/28/2026
- Cumulative days on market: 47 days
- Listing terms: Conventional
- Inclusions: Dishwasher(s), Dryer(s), Garbage Disposal, Microwave(s), Refrigerator(s), Stove(s)/Range(s), Washer(s)
Estimated market value
$2,163,500
$2.06M - $2.27M
$6,274/mo
Price history
| Date | Event | Price |
|---|---|---|
| 6/30/2026 | Listed for sale | $2,298,000+175.2%$533/sqft |
Source:  NWMLS as distributed by MLS GRID #2546826 Report a problem NWMLS as distributed by MLS GRID #2546826 Report a problem | ||
| 10/30/2008 | Sold | $835,000-5%$194/sqft |
Source: NWMLS as distributed by MLS GRID #28161753 Report a problem | ||
| 10/12/2008 | Listed for sale | $879,000+42.9%$204/sqft |
Source: Postlets #28161753 Report a problem | ||
| 8/13/2004 | Sold | $615,000+11.8%$143/sqft |
Source: NWMLS as distributed by MLS GRID #24082380 Report a problem | ||
| 6/23/2000 | Sold | $549,950+69.2%$128/sqft |
Source: Public Record Report a problem | ||
| 6/13/1995 | Sold | $325,000$75/sqft |
Source: Public Record Report a problem | ||
Public tax history
| Year | Property taxes | Tax assessment |
|---|---|---|
| 2025 | $15,831 +26.6% | $1,834,000 +19.3% |
| 2024 | $12,504 +13.2% | $1,537,000 +19.6% |
| 2023 | $11,046 -9.2% | $1,285,000 -20.1% |
| 2022 | $12,171 +16.3% | $1,609,000 +37.2% |
| 2021 | $10,465 +4.3% | $1,173,000 +14.1% |
| 2020 | $10,038 +2.6% | $1,028,000 -1.2% |
| 2019 | $9,786 -0.3% | $1,040,000 -4% |
| 2018 | $9,811 -0.5% | $1,083,000 +12.2% |
| 2017 | $9,864 +19.8% | $965,000 +5.8% |
| 2016 | $8,232 | $912,000 +5.7% |
| 2015 | $8,232 | $863,000 +8.3% |
| 2014 | $8,232 | $797,000 +21.7% |
| 2013 | $8,232 | $655,000 +7.6% |
| 2012 | -- | $609,000 -2.7% |
| 2011 | -- | $626,000 -10.7% |
| 2010 | -- | $701,000 |
| 2009 | -- | $701,000 -1.8% |
| 2007 | -- | $714,000 +7.4% |
| 2006 | -- | $665,000 +8.1% |
| 2005 | -- | $615,000 +19.9% |
| 2001 | $6,468 +6.7% | $513,000 +15% |
| 2000 | $6,061 | $446,000 |
Find assessor info on the county website
Monthly payment
Est. payment
Payment breakdown
Explore the cost of this home by adjusting the details. Changes won't be saved.Climate risks
Neighborhood: Finn Hill
Nearby schools
GreatSchools rating
- 7/10Carl Sandburg Elementary SchoolGrades: PK-5Distance: 1 mi
- 6/10Finn Hill Junior High SchoolGrades: 6-8Distance: 1.2 mi
- 10/10Juanita High SchoolGrades: 9-12Distance: 2.2 mi
Schools provided by the listing agent
- Elementary: Carl Sandburg Elementary
- Middle: Finn Hill Middle
- High: Juanita High
Source: NWMLS as distributed by MLS GRID. This data may not be complete. We recommend contacting the local school district to confirm school assignments for this home.
- $1,096,8883 bd2 ba1.9k sqft7104 NE 118th St, Kirkland, WA 98034Sold
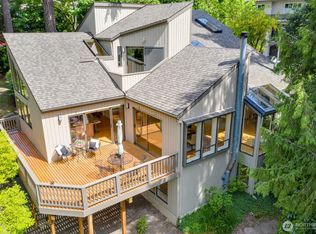
- $1,725,0004 bd3 ba3.1k sqft11819 73rd Pl NE, Kirkland, WA 98034Sold
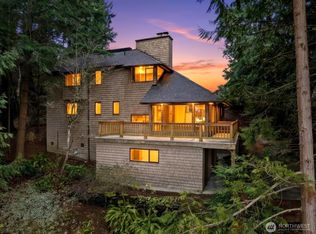
- $1,392,0003 bd2 ba2.1k sqft7206 NE 118th St, Kirkland, WA 98034Sold
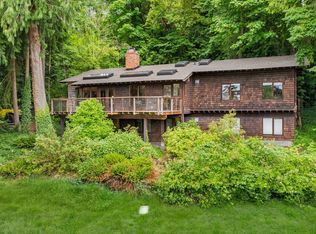
- $1,130,0004 bd2 ba2k sqft11658 72nd Pl NE, Kirkland, WA 98034Sold
- $4,125,0005 bd4 ba4.4k sqft7127 NE 119th Ln, Kirkland, WA 98034Sold
- $3,605,0005 bd4 ba4.3k sqft7128 NE 119th Pl, Kirkland, WA 98034New Construction
- $1,980,0005 bd4 ba4k sqft7223 NE 118th Ct, Kirkland, WA 98034For Sale
- $3,510,0004 bd4 ba4.1k sqft7116 NE 119th Ln, Kirkland, WA 98034New Construction
A local agent can set up tours, give advice and negotiate with sellers.
Similar homes
- $1,888,0004 bd3 ba2.5k sqft11324 83rd Place NE, Kirkland, WA 98034Active
 MLS ID #2550233, Mike Moghaddas. NWMLS as distributed by MLS GRID
 - $2,299,0005 bd4 ba2.9k sqftWindermere, Seattle, WA 98105Active
 MLS ID #2551636, Ken Urman. NWMLS as distributed by MLS GRID
 - $1,369,0003 bd3 ba3k sqft11215 Champagne Point Road NE, Kirkland, WA 98034Active
 MLS ID #2563998, Michele Schuler. NWMLS as distributed by MLS GRID
 - $2,375,0006 bd4 ba3.2k sqft22016 Vine Road, Brier, WA 98036Active
 MLS ID #2557770, Emmett McLaulin. NWMLS as distributed by MLS GRID
 - $1,170,0005 bd3 ba2.5k sqft7047 NE 138th Street, Kirkland, WA 98034ActiveMLS ID #2558142, Geoff Hill. NWMLS as distributed by MLS GRID
- $2,500,0004 bd4 ba4.1k sqft10827 NE 108th Lane, Kirkland, WA 98033ActiveMLS ID #2546156, Nathanael Hasselbeck. NWMLS as distributed by MLS GRID
- $2,350,0004 bd4 ba3.4k sqft6308 110th Avenue NE, Kirkland, WA 98033ActiveMLS ID #2520522, Sara Zhu. NWMLS as distributed by MLS GRID
- $1,999,9905 bd3 ba4.3k sqftCompton Green, Bellevue, WA 98005ActiveMLS ID #2546789, Stacy Hecht. NWMLS as distributed by MLS GRID
- $1,850,0004 bd4 ba3.4k sqftValhalla Div #1, Bothell, WA 98011ActiveMLS ID #2562015, Michael McRae. NWMLS as distributed by MLS GRID
- $1,899,0005 bd5 ba3.7k sqft18226 62nd Avenue NE, Kenmore, WA 98028ActiveMLS ID #2539772, Drew Jones. NWMLS as distributed by MLS GRID
- $2,398,0005 bd4 ba3.2k sqft12416 NE 72nd Street, Kirkland, WA 98033ActiveMLS ID #2566032, Rachel Snyder Olson. NWMLS as distributed by MLS GRID
- $1,850,0004 bd4 ba2.9k sqft6206 114th Avenue NE, Kirkland, WA 98033ActiveMLS ID #2539434, Ali Mills. NWMLS as distributed by MLS GRID
- $1,299,9504 bd3 ba2.4k sqft7017 NE 155th Place, Kenmore, WA 98028ActiveMLS ID #2568117, Mike Mansour. NWMLS as distributed by MLS GRID
- $2,498,0005 bd4 ba3.1k sqft13755 NE 101st Street, Kirkland, WA 98033ActiveMLS ID #2558986, Lois Mares. NWMLS as distributed by MLS GRID
- $2,150,0004 bd3 ba3.4k sqftWoodridge, Bellevue, WA 98005ActiveMLS ID #2552970, Wes Jones. NWMLS as distributed by MLS GRID
- $2,325,0004 bd3 ba4.5k sqftCapitol Hill Add Div #5, Seattle, WA 98112ActiveMLS ID #2519799, Deirdre G. Doyle. NWMLS as distributed by MLS GRID
- $1,985,0005 bd3 ba4.7k sqft7017 165th Place SW, Edmonds, WA 98026ActiveMLS ID #2561626, Chris F. Cooley. NWMLS as distributed by MLS GRID
- $2,350,0004 bd3 ba3k sqft2234 108th Avenue SE, Bellevue, WA 98004ActiveMLS ID #2537109, Lisa Whittaker. NWMLS as distributed by MLS GRID
- $2,199,9505 bd5 ba3.9k sqft2708 220th Place SW, Brier, WA 98036ActiveMLS ID #2536620, Kenna Ramey. NWMLS as distributed by MLS GRID
- $2,275,0005 bd5 ba3.7k sqft10829 104th Ave Ne, A Condominium, Kirkland, WA 98033ActiveMLS ID #2526534, Diana M. MacDonald. NWMLS as distributed by MLS GRID
