Experience modern living in this stunning 1 year old resale home by Holden Development Group, ideally located in Kirkland’s Juanita neighborhood. The thoughtfully designed floor plan with high-end finishes throughout offers 5 bedrooms and 4.25 baths, including a main-level guest suite, providing flexibility for guests, multi-generational living, or a private office. A gourmet kitchen anchors the main living space with an oversized island and premium appliances. Don't miss the walk-in pantry with tons of storage, extra counter space and beverage cooler. The open-concept living and dining areas are filled with natural light and flow seamlessly to a covered patio and private backyard—perfect for year-round entertaining and outdoor enjoyment. Upstairs, the luxurious primary suite features a spa-inspired bath with elegant finishes and a spacious walk-in closet with built in desk/work space (not seen in floor plan). Three additional bedrooms, a versatile loft ideal for a media room or study space, and a convenient upstairs laundry room (with it's own entrance from the primary walk-in closet) complete the upper level. Additional highlights include a two-car attached garage with a Tesla Super Charger. Conveniently located just minutes from Downtown Kirkland, waterfront parks and beaches, Juanita Village, shopping, dining, and major employers including Microsoft and Google, this home offers the perfect blend of modern design, comfort, and Eastside convenience.
Active
Listed by: Berkshire Hathaway HS NW • Diana M. MacDonald
Price cut: $100K (7/6)
$2,275,000
10827 104th Avenue NE #1, Kirkland, WA 98033
5beds
3,791sqft
Townhouse, Condominium
Built in 2025
4,835 Square Feet Lot
$2,241,900 Zestimate®
$600/sqft
$142/mo HOA
What's special
- 99 days |
- 250 |
- 6 |
Zillow last checked:
Listing updated:
Listed by:
Diana M. MacDonald,
Berkshire Hathaway HS NW
Source: NWMLS as distributed by MLS GRID,MLS#: 2526534
Facts & features
Interior
Bedrooms & bathrooms
- Bedrooms: 5
- Bathrooms: 5
- Full bathrooms: 3
- 3/4 bathrooms: 1
- 1/2 bathrooms: 1
- Main level bathrooms: 2
- Main level bedrooms: 1
Primary bedroom
- Level: Second
Bedroom
- Level: Second
Bedroom
- Level: Second
Bedroom
- Level: Second
Bedroom
- Level: Main
Bathroom full
- Level: Second
Bathroom full
- Level: Second
Bathroom full
- Level: Second
Bathroom three quarter
- Level: Main
Other
- Level: Main
Bonus room
- Level: Second
Entry hall
- Level: Main
Great room
- Level: Main
Kitchen with eating space
- Level: Main
Utility room
- Level: Second
Heating
- Fireplace, Ductless, Wall Furnace, Electric, Natural Gas
Cooling
- Ductless
Appliances
- Included: Dishwasher, Disposal, Dryer, Microwave, Refrigerator, Stove(s)/Range(s), Washer, Dishwasher(s), Dryer(s), Garbage Disposal, Microwave(s), Refrigerator(s), Washer(s), Water Heater: Tankless/Gas, Water Heater Location: Upstairs closet, Cooking - Electric Hookup, Cooking-Gas, Cooking-Electric, Dryer-Electric, Dryer-Gas
- Laundry: Electric Dryer Hookup, Dryer-Gas, Gas Dryer Hookup
Features
- Flooring: Ceramic Tile, Engineered Hardwood, Carpet
- Windows: Insulated Windows, Coverings: Blinds
- Number of fireplaces: 1
- Fireplace features: Gas, Main Level: 1, Fireplace
Interior area
- Total structure area: 3,791
- Total interior livable area: 3,791 sqft
Property
Parking
- Total spaces: 2
- Parking features: Individual Garage
- Has garage: Yes
- Covered spaces: 2
Features
- Levels: Multi/Split
- Entry location: Main
- Patio & porch: Cooking-Electric, Cooking-Gas, Dryer-Electric, Dryer-Gas, Fireplace, Insulated Windows, Primary Bathroom, Sprinkler System, Walk-In Closet(s), Water Heater
Lot
- Size: 4,835 Square Feet
- Features: Curbs, Paved, Sidewalk
Details
- Parcel number: 6390630010
- Special conditions: See Remarks
- Other equipment: Leased Equipment: None
Construction
Type & style
- Home type: Townhouse
- Architectural style: Townhouse
- Property subtype: Townhouse, Condominium
Materials
- Wood Siding, Wood Products
- Roof: Composition
Condition
- Year built: 2025
Utilities & green energy
- Electric: Company: Puget Sound Energy
- Sewer: Company: City of Kirkland
- Water: Company: City of Kirkland
- Utilities for property: Ziply/Comcast, Ziply/Comcast
Green energy
- Energy efficient items: Insulated Windows
Community & HOA
Community
- Subdivision: Forbes Creek
HOA
- Services included: See Remarks
- HOA fee: $142 monthly
Location
- Region: Kirkland
Financial & listing details
- Price per square foot: $600/sqft
- Annual tax amount: $18,724
- Date on market: 5/17/2026
- Cumulative days on market: 102 days
- Listing terms: Conventional
- Inclusions: Dishwasher(s), Dryer(s), Garbage Disposal, Leased Equipment, Microwave(s), Refrigerator(s), Stove(s)/Range(s), Washer(s)
Estimated market value
$2,241,900
$2.13M - $2.35M
$7,487/mo
Price history
| Date | Event | Price |
|---|---|---|
| 7/6/2026 | Price change | $2,275,000-4.2%$600/sqft |
Source:  NWMLS as distributed by MLS GRID #2526534 Report a problem NWMLS as distributed by MLS GRID #2526534 Report a problem | ||
| 5/19/2026 | Listed for sale | $2,375,000$626/sqft |
Source:  Berkshire Hathaway HomeServices NW #NWM2525729 Report a problem Berkshire Hathaway HomeServices NW #NWM2525729 Report a problem | ||
Public tax history
Tax history is unavailable.
Monthly payment
Est. payment
Payment breakdown
Explore the cost of this home by adjusting the details. Changes won't be saved.Climate risks
Neighborhood: South Juanita
Nearby schools
GreatSchools rating
- 6/10Alexander Graham Bell Elementary SchoolGrades: PK-5Distance: 0.5 mi
- 6/10Finn Hill Junior High SchoolGrades: 6-8Distance: 2 mi
- 10/10Juanita High SchoolGrades: 9-12Distance: 1.2 mi
Schools provided by the listing agent
- Elementary: Bell Elem
- Middle: Finn Hill Middle
- High: Juanita High
Source: NWMLS as distributed by MLS GRID. This data may not be complete. We recommend contacting the local school district to confirm school assignments for this home.
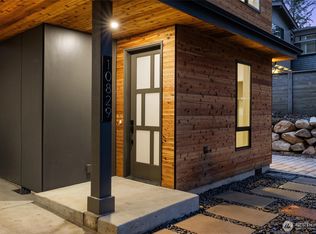
- $875,0002 bd3 ba1.3k sqft10829 104th Ave NE, Kirkland, WA 98033Sold
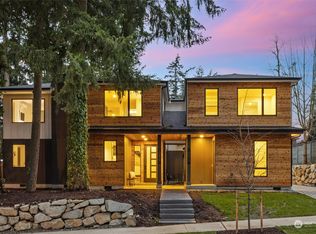
- $2,300,0005 bd5 ba3.7k sqft10827 104th Ave NE, Kirkland, WA 98033Sold
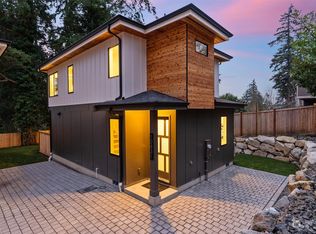
- $1,125,0002 bd3 ba1.2k sqft10831 104th Ave NE, Kirkland, WA 98033Sold
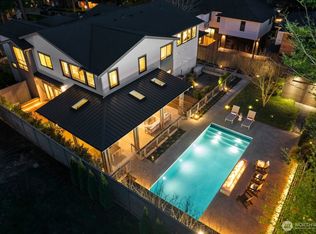
- $2,800,0004 bd4 ba4.1k sqft10833 104th Ave NE, Kirkland, WA 98033Sold
- $3,000,0005 bd5 ba4.6k sqft10408 NE 109th St, Kirkland, WA 98033Sold
- $3,150,0005 bd5 ba4.5k sqft10843 104th Ave NE, Kirkland, WA 98033Sold
- $1,970,0005 bd3 ba2.7k sqft10930 103rd Ave NE, Kirkland, WA 98033Sold
- $3,050,0005 bd5 ba4.4k sqft10416 NE 109th St, Kirkland, WA 98033Sold
A local agent can set up tours, give advice and negotiate with sellers.
Similar homes
- $2,500,0004 bd4 ba4.1k sqft10827 NE 108th Lane, Kirkland, WA 98033Active
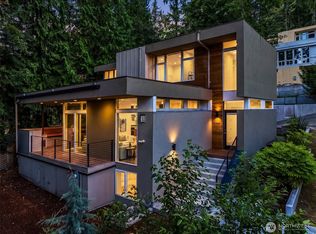 MLS ID #2546156, Nathanael Hasselbeck. NWMLS as distributed by MLS GRID
 - $2,545,0004 bd4 ba3.7k sqft11327 113th Place NE, Kirkland, WA 98033Active
 MLS ID #2525966, Brittany Buttelmann. NWMLS as distributed by MLS GRID
 - $2,298,0005 bd3 ba4.3k sqft7118 NE 118th Street, Kirkland, WA 98034Active
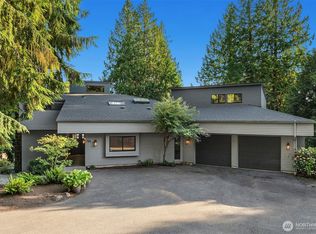 MLS ID #2546826, Robyn Kimura Hsu. NWMLS as distributed by MLS GRID
 - $2,350,0004 bd4 ba3.4k sqft6308 110th Avenue NE, Kirkland, WA 98033Active
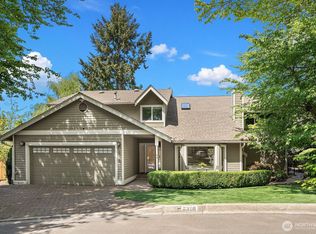 MLS ID #2520522, Sara Zhu. NWMLS as distributed by MLS GRID
 - $2,398,0005 bd4 ba3.2k sqft12416 NE 72nd Street, Kirkland, WA 98033ActiveMLS ID #2566032, Rachel Snyder Olson. NWMLS as distributed by MLS GRID
- $2,650,0004 bd4 ba3.1k sqft1847 4th Street, Kirkland, WA 98033ActiveMLS ID #2556384, Nicholas Loveless. NWMLS as distributed by MLS GRID
- $2,498,0005 bd4 ba3.1k sqft13755 NE 101st Street, Kirkland, WA 98033ActiveMLS ID #2558986, Lois Mares. NWMLS as distributed by MLS GRID
- $2,280,0004 bd3 ba3.2k sqft3718 130th Avenue NE, Bellevue, WA 98005ActiveMLS ID #2568880, Hao Sun. NWMLS as distributed by MLS GRID
- $2,050,0004 bd3 ba3.4k sqft6635 57th Avenue NE, Seattle, WA 98115ActiveMLS ID #2569902, Brad Cahill. NWMLS as distributed by MLS GRID
- $3,180,0005 bd5 ba4.4k sqft11315 113th Place NE, Kirkland, WA 98033ActiveMLS ID #2521883, Brittany Buttelmann. NWMLS as distributed by MLS GRID
- $1,888,0004 bd3 ba2.5k sqft11324 83rd Place NE, Kirkland, WA 98034ActiveMLS ID #2550233, Mike Moghaddas. NWMLS as distributed by MLS GRID
- $2,495,0005 bd4 ba3.5k sqft310 Skyline Drive, Edmonds, WA 98020ActiveMLS ID #2574379, Ryan Hoff. NWMLS as distributed by MLS GRID
- $2,845,0005 bd5 ba3.4k sqftTrove, Kirkland, WA 98033ActiveNWMLS as distributed by MLS GRID
- $2,199,0005 bd4 ba2.9k sqftWindermere, Seattle, WA 98105ActiveMLS ID #2551636, Ken Urman. NWMLS as distributed by MLS GRID
- $1,749,0004 bd3 ba2.2k sqftWoodlands Reserve, Kirkland, WA 98034ActiveMLS ID #2540694, Darius Cincys. NWMLS as distributed by MLS GRID
- $2,375,0005 bd4 ba3.2k sqft22016 Vine Road, Brier, WA 98036ActiveMLS ID #2557770, Emmett McLaulin. NWMLS as distributed by MLS GRID
- $2,985,0005 bd5 ba3.6k sqftTrove, Kirkland, WA 98033ActiveNWMLS as distributed by MLS GRID
- $1,799,9504 bd4 ba3.4k sqftValhalla Div #1, Bothell, WA 98011ActiveMLS ID #2562015, Michael McRae. NWMLS as distributed by MLS GRID
- $2,150,0004 bd3 ba3.4k sqftWoodridge, Bellevue, WA 98005ActiveMLS ID #2552970, Wes Jones. NWMLS as distributed by MLS GRID
- $2,350,0004 bd3 ba3k sqft2234 108th Avenue SE, Bellevue, WA 98004ActiveMLS ID #2537109, Lisa Whittaker. NWMLS as distributed by MLS GRID
