Incredible NEW PRICE! Sited in a quiet enclave of three homes, this fully renovated NW contemporary home offers privacy and proximity. Thoughtful updates throughout include nutmeg-stained hardwoods, custom grain-matched cabinetry, slab-quartz counters, and windows with garden views, creating an ambiance of quiet sophistication. Spaces are designed for connection: a vaulted living room with a gas fireplace, media-ready family room, and an epicurean kitchen that's as beautiful as it is functional. A generous island and eating bar naturally becomes the home’s gathering hub, whether for casual dining, extra workspace, or visiting with the cook. Upstairs, the primary suite features a sitting area and a spa-inspired bath, joined by two additional bedrooms with a shared hall bath, all with heated floors. A main-floor guest room with Murphy bed and ¾-bath adds flexibility for visitors or office use. Outdoor living shines with an ironwood deck adorned with cable railing and a gas-plumbed fire pit, perfect for intimate gatherings or alfresco entertaining. A level, park-like side yard has limitless possibilities for recreation and gardening. Lush landscaping, mature hedging, and lawn-crete pavers in front provide 2 extra parking spaces. The private lane is exceptionally quiet, yet you’re minutes from Downtown Bellevue’s dining, shopping, parks, and convenient freeway access. A rare opportunity for turnkey living in an award-winning school district and an unbeatable in-city location!
Sold
Listed by: Coldwell Banker Bain • Lisa Whittaker • 425-748-8000
Bought with: WeLakeside
$2,100,000
2234 108th Avenue SE, Bellevue, WA 98004
4beds
3,048sqft
Single Family Residence
Built in 1978
0.27 Acres Lot
$2,066,900 Zestimate®
$689/sqft
$5,915 Estimated rent
Home value
$2,066,900
$1.92M - $2.23M
$5,915/mo
Zestimate® history
Owner options
List your home for rent
$5,915/mo
Rent Zestimate®
Find your next renter with Zillow Rental Manager. Plus, with online applications, you can quickly screen prospective tenants – for free.
$5,915/mo
Rent Zestimate®
Refinance and save
$13,417/mo
Est. payment
Refinancing to a lower rate could help reduce your monthly payments and save thousands over the life of the loan.
$13,417/mo
Est. payment
Explore your selling options
Work with a Zillow partner agent
Leverage their expertise and Zillow's premium Showcase listings to get your home seen by more buyers.
Get startedList with your own agent
Get your home in front of millions of buyers by listing it on Zillow.
Learn how to do itSell it yourself
Take full control of how buyers see your home on Zillow by listing For Sale by Owner (FSBO).
List your homeWhat's special
Epicurean kitchenMature hedgingMedia-ready family roomNutmeg-stained hardwoodsHeated floorsLevel park-like side yardSpa-inspired bath
Zillow last checked:
Listing updated:
Listed by:
Lisa Whittaker 425-748-8000 lisa.whittaker@cbrealty.com,
Coldwell Banker Bain
Bought with:
Yuan Liu, 24000615
WeLakeside
Source: NWMLS as distributed by MLS GRID,MLS#: 2537109
Facts & features
Interior
Bedrooms & bathrooms
- Bedrooms: 4
- Bathrooms: 3
- Full bathrooms: 1
- 3/4 bathrooms: 2
- Main level bathrooms: 1
- Main level bedrooms: 1
Primary bedroom
- Level: Second
Bedroom
- Level: Second
Bedroom
- Level: Second
Bedroom
- Level: Main
Bathroom full
- Level: Second
Bathroom three quarter
- Level: Second
Bathroom three quarter
- Level: Main
Dining room
- Level: Main
Entry hall
- Level: Main
Family room
- Level: Main
Kitchen with eating space
- Level: Main
Living room
- Level: Main
Utility room
- Level: Main
Heating
- Fireplace, 90%+ High Efficiency, Forced Air, Radiant, Natural Gas
Cooling
- 90%+ High Efficiency
Appliances
- Included: Dishwasher, Disposal, Double Oven, Microwave, Refrigerator, Stove(s)/Range(s), Dishwasher(s), Garbage Disposal, Microwave(s), Refrigerator(s), Water Heater: gas, Water Heater Location: laundry room
Features
- Bath Off Primary, Dining Room, High Tech Cabling, Pantry
- Flooring: Ceramic Tile, Hardwood, Stone, Carpet
- Windows: Dbl Pane/Storm Window, Skylight(s)
- Basement: None
- Number of fireplaces: 2
- Fireplace features: Gas, Main Level: 2, Fireplace
Interior area
- Total structure area: 3,048
- Total interior livable area: 3,048 sqft
Property
Parking
- Total spaces: 6
- Parking features: Attached Garage
- Has attached garage: Yes
- Covered spaces: 2
- Uncovered spaces: 4
Features
- Levels: Two
- Stories: 2
- Entry location: Main
- Patio & porch: Bath Off Primary, Dbl Pane/Storm Window, Dining Room, Fireplace, High Tech Cabling, Pantry, Skylight(s), Vaulted Ceiling(s), Walk-In Closet(s), Water Heater
Lot
- Size: 0.27 Acres
- Features: Dead End Street, Paved, Cable TV, Deck, Fenced-Partially, Gas Available, High Speed Internet, Patio, Sprinkler System
- Topography: Level
- Residential vegetation: Garden Space
Details
- Parcel number: 0524059222
- Zoning: R-3.5
- Zoning description: Jurisdiction: City
- Special conditions: Standard
- Other equipment: Leased Equipment: none
Construction
Type & style
- Home type: SingleFamily
- Architectural style: Contemporary,2 Story
- Property subtype: Single Family Residence
Materials
- Wood Siding
- Foundation: Poured Concrete
- Roof: Composition
Condition
- Very Good
- Year built: 1978
Utilities & green energy
- Electric: Company: Puget Sound Energy
- Sewer: Sewer Connected, Company: City of Bellevue
- Water: Public, Company: City of Bellevue
- Utilities for property: Xfinity/Comcast, Xfinity/Comcast
Community & HOA
Community
- Subdivision: Enatai
Location
- Region: Bellevue
Financial & listing details
- Price per square foot: $689/sqft
- Tax assessed value: $2,198,000
- Annual tax amount: $16,345
- Date on market: 6/10/2026
- Listing terms: Conventional
- Inclusions: Dishwasher(s), Double Oven, Garbage Disposal, Leased Equipment, Microwave(s), Refrigerator(s), Stove(s)/Range(s)
Price history
| Date | Event | Price |
|---|---|---|
| 9/14/2026 | Sold | $2,100,000-10.6%$689/sqft |
Source:  NWMLS as distributed by MLS GRID #2537109 Report a problem | ||
| 8/29/2026 | Pending sale | $2,350,000$771/sqft |
Source: NWMLS as distributed by MLS GRID #2537109 Report a problem | ||
| 6/10/2026 | Listed for sale | $2,350,000+238.9%$771/sqft |
Source: NWMLS as distributed by MLS GRID #2537109 Report a problem | ||
| 8/28/2012 | Sold | $693,400$227/sqft |
Source: Public Record Report a problem | ||
Public tax history
| Year | Property taxes | Tax assessment |
|---|---|---|
| 2025 | $16,345 +8% | $2,198,000 +6.5% |
| 2024 | $15,133 -1.4% | $2,063,000 +5.1% |
| 2023 | $15,340 -1.3% | $1,962,000 -10.7% |
| 2022 | $15,544 +16.7% | $2,196,000 +35.4% |
| 2021 | $13,319 +3.7% | $1,622,000 +11.9% |
| 2020 | $12,844 +5.2% | $1,450,000 +3.5% |
| 2019 | $12,215 +7.5% | $1,401,000 +1.4% |
| 2018 | $11,364 +10.4% | $1,382,000 +23.6% |
| 2017 | $10,292 +36.4% | $1,118,000 +13.6% |
| 2016 | $7,544 | $984,000 +8% |
| 2015 | $7,544 | $911,000 +7.3% |
| 2014 | $7,544 | $849,000 +19.6% |
| 2013 | $7,544 | $710,000 +8.9% |
| 2012 | -- | $652,000 +11.3% |
| 2011 | -- | $586,000 -7.4% |
| 2010 | -- | $633,000 |
| 2009 | -- | $633,000 +8.8% |
| 2007 | -- | $582,000 +2.1% |
| 2006 | -- | $570,000 +10% |
| 2005 | -- | $518,000 +28.5% |
| 2001 | $3,834 -6% | $403,000 +3.9% |
| 2000 | $4,079 | $388,000 |
Find assessor info on the county website
Neighborhood: Meydenbauer
Nearby homes
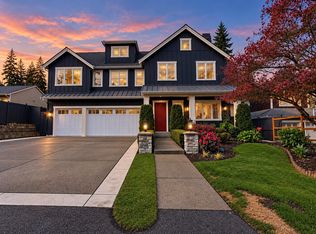
- $2,025,0004 bd3 ba2.3k sqft10824 SE 23rd St, Bellevue, WA 98004Sold
- $3,799,9505 bd6 ba4.2k sqft2121 109th Ave SE, Bellevue, WA 98004For Sale
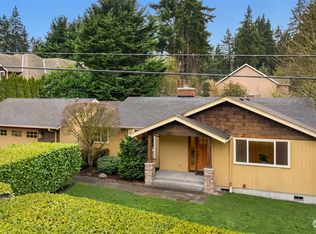
- $2,062,2003 bd2 ba2k sqft2107 109th Ave SE, Bellevue, WA 98004Sold
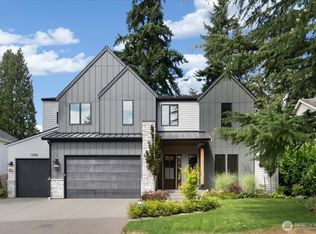
- $4,500,0005 bd6 ba5.6k sqft10924 SE 24th Pl, Bellevue, WA 98004For Sale
- $2,450,0004 bd4 ba3k sqft2307 108th Ave SE, Bellevue, WA 98004Sold
- $2,400,0005 bd4 ba2.8k sqft11000 SE 24th Pl, Bellevue, WA 98004Sold
- $5,975,0005 bd8 ba6.4k sqft10636 SE 22nd St, Bellevue, WA 98004Sold
- $2,435,0005 bd3 ba3.3k sqft1931 109th Ave SE, Bellevue, WA 98004Sold
Nearby schools
GreatSchools rating
- 8/10Enatai Elementary SchoolGrades: PK-5Distance: 0.2 mi
- 8/10Chinook Middle SchoolGrades: 6-8Distance: 2.7 mi
- 9/10Bellevue High SchoolGrades: 9-12Distance: 1 mi
Schools provided by the listing agent
- Elementary: Enatai Elem
- Middle: Chinook Mid
- High: Bellevue High
Source: NWMLS as distributed by MLS GRID. This data may not be complete. We recommend contacting the local school district to confirm school assignments for this home.
Get a cash offer in 3 minutes
Find out how much your home could sell for in as little as 3 minutes with a no-obligation cash offer.
Estimated market value
$2,066,900
Get a cash offer in 3 minutes
Find out how much your home could sell for in as little as 3 minutes with a no-obligation cash offer.
Estimated market value
$2,066,900
- Washington
- King County
- Bellevue
- 98004
- Meydenbauer
- 2234 108th Avenue SE
