Welcome to this like-new, beautiful JayMarc modern farmhouse resale, located on a quiet cul-de-sac in the highly desirable location of Enatai. Entertain in the kitchen like a pro with a seamless indoor/outdoor connection to the covered bbq area & gas fireplace. Ten foot ceilings and a multitude of windows flood the space with natural light. Downstairs, the private guest quarters are positioned perfectly for extended stays. Upstairs, retreat to the sumptuous primary with lavish bathroom w/heated floors & oversized shower/tub. In addition to 3 more bedrooms upstairs, you will enjoy the large media & bonus rooms plus laundry room with 2 sets of washers & dryers. 3 car garage, AC, fully fenced level yard with sprinkler system. Virtual staging
Active
Listed by: Windermere Real Estate/East • Dana M. Landry • 425-736-8146
Price cut: $200K (10/9)
$4,500,000
10924 SE 24th Place, Bellevue, WA 98004
5beds
5,639sqft
Single Family Residence
Built in 2022
0.27 Acres Lot
$4,220,700 Zestimate®
$798/sqft
$-- HOA
What's special
Gas fireplacePrivate guest quartersCovered bbq areaTen foot ceilingsSprinkler systemSumptuous primaryMultitude of windows
- --
- on Zillow
- 330
- views
- 16
- saves
Zillow last checked:
Listing updated:
Listed by:
Dana M. Landry 425-736-8146 dlandry@windermere.com,
Windermere Real Estate/East
Source: NWMLS as distributed by MLS GRID,MLS#: 2425357
Facts & features
Interior
Bedrooms & bathrooms
- Bedrooms: 5
- Bathrooms: 6
- Full bathrooms: 3
- 3/4 bathrooms: 2
- 1/2 bathrooms: 1
- Main level bathrooms: 2
- Main level bedrooms: 1
Primary bedroom
- Level: Second
Bedroom
- Level: Second
Bedroom
- Level: Second
Bedroom
- Level: Second
Bedroom
- Level: Main
Bathroom full
- Level: Second
Bathroom full
- Level: Second
Bathroom full
- Level: Second
Bathroom three quarter
- Level: Second
Bathroom three quarter
- Level: Main
Other
- Level: Second
Other
- Level: Main
Bonus room
- Level: Second
Den office
- Level: Main
Dining room
- Level: Main
Entry hall
- Level: Main
Great room
- Level: Main
Kitchen with eating space
- Level: Main
Utility room
- Level: Second
Heating
- Fireplace, 90%+ High Efficiency, Forced Air, Electric, Natural Gas
Cooling
- Has cooling: Yes
Appliances
- Included: Dishwasher, Disposal, Dryer, Microwave, Refrigerator, Stove(s)/Range(s), Washer, Dishwasher(s), Dryer(s), Garbage Disposal, Microwave(s), Refrigerator(s), Washer(s), Water Heater: gas, Water Heater Location: garage
Features
- Bath Off Primary, Dining Room, High Tech Cabling, Pantry
- Flooring: Ceramic Tile, Engineered Hardwood, Slate, Carpet
- Doors: French Doors
- Windows: Dbl Pane/Storm Window, Skylight(s)
- Basement: None
- Number of fireplaces: 2
- Fireplace features: Gas, Main Level: 2, Fireplace
Interior area
- Total structure area: 5,639
- Total interior livable area: 5,639 sqft
Property
Parking
- Total spaces: 3
- Parking features: Attached Garage
- Has attached garage: Yes
- Covered spaces: 3
Features
- Levels: Two
- Stories: 2
- Entry location: Main
- Patio & porch: Bath Off Primary, Dbl Pane/Storm Window, Dining Room, Fireplace, French Doors, High Tech Cabling, Pantry, Security System, Skylight(s), Vaulted Ceiling(s), Walk-In Closet(s), Water Heater, Wet Bar, Wine/Beverage Refrigerator
Lot
- Size: 0.27 Acres
- Features: Cul-De-Sac, Paved, Cable TV, Deck, Fenced-Fully, Gas Available, High Speed Internet, Irrigation, Sprinkler System
- Topography: Level
- Residential vegetation: Garden Space
Details
- Parcel number: 0644000080
- Special conditions: Standard
Construction
Type & style
- Home type: SingleFamily
- Architectural style: 2 Story
- Property subtype: Single Family Residence
Materials
- Cement Planked, Metal/Vinyl, Stone, Wood Siding, Cement Plank
- Foundation: Poured Concrete
- Roof: Composition
Condition
- Year built: 2022
Details
- Builder model: 12
- Builder name: JayMarc
Utilities & green energy
- Electric: Company: PSE
- Sewer: Available, Sewer Connected, Company: City of Bellevue
- Water: Public, Company: City of Bellevue
- Utilities for property: Xfinity, Xfinity
Community & HOA
Community
- Security: Security System
- Subdivision: Enatai
Location
- Region: Bellevue
Financial & listing details
- Price per square foot: $798/sqft
- Tax assessed value: $4,979,000
- Annual tax amount: $34,246
- Date on market: 8/27/2025
- Listing terms: Conventional
- Inclusions: Dishwasher(s), Dryer(s), Garbage Disposal, Microwave(s), Refrigerator(s), Stove(s)/Range(s), Washer(s)
Estimated market value
$4,220,700
$4.01M - $4.43M
Not available
Price history
| Date | Event | Price |
|---|---|---|
| 10/9/2026 | Price change | $4,500,000-4.3%$798/sqft |
Source:  NWMLS as distributed by MLS GRID #2425357 Report a problem NWMLS as distributed by MLS GRID #2425357 Report a problem | ||
| 7/24/2026 | Price change | $4,700,000-3.8%$833/sqft |
Source: NWMLS as distributed by MLS GRID #2425357 Report a problem | ||
| 5/27/2026 | Listed for sale | $4,888,000-2.2%$867/sqft |
Source: NWMLS as distributed by MLS GRID #2425357 Report a problem | ||
| 10/7/2025 | Price change | $5,000,000-3.8%$887/sqft |
Source: NWMLS as distributed by MLS GRID #2425357 Report a problem | ||
| 8/27/2025 | Listed for sale | $5,200,000+15.6%$922/sqft |
Source: NWMLS as distributed by MLS GRID #2425357 Report a problem | ||
| 6/12/2023 | Sold | $4,500,000-2.2%$798/sqft |
Source: NWMLS as distributed by MLS GRID #2018735 Report a problem | ||
| 5/12/2023 | Pending sale | $4,599,000$816/sqft |
Source: NWMLS as distributed by MLS GRID #NWM2018735 Report a problem | ||
| 4/5/2023 | Price change | $4,599,000-2.1%$816/sqft |
Source: NWMLS as distributed by MLS GRID #NWM2018735 Report a problem | ||
| 3/1/2023 | Price change | $4,699,000-5.1%$833/sqft |
Source: NWMLS as distributed by MLS GRID #NWM2018735 Report a problem | ||
| 2/1/2023 | Price change | $4,950,000+5.3%$878/sqft |
Source: NWMLS as distributed by MLS GRID #2018735 Report a problem | ||
| 12/9/2022 | Listed for sale | $4,699,000+174.9%$833/sqft |
Source: NWMLS as distributed by MLS GRID #2018735 Report a problem | ||
| 7/21/2021 | Sold | $1,709,500+677%$303/sqft |
Source: Public Record Report a problem | ||
| 1/28/1994 | Sold | $220,000$39/sqft |
Source: Public Record Report a problem | ||
Public tax history
| Year | Property taxes | Tax assessment |
|---|---|---|
| 2025 | $36,998 +8% | $4,979,000 +6.6% |
| 2024 | $34,246 -1.3% | $4,672,000 +5.2% |
| 2023 | $34,714 +14.3% | $4,443,000 +3.5% |
| 2022 | $30,370 +151.6% | $4,293,000 +192% |
| 2021 | $12,072 +3.7% | $1,470,000 +11.9% |
| 2020 | $11,641 +6.6% | $1,314,000 +5% |
| 2019 | $10,918 +7.5% | $1,252,000 +1.4% |
| 2018 | $10,157 +10.4% | $1,235,000 +23.6% |
| 2017 | $9,198 +36.5% | $999,000 +13.7% |
| 2016 | $6,737 | $879,000 +8% |
| 2015 | $6,737 | $814,000 +7.4% |
| 2014 | $6,737 | $758,000 +21.3% |
| 2013 | $6,737 | $625,000 +8.9% |
| 2012 | -- | $574,000 +7.3% |
| 2011 | -- | $535,000 -7.4% |
| 2010 | -- | $578,000 |
| 2009 | -- | $578,000 +8.6% |
| 2007 | -- | $532,000 +6.2% |
| 2006 | -- | $501,000 +10.1% |
| 2005 | -- | $455,000 +21.7% |
| 2001 | $3,559 +1% | $374,000 +11.6% |
| 2000 | $3,523 | $335,000 |
Find assessor info on the county website
Monthly payment
Est. payment
Payment breakdown
Explore the cost of this home by adjusting the details. Changes won't be saved.Climate risks
Neighborhood: Meydenbauer
Nearby schools
Schools provided by the listing agent
- Elementary: Enatai Elem
- Middle: Chinook Mid
- High: Bellevue High
Source: NWMLS as distributed by MLS GRID. This data may not be complete. We recommend contacting the local school district to confirm school assignments for this home.

Similar homes
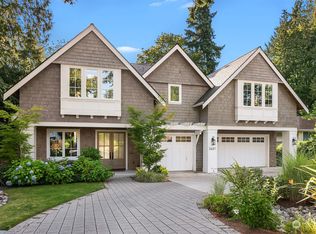
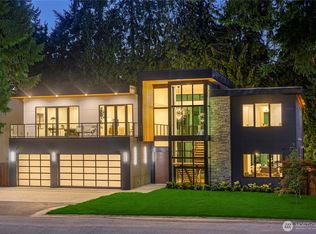
- $4,125,0005 bd5 ba5.1k sqft2832 109th Avenue SE, Bellevue, WA 98004Active
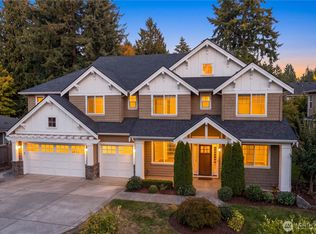 MLS ID #2593368, Telishia Altis. NWMLS as distributed by MLS GRID
 - $4,298,0006 bd6 ba5.1k sqftEnatai Waterfront Addition, Bellevue, WA 98004Active
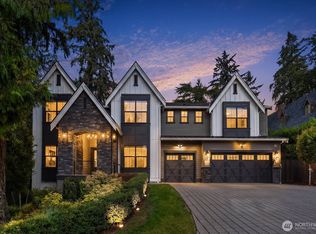 MLS ID #2591408, Roy Towse. NWMLS as distributed by MLS GRID
 - $4,998,0005 bd6 ba5.1k sqft2009 102nd Place SE, Bellevue, WA 98004Active
 MLS ID #2567608, Brad Cahill. NWMLS as distributed by MLS GRID
 - $4,460,0004 bd4 ba4.4k sqft2400 100th Avenue NE, Bellevue, WA 98004Active
 MLS ID #2528571, Haleh Clapp. NWMLS as distributed by MLS GRID
