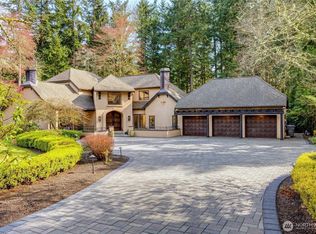
Exceptional Craftsmanship. Advanced Technology. Total Privacy. Extraordinary gated estate on 2.85 private acres offering a rare blend of luxury, innovation and Northwest beauty. Spanning 6,467 SF across two structures, this custom-built retreat is surrounded by towering evergreens, private trails and resort-style amenities. A grand two-story foyer opens to soaring coffered ceilings, walls of glass and expansive living spaces filled with natural light. Chef’s kitchen features Thermador appliances, double ovens, dual dishwashers, oversized island and bespoke cabinetry. Flexible floorplan includes 3 bedrooms plus. private guest suite with full kitchen, dedicated office and multiple bonus spaces. Luxurious primary suite offers peaceful forest views, boutique-style walk-in closet and spa-inspired bath with five-point shower. The detached Clubhouse expands the lifestyle experience with theater, gym, office, recreation and play spaces. Resort-style pool, oversized Jacuzzi, fire pits, greenhouse, fenced garden and direct access to Tuscany Equestrian trails. Enterprise-grade smart home technology, dual fiber internet, whole-home generator, 50+ security cameras, four garage bays and oversized boat parking complete this one-of-a-kind modern estate.
Active
Listed by: COMPASS • Bret Butler
$4,795,000
12284 196th Avenue NE, Redmond, WA 98053
4beds
6,467sqft
:
Get pre-qualified$30,088/mo
Single Family Residence
Built in 2021
2.85 Acres Lot
$4,549,900 Zestimate®
$741/sqft
$-- HOA
What's special
Resort-style poolBoutique-style walk-in closetOversized boat parkingFenced gardenPeaceful forest viewsResort-style amenitiesDedicated office
- 52 days |
- 830 |
- 38 |
Zillow last checked:
Listing updated:
Listed by:
Bret Butler,
COMPASS,
Sam Cunningham,
COMPASS
Source: NWMLS as distributed by MLS GRID,MLS#: 2534329
Facts & features
Interior
Bedrooms & bathrooms
- Bedrooms: 4
- Bathrooms: 5
- Full bathrooms: 1
- 3/4 bathrooms: 3
- 1/2 bathrooms: 1
- Main level bathrooms: 1
Primary bedroom
- Level: Second
Bathroom full
- Level: Second
Bathroom three quarter
- Level: Second
Other
- Level: Second
Bonus room
- Level: Second
Den office
- Level: Second
Dining room
- Level: Main
Entry hall
- Level: Main
Family room
- Level: Main
Great room
- Level: Main
Kitchen with eating space
- Level: Main
Rec room
- Level: Main
Other
- Level: Second
Utility room
- Level: Main
Heating
- 90%+ High Efficiency, Forced Air, Heat Pump, Radiant, Recirculation Pump, Wall Furnace, Electric, Propane
Cooling
- 90%+ High Efficiency, Forced Air, Heat Pump, HEPA Air Filtration, Window Unit(s)
Appliances
- Included: Dishwasher, Double Oven, Dryer, Microwave, Refrigerator, Stove(s)/Range(s), Tankless Water Heater, Washer, Dishwasher(s), Dryer(s), Microwave(s), Refrigerator(s), Washer(s), Water Heater: Tankless, Water Heater Location: Entry Closet
Features
- Bath Off Primary, Dining Room, High Tech Cabling
- Flooring: Ceramic Tile, Concrete, Stone, Vinyl Plank, Carpet
- Doors: French Doors
- Windows: Dbl Pane/Storm Window
- Basement: None
- Has fireplace: No
Interior area
- Total structure area: 6,467
- Total interior livable area: 6,467 sqft
Video & virtual tour
Property
Parking
- Total spaces: 3
- Parking features: Driveway, Attached Garage, RV Parking
- Has attached garage: Yes
- Covered spaces: 3
Features
- Levels: Two
- Stories: 2
- Entry location: Main
- Patio & porch: Second Kitchen, Second Primary Bedroom, Bath Off Primary, Dbl Pane/Storm Window, Dining Room, French Doors, High Tech Cabling, Hot Tub/Spa, Security System, SMART Wired, Sprinkler System, Vaulted Ceiling(s), Walk-In Closet(s), Water Heater, Wet Bar, Wine Cellar, Wine/Beverage Refrigerator, Wired for Generator
- Pool features: Above Ground
- Has spa: Yes
- Spa features: Indoor
- Has view: Yes
- View description: Territorial
- Waterfront features: Creek
Lot
- Size: 2.85 Acres
- Features: Adjacent to Public Land, Dead End Street, Cabana/Gazebo, Cable TV, Deck, Fenced-Partially, Gated Entry, Green House, High Speed Internet, Hot Tub/Spa, Outbuildings, Outdoor Fireplace, Patio, Propane, RV Parking, Shop, Sprinkler System
- Topography: Equestrian,Level,Partial Slope
- Residential vegetation: Fruit Trees, Garden Space, Wooded
Details
- Parcel number: 292606908203
- Zoning: RA-5
- Zoning description: Jurisdiction: County
- Special conditions: Standard
- Other equipment: Leased Equipment: 1 of 4 propane tanks, Wired for Generator
Construction
Type & style
- Home type: SingleFamily
- Architectural style: Modern,2 Story
- Property subtype: Single Family Residence
Materials
- Cement/Concrete, Stone
- Foundation: Poured Concrete, Slab
- Roof: Composition,Metal
Condition
- Very Good
- Year built: 2021
Utilities & green energy
- Electric: Company: PSE
- Sewer: Septic Tank, Company: Septic
- Water: Shared Well, Company: Shared Well
- Utilities for property: Ziply
Community & HOA
Community
- Features: CCRs, Trail(s)
- Security: Security System
- Subdivision: Avondale
Location
- Region: Redmond
Financial & listing details
- Price per square foot: $741/sqft
- Tax assessed value: $2,775,000
- Annual tax amount: $26,925
- Date on market: 4/20/2026
- Cumulative days on market: 97 days
- Listing terms: Conventional
- Inclusions: Above Ground Pool, Dishwasher(s), Double Oven, Dryer(s), Leased Equipment, Microwave(s), Refrigerator(s), Stove(s)/Range(s), Washer(s)
Estimated market value
$4,549,900
$4.32M - $4.78M
$7,880/mo
Price history
| Date | Event | Price |
|---|---|---|
| 6/3/2026 | Listed for sale | $4,795,000+1310.3%$741/sqft |
Source:  NWMLS as distributed by MLS GRID #2534329 Report a problem NWMLS as distributed by MLS GRID #2534329 Report a problem | ||
| 1/25/2019 | Sold | $340,000+36%$53/sqft |
Source: NWMLS as distributed by MLS GRID #1406277 Report a problem | ||
| 6/6/2003 | Sold | $250,000+127.3%$39/sqft |
Source: Public Record Report a problem | ||
| 7/21/1999 | Sold | $110,000$17/sqft |
Source: Public Record Report a problem | ||
Public tax history
| Year | Property taxes | Tax assessment |
|---|---|---|
| 2025 | $26,925 +12.6% | $2,775,000 +6.6% |
| 2024 | $23,906 +15.9% | $2,603,000 +24.1% |
| 2023 | $20,618 -5.7% | $2,098,000 -17.6% |
| 2022 | $21,870 +51.9% | $2,546,000 +79.4% |
| 2021 | $14,394 +234.9% | $1,419,000 +261.1% |
| 2020 | $4,298 -2% | $393,000 -3.2% |
| 2019 | $4,387 +13.5% | $406,000 +10.3% |
| 2018 | $3,866 -6.1% | $368,000 +4.8% |
| 2017 | $4,116 +21.8% | $351,000 +10.4% |
| 2016 | $3,380 | $318,000 +4.3% |
| 2015 | $3,380 | $305,000 +8.9% |
| 2014 | $3,380 | $280,000 +15.7% |
| 2013 | $3,380 | $242,000 +9.5% |
| 2012 | -- | $221,000 -4.7% |
| 2011 | -- | $232,000 -2.5% |
| 2010 | -- | $238,000 |
| 2009 | -- | $238,000 -4.4% |
| 2007 | -- | $249,000 +11.7% |
| 2006 | -- | $223,000 +123% |
| 2005 | -- | $100,000 |
| 2001 | $1,281 +139% | $100,000 +158.4% |
| 2000 | $536 | $38,700 |
Find assessor info on the county website
Monthly payment
Est. payment
Payment breakdown
Explore the cost of this home by adjusting the details. Changes won't be saved.Climate risks
Neighborhood: 98053
Nearby schools
GreatSchools rating
- 7/10Albert Einstein Elementary SchoolGrades: K-5Distance: 1.1 mi
- 10/10Evergreen Junior High SchoolGrades: 6-8Distance: 3 mi
- 10/10Redmond High SchoolGrades: 9-12Distance: 1.8 mi
Schools provided by the listing agent
- Elementary: Einstein Elem
- Middle: Evergreen Middle
- High: Redmond High
Source: NWMLS as distributed by MLS GRID. This data may not be complete. We recommend contacting the local school district to confirm school assignments for this home.
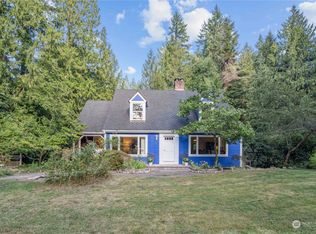
- $1,350,0003 bd3 ba2.6k sqft12322 196th Ave NE, Redmond, WA 98053Sold
- $1,701,0004 bd3 ba3.3k sqft12217 198th Ave NE, Woodinville, WA 98077Sold
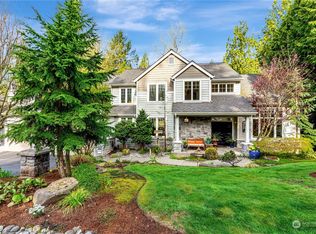
- $2,100,0004 bd4 ba4k sqft12227 198th Ave NE, Woodinville, WA 98077Sold
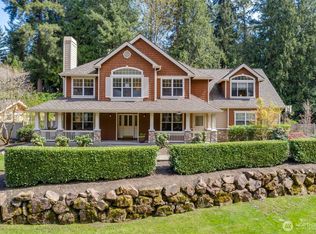
- $2,350,0004 bd4 ba3.5k sqft12118 198th Ave NE, Woodinville, WA 98077Sold
- $1,849,0004 bd3 ba2.9k sqft12021 198th Ct NE, Woodinville, WA 98077Pending
- $2,125,0005 bd4 ba4.8k sqft19625 NE 125th Ct, Woodinville, WA 98077Sold
- $150,0001.63 Acres120 Xx 196th Ave NE, Redmond, WA 98053Lot/Land
- $795,0002.56 Acres0 198th Ave NE, Redmond, WA 98053Lot/Land
A local agent can set up tours, give advice and negotiate with sellers.
Similar homes
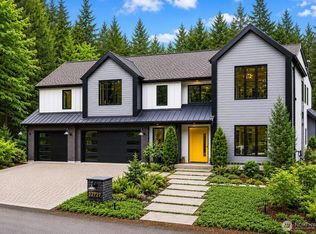
- $4,370,0005 bd7 ba5.6k sqftLake Of The Woods, Woodinville, WA 98077Active
 MLS ID #2545831, Jay H Kipp. NWMLS as distributed by MLS GRID
 - $5,485,0004 bd7 ba5.6k sqft8551 250th Avenue NE, Redmond, WA 98053Active
 MLS ID #2544299, Lisa Whittaker. NWMLS as distributed by MLS GRID
 - $2,988,0004 bd4 ba4.4k sqftStarwood, Redmond, WA 98052Active
 MLS ID #2549950, Alex Pierson. NWMLS as distributed by MLS GRID
 - $4,898,0004 bd8 ba6.1k sqft6560 163rd Place SE, Bellevue, WA 98006Active
 MLS ID #2536888, John A. Kritsonis. NWMLS as distributed by MLS GRID
 - $3,988,8804 bd5 ba4.8k sqft12422 68th Avenue NE, Kirkland, WA 98034ActiveMLS ID #2524088, Stephen Saunders. NWMLS as distributed by MLS GRID
- $4,260,0005 bd6 ba5.4k sqft11688 NE 33rd St., Bellevue, WA 98005ActiveMLS ID #2492694, Li Ning. NWMLS as distributed by MLS GRID
- $4,975,0005 bd5 ba5.2k sqftBridle Trails, Bellevue, WA 98005ActiveMLS ID #2447313, Darren Winston. NWMLS as distributed by MLS GRID
- $4,999,0006 bd6 ba5.8k sqft3072 106th Street SE, Bellevue, WA 98004ActiveMLS ID #2549468, Jim Pullin. NWMLS as distributed by MLS GRID
- $4,860,0005 bd7 ba5.9k sqft10823 SE 12th Street, Bellevue, WA 98004ActiveMLS ID #2493248, Mi Na Zhang. NWMLS as distributed by MLS GRID
- $5,250,0005 bd5 ba5.4k sqftSurrey Downs # 2, Bellevue, WA 98004ActiveMLS ID #2557439, Iryna Sysenko. NWMLS as distributed by MLS GRID
- $4,500,0005 bd5 ba3.6k sqft8425 NE 22nd Place, Clyde Hill, WA 98004ActiveMLS ID #2518033, Christina L. Clark. NWMLS as distributed by MLS GRID
- $5,298,0004 bd5 ba4.8k sqft2042 77th Avenue NE, Medina, WA 98039ActiveMLS ID #2540180, Tere Foster. NWMLS as distributed by MLS GRID
- $4,850,0006 bd6 ba5.1k sqft10668 SE 32nd Street, Bellevue, WA 98004ActiveMLS ID #2545465, Kyle Rossman. NWMLS as distributed by MLS GRID
- $4,985,0005 bd4 ba5k sqftShort Plat 83-8, Medina, WA 98039ActiveMLS ID #2536453, Heija Nunn. NWMLS as distributed by MLS GRID
- $4,750,0004 bd4 ba4.3k sqftEnatai, Bellevue, WA 98004ActiveMLS ID #2508543, Jay H Kipp. NWMLS as distributed by MLS GRID
- $2,995,0005 bd5 ba3.7k sqft20300 166th Avenue NE, Woodinville, WA 98072ActiveMLS ID #2511493, Bret Butler. NWMLS as distributed by MLS GRID
- $3,290,0005 bd5 ba5.2k sqft12103 202nd Street SE, Snohomish, WA 98296ActiveMLS ID #2546515, Olga Derman. NWMLS as distributed by MLS GRID
- $4,845,0005 bd7 ba4.9k sqftBellevue Realty Addition No.1, Bellevue, WA 98004ActiveMLS ID #2555261, John Cowan. NWMLS as distributed by MLS GRID
- $4,378,0005 bd6 ba4.4k sqft10856 NE 12th Street, Bellevue, WA 98004ActiveMLS ID #2541982, Roy Towse. NWMLS as distributed by MLS GRID
- $4,350,0005 bd5 ba5.8k sqft1533 38th Avenue E, Seattle, WA 98112ActiveMLS ID #2554210, Tom Skepetaris. NWMLS as distributed by MLS GRID
