Effortlessly elegant modern Northwest home in West Bellevue, minutes from downtown shops and restaurants with a refined neighborhood feel. A 9' door opens to a two-story foyer with a statement chandelier, leading into an open-concept main level designed for wellness and elevated entertaining. The kitchen showcases Thermador professional appliances, full-height cabinetry, a pot filler, and waterfall-edge quartz, backed by a full second kitchen with its own spice/butler's pantry. Walls of windows and sliders create seamless indoor-outdoor flow to a covered, heated patio with gas-ready connection. A main-floor suite offers independent living with a bedroom, bath, sitting area, and concealed laundry. All secondary bedrooms are en-suite for privacy and comfort. The primary suite is a true sanctuary, with a spa-inspired bath featuring heated floors, a walk-in closet, an exercise/meditation room, a reading nook, and a custom cedar sauna with smart controls. The top-floor retreat features a media/bonus lounge with a built-in beverage bar, a powder bath, and a covered, heated deck: an entertainment space with a panoramic feel. Premium systems include dual high-efficiency hybrid water heaters, drain water heat recovery, hot water recirculation, central heating and cooling, an EV-ready 3-car garage, and engineered hardwoods throughout. Set on tree-lined streets near waterfront parks and top schools, this is West Bellevue at its best.
Active
Listed by: Windermere Real Estate Co. • John Cowan
$4,845,000
10223 NE 24th Street, Bellevue, WA 98004
5beds
4,944sqft
Single Family Residence
Built in 2026
8,441 Square Feet Lot
$4,682,300 Zestimate®
$980/sqft
$-- HOA
What's special
Tree-lined streetsWaterfall-edge quartzPowder bathReading nookWalk-in closetFull-height cabinetryPot filler
- 52 days
- 434
- 22
Zillow last checked:
Listing updated:
Listed by:
John Cowan,
Windermere Real Estate Co.,
Stephanie Schuessler,
Windermere Real Estate Co.
Source: NWMLS as distributed by MLS GRID,MLS#: 2555261
Facts & features
Interior
Bedrooms & bathrooms
- Bedrooms: 5
- Bathrooms: 7
- Full bathrooms: 3
- 3/4 bathrooms: 2
- 1/2 bathrooms: 2
- Main level bathrooms: 2
- Main level bedrooms: 1
Primary bedroom
- Level: Second
Bedroom
- Level: Second
Bedroom
- Level: Second
Bedroom
- Level: Second
Bedroom
- Level: Main
Bathroom full
- Level: Second
Bathroom full
- Level: Second
Bathroom full
- Level: Second
Bathroom three quarter
- Level: Second
Bathroom three quarter
- Level: Main
Other
- Level: Second
Other
- Level: Main
Other
- Level: Third
Bonus room
- Level: Main
Den office
- Level: Main
Dining room
- Level: Main
Entry hall
- Level: Main
Family room
- Level: Third
Great room
- Level: Main
Kitchen with eating space
- Level: Main
Living room
- Level: Main
Rec room
- Level: Second
Utility room
- Level: Second
Heating
- Fireplace, 90%+ High Efficiency, Forced Air, HRV/ERV System, Radiant, Recirculation Pump, Electric, Natural Gas
Cooling
- 90%+ High Efficiency
Appliances
- Included: Dishwasher, Dryer, Microwave, Refrigerator, See Remarks, Stove(s)/Range(s), Washer, Dishwasher(s), Dryer(s), Microwave(s), Refrigerator(s), Washer(s), Water Heater: Rapid Recirculation Pump
Features
- Bath Off Primary, Dining Room, High Tech Cabling, Pantry
- Flooring: Ceramic Tile, Engineered Hardwood, Carpet
- Windows: Dbl Pane/Storm Window
- Basement: None
- Number of fireplaces: 1
- Fireplace features: Gas, Main Level: 1, Fireplace
Interior area
- Total structure area: 4,944
- Total interior livable area: 4,944 sqft
Property
Parking
- Total spaces: 5
- Parking features: Driveway, Attached Garage
- Has attached garage: Yes
- Covered spaces: 3
- Uncovered spaces: 2
Features
- Entry location: Main
- Patio & porch: Second Kitchen, Second Primary Bedroom, Bath Off Primary, Dbl Pane/Storm Window, Dining Room, Fireplace, High Tech Cabling, Pantry, Vaulted Ceiling(s), Walk-In Closet(s), Water Heater, Wet Bar, Wine/Beverage Refrigerator
Lot
- Size: 8,441 Square Feet
- Features: Paved, Cable TV, Deck, Electric Car Charging, Fenced-Fully, Gas Available, Patio
- Topography: Level
- Residential vegetation: Garden Space
Details
- Parcel number: 0685000145
- Zoning description: Jurisdiction: City
- Special conditions: Standard
Construction
Type & style
- Home type: SingleFamily
- Architectural style: 3 Story
- Property subtype: Single Family Residence
Materials
- Cement Planked, Wood Products, Cement Plank
- Foundation: Poured Concrete
- Roof: Composition
Condition
- New construction: Yes
- Year built: 2026
Details
- Builder name: Galaxy Partners
Utilities & green energy
- Electric: Company: PSE
- Sewer: Sewer Connected, Company: City of Bellevue
- Water: Public, Company: City of Bellevue
Community & HOA
Community
- Subdivision: West Bellevue
Location
- Region: Bellevue
Financial & listing details
- Price per square foot: $980/sqft
- Tax assessed value: $1,339,000
- Annual tax amount: $1
- Date on market: 6/23/2026
- Cumulative days on market: 76 days
- Listing terms: Conventional
- Inclusions: Dishwasher(s), Dryer(s), Microwave(s), Refrigerator(s), See Remarks, Stove(s)/Range(s), Washer(s)
Estimated market value
$4,682,300
$4.45M - $4.92M
Not available
Price history
| Date | Event | Price |
|---|---|---|
| 7/16/2026 | Listed for sale | $4,845,000+165.5%$980/sqft |
Source:  NWMLS as distributed by MLS GRID #2555261 Report a problem NWMLS as distributed by MLS GRID #2555261 Report a problem | ||
| 8/22/2025 | Sold | $1,825,000$369/sqft |
Source: Public Record Report a problem | ||
| 1/7/2025 | Sold | $1,825,000-8.8%$369/sqft |
Source: NWMLS as distributed by MLS GRID #2307732 Report a problem | ||
| 12/8/2024 | Pending sale | $2,000,000$405/sqft |
Source: NWMLS as distributed by MLS GRID #2307732 Report a problem | ||
| 12/5/2024 | Listed for sale | $2,000,000$405/sqft |
Source: NWMLS as distributed by MLS GRID #2307732 Report a problem | ||
| 11/23/2024 | Pending sale | $2,000,000$405/sqft |
Source: NWMLS as distributed by MLS GRID #2307732 Report a problem | ||
| 11/5/2024 | Listed for sale | $2,000,000+217.5%$405/sqft |
Source: NWMLS as distributed by MLS GRID #2307732 Report a problem | ||
| 10/6/2024 | Listing removed | $4,000-10.1%$1/sqft |
Source: Zillow Rentals Report a problem | ||
| 9/27/2024 | Price change | $4,450-2.2%$1/sqft |
Source: Zillow Rentals Report a problem | ||
| 9/7/2024 | Price change | $4,550-6.2%$1/sqft |
Source: Zillow Rentals Report a problem | ||
| 8/13/2024 | Listed for rent | $4,850+47%$1/sqft |
Source: Zillow Rentals Report a problem | ||
| 11/5/2021 | Listing removed | -- |
Source: Zillow Rental Network Premium Report a problem | ||
| 9/21/2021 | Listed for rent | $3,300+3.1%$1/sqft |
Source: Zillow Rental Network Premium Report a problem | ||
| 3/28/2018 | Listing removed | $3,200$1/sqft |
Source: TAG Property Management Report a problem | ||
| 3/14/2018 | Listed for rent | $3,200+23.1%$1/sqft |
Source: TAG Property Management LLC Report a problem | ||
| 4/16/2014 | Listing removed | $2,600$1/sqft |
Source: TAG Property Management LLC Report a problem | ||
| 4/12/2014 | Listed for rent | $2,600$1/sqft |
Source: TAG Property Management LLC Report a problem | ||
| 2/13/2014 | Sold | $630,000+43.2%$127/sqft |
Source: Public Record Report a problem | ||
| 2/24/2005 | Sold | $440,000+18%$89/sqft |
Source: NWMLS as distributed by MLS GRID #25002064 Report a problem | ||
| 8/20/2004 | Sold | $373,000-8%$75/sqft |
Source: Public Record Report a problem | ||
| 10/9/2003 | Sold | $405,500+28.7%$82/sqft |
Source: NWMLS as distributed by MLS GRID #23113053 Report a problem | ||
| 5/7/2003 | Sold | $315,000$64/sqft |
Source: Public Record Report a problem | ||
Public tax history
| Year | Property taxes | Tax assessment |
|---|---|---|
| 2025 | $9,966 -4.2% | $1,339,000 -5.5% |
| 2024 | $10,400 -1.4% | $1,417,000 +5.1% |
| 2023 | $10,545 -1.3% | $1,348,000 -10.7% |
| 2022 | $10,687 +16.7% | $1,509,000 +35.3% |
| 2021 | $9,161 +7.4% | $1,115,000 +15.9% |
| 2020 | $8,527 +2.5% | $962,000 +0.8% |
| 2019 | $8,323 +7.5% | $954,000 +1.4% |
| 2018 | $7,742 +10.5% | $941,000 +23.7% |
| 2017 | $7,010 +33.4% | $761,000 +13.6% |
| 2016 | $5,256 | $670,000 +7.9% |
| 2015 | $5,256 | $621,000 +5.1% |
| 2014 | $5,256 | $591,000 +26.6% |
| 2013 | $5,256 | $467,000 +8.9% |
| 2012 | -- | $429,000 +3.1% |
| 2011 | -- | $416,000 -14.8% |
| 2010 | -- | $488,000 |
| 2009 | -- | $488,000 +12.2% |
| 2007 | -- | $435,000 +22.2% |
| 2006 | -- | $356,000 +9.9% |
| 2005 | -- | $324,000 +45.9% |
| 2001 | $2,115 -2.5% | $222,000 +7.8% |
| 2000 | $2,169 | $206,000 |
Find assessor info on the county website
Monthly payment
Est. payment
Payment breakdown
Explore the cost of this home by adjusting the details. Changes won't be saved.Climate risks
Neighborhood: Northwest Bellevue
Nearby schools
Schools provided by the listing agent
- Elementary: Clyde Hill Elem
- Middle: Chinook Mid
- High: Bellevue High
Source: NWMLS as distributed by MLS GRID. This data may not be complete. We recommend contacting the local school district to confirm school assignments for this home.
Similar homes
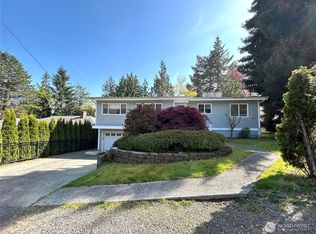
- $4,975,0006 bd7 ba4.9k sqftTallyho Add, Bellevue, WA 98004Active
 MLS ID #2568459, Daniel Sessoms. NWMLS as distributed by MLS GRID
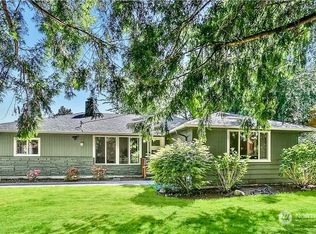
 - $3,938,0005 bd6 ba4.4k sqft10856 NE 12th Street, Bellevue, WA 98004Active
 MLS ID #2574899, Roy Towse. NWMLS as distributed by MLS GRID
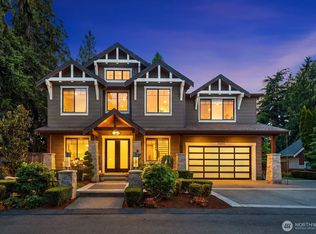
 - $4,799,9996 bd6 ba5.1k sqft10668 SE 32nd Street, Bellevue, WA 98004Active
 MLS ID #2545465, Kyle Rossman. NWMLS as distributed by MLS GRID
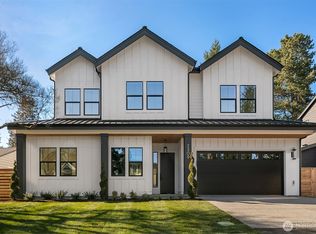
 - $3,895,0005 bd5 ba4.1k sqft2309 103rd Avenue NE, Bellevue, WA 98004Active
 MLS ID #2490272, Vita Petrus. NWMLS as distributed by MLS GRID
